09 / Architectural Competition

The Hive -
Art Community Centre
Year

2019

Location

Kuala Lumpur, Malaysia

Type

Community Centre

Role

Designing Team

Status

Competition Entry

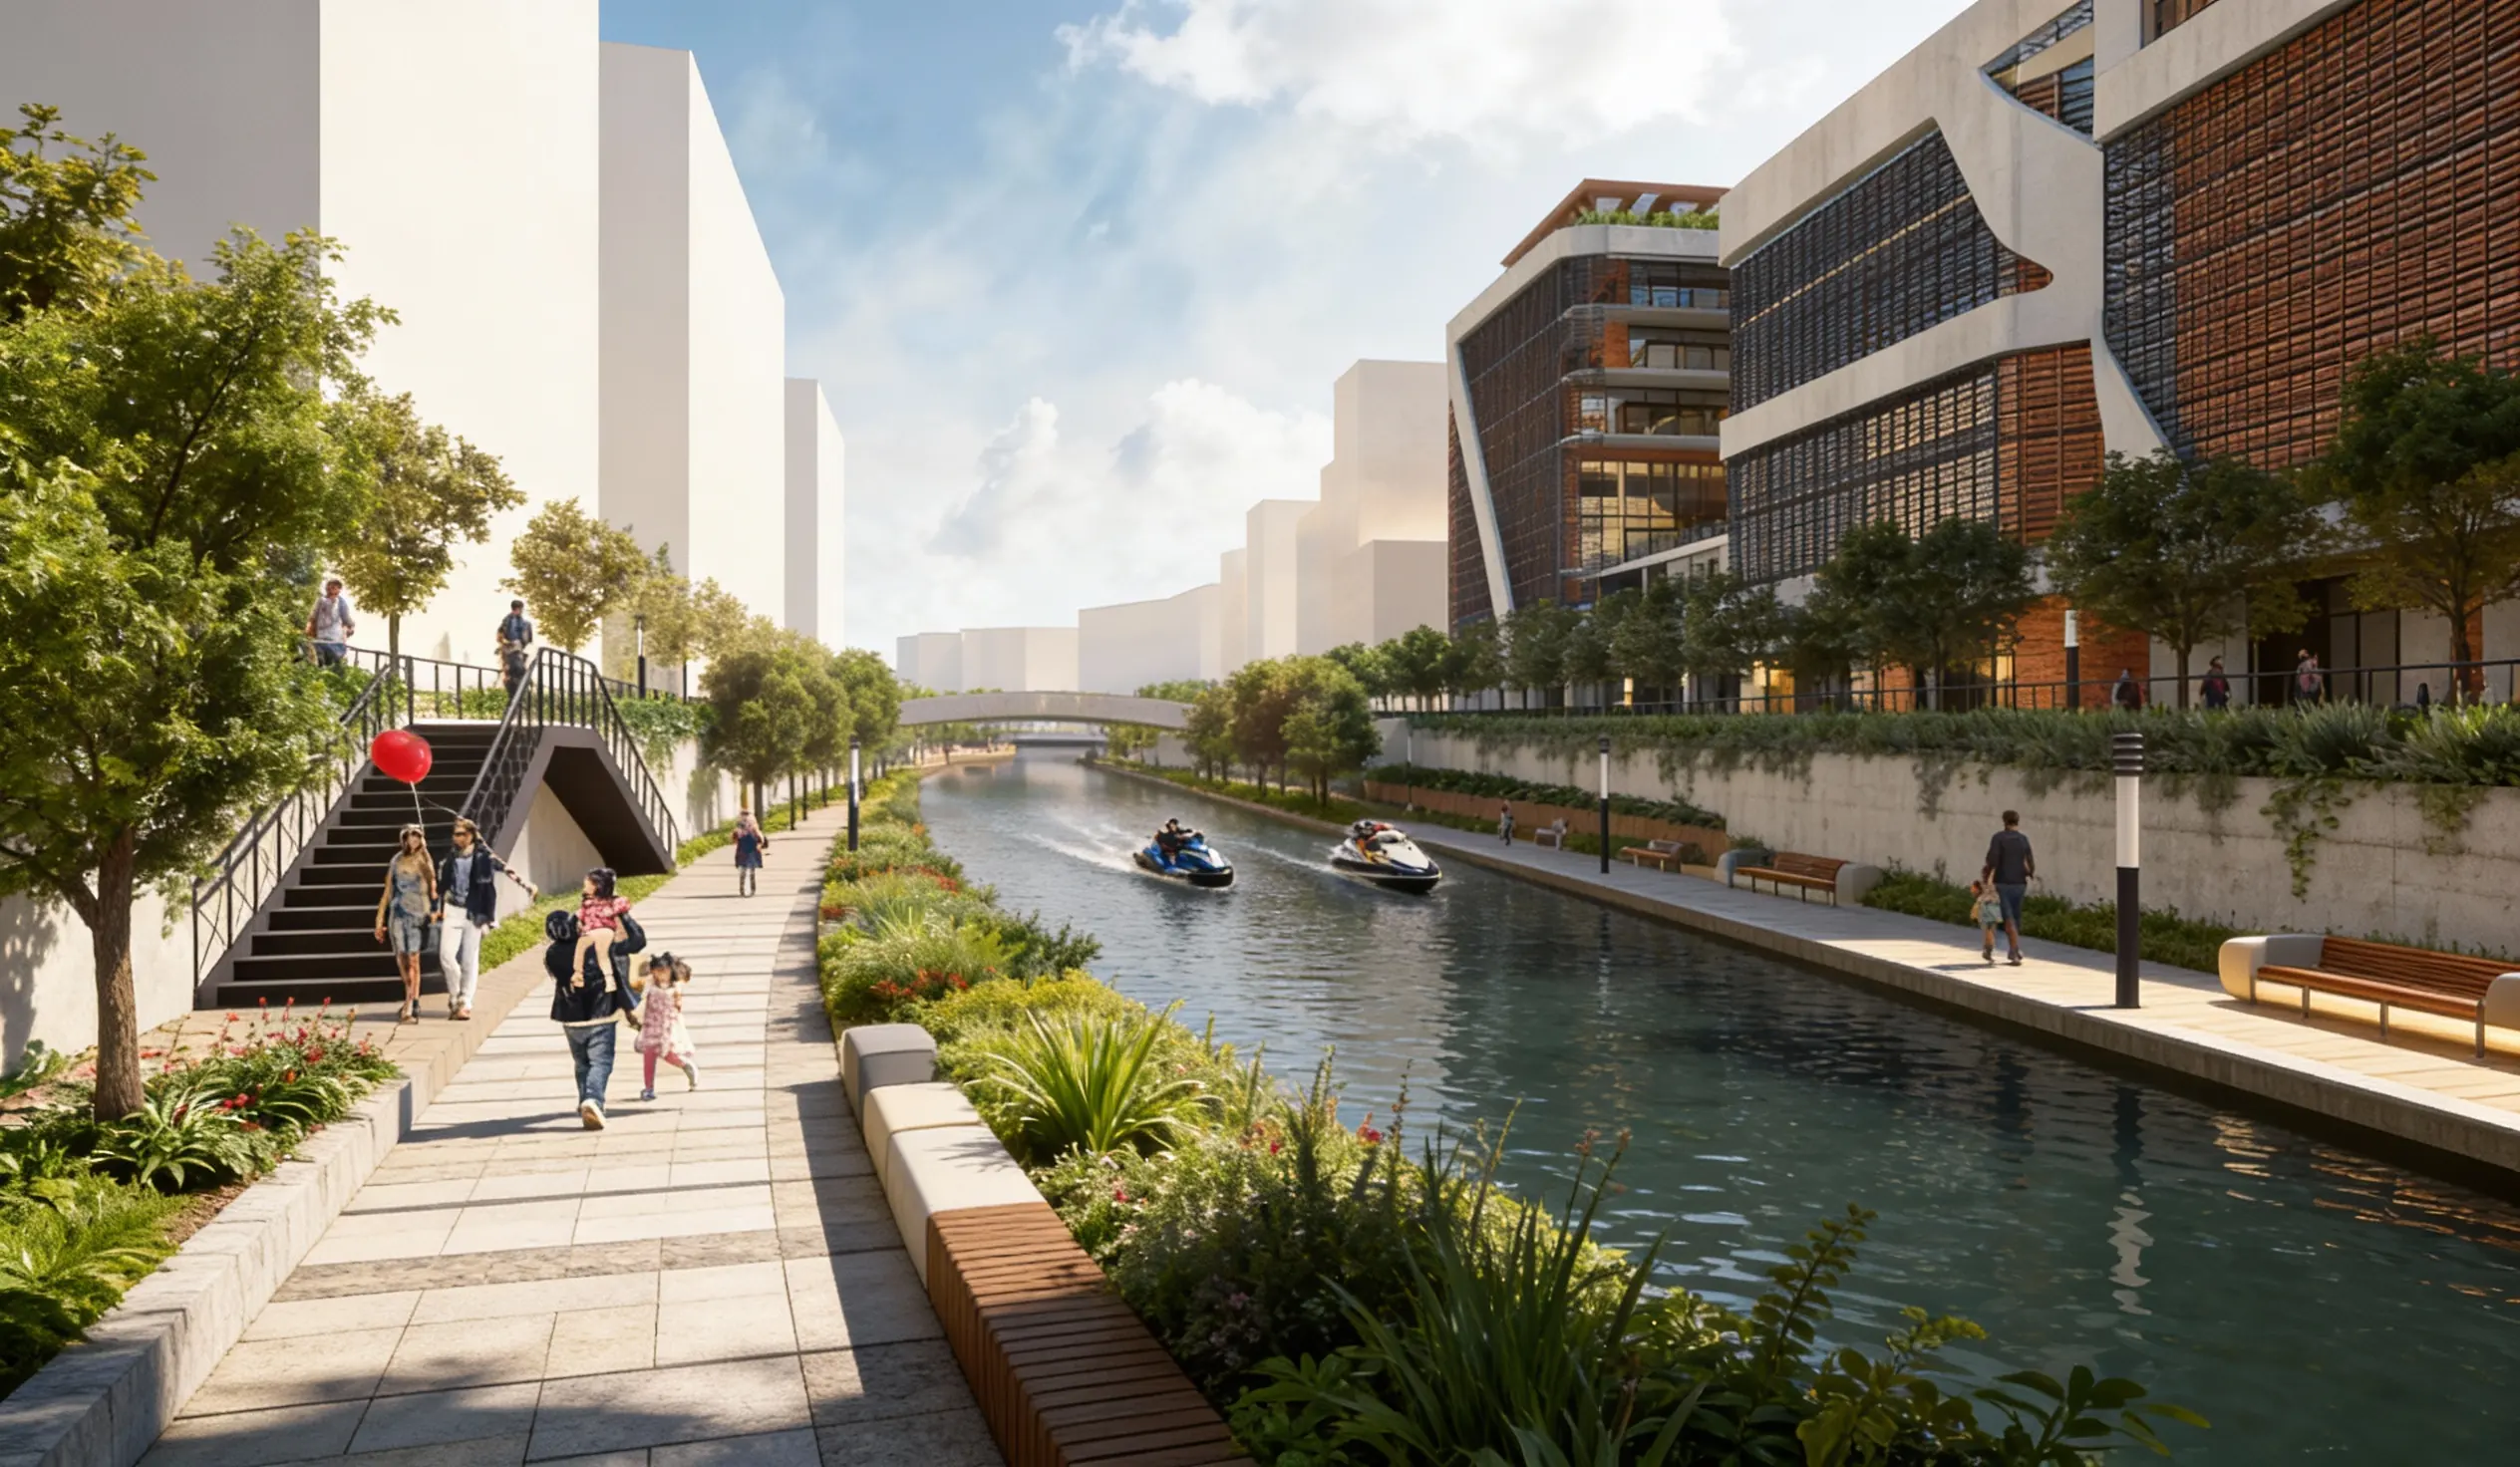
The Hive - Art Community Centre — Art Community Centre Exterior Render
Art Community Centre Exterior Render
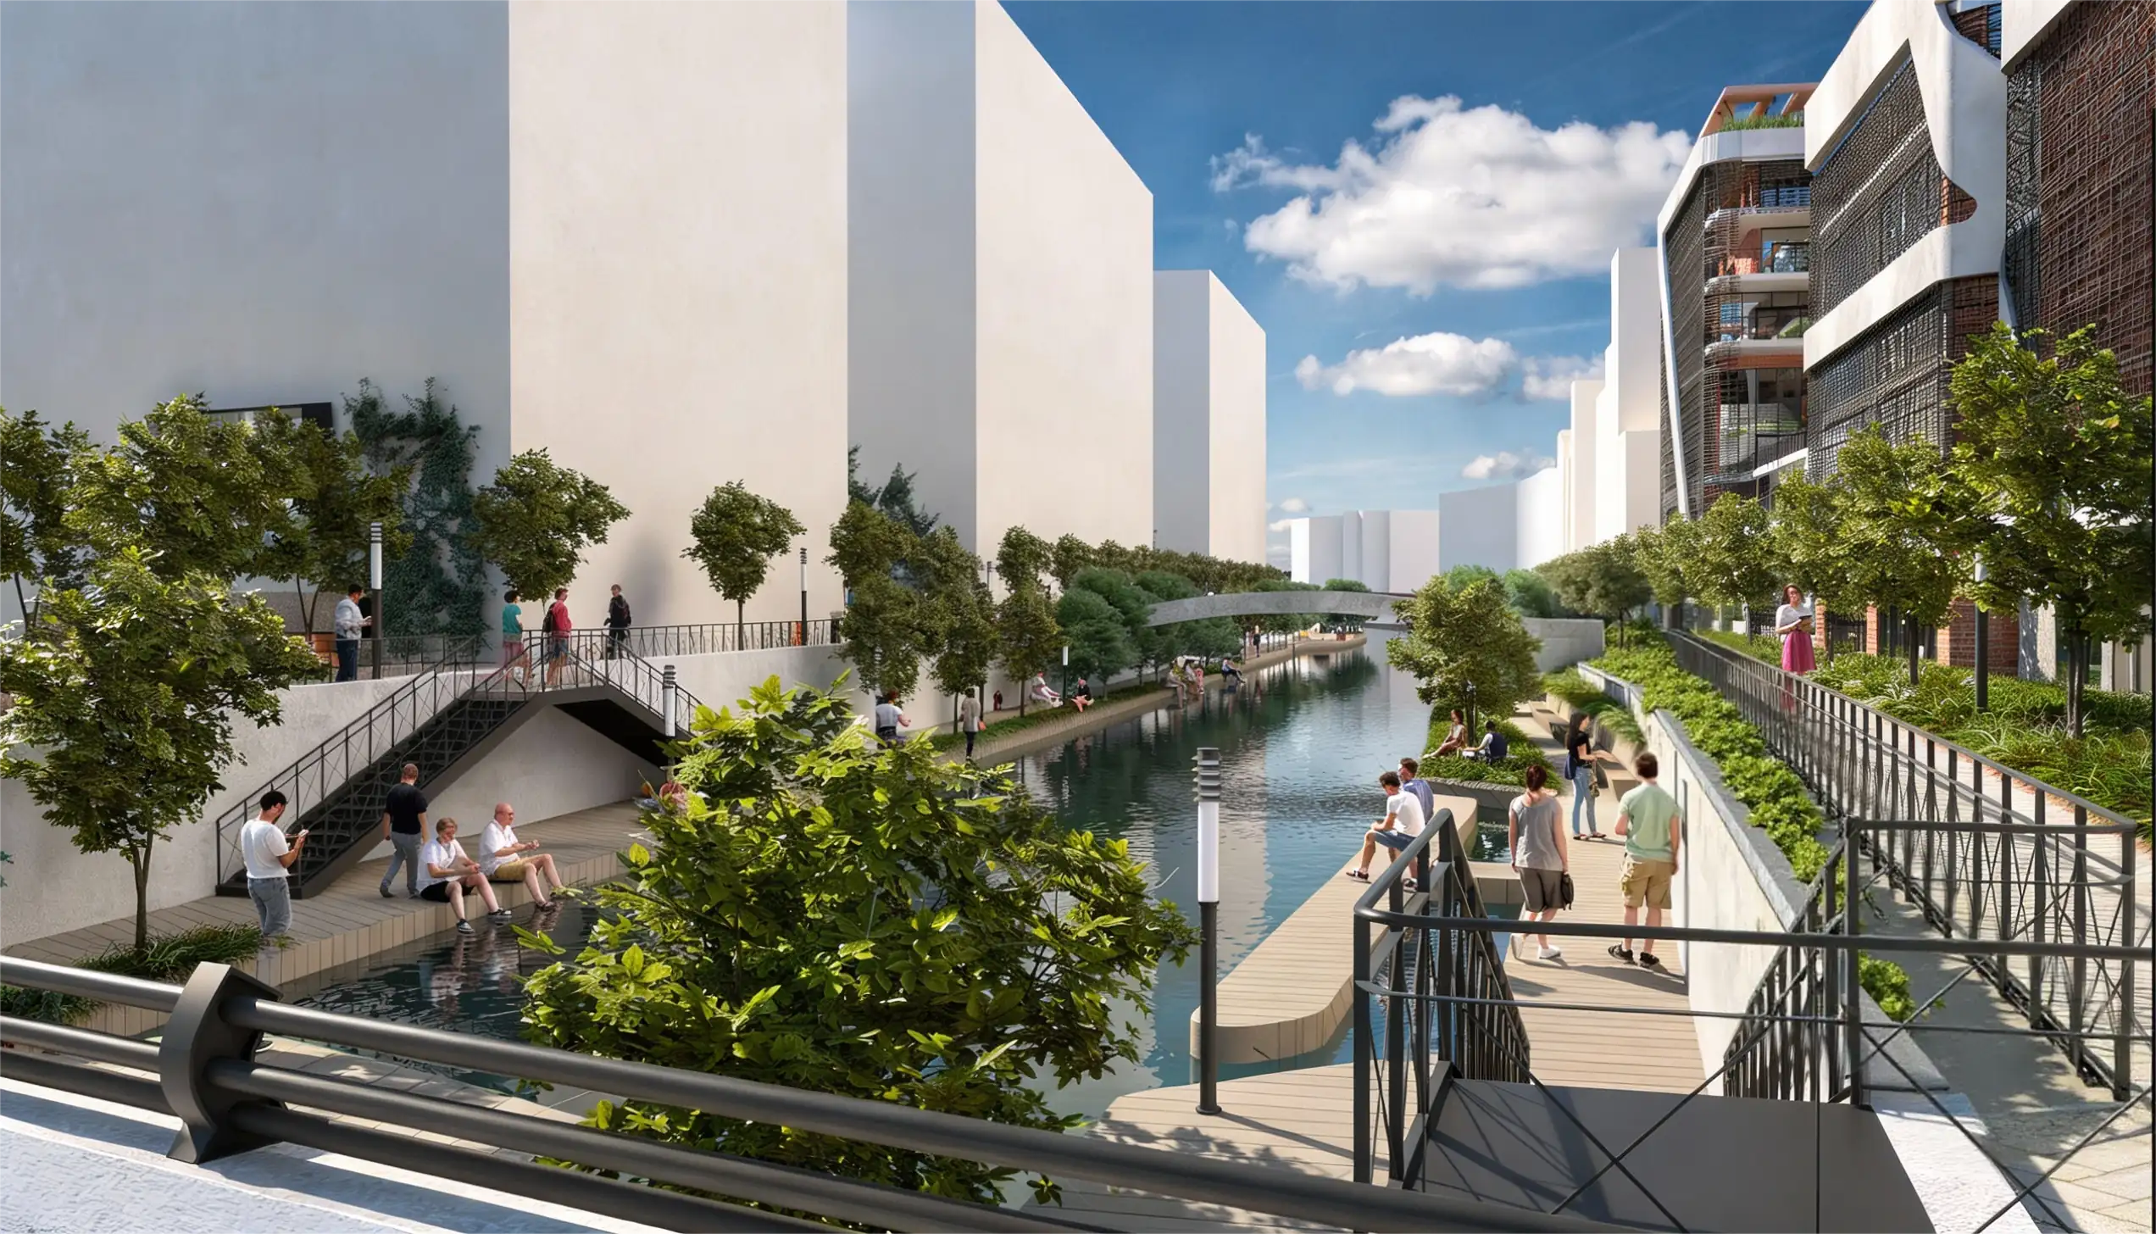
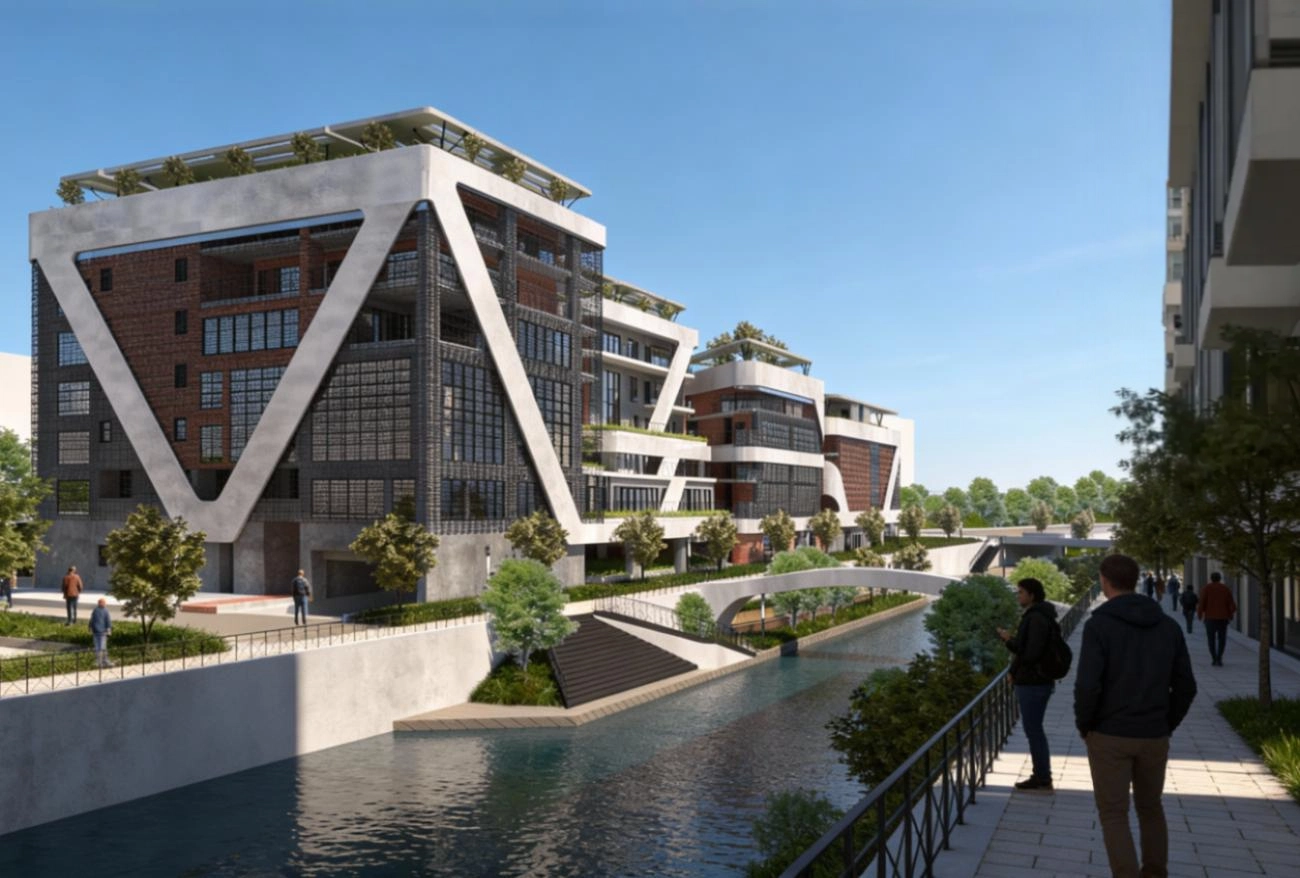
The Hive - Art Community Centre — River Walkway Perspective
River Walkway Perspective
The Hive - Art Community Centre — Elevated Bridge View
Elevated Bridge View
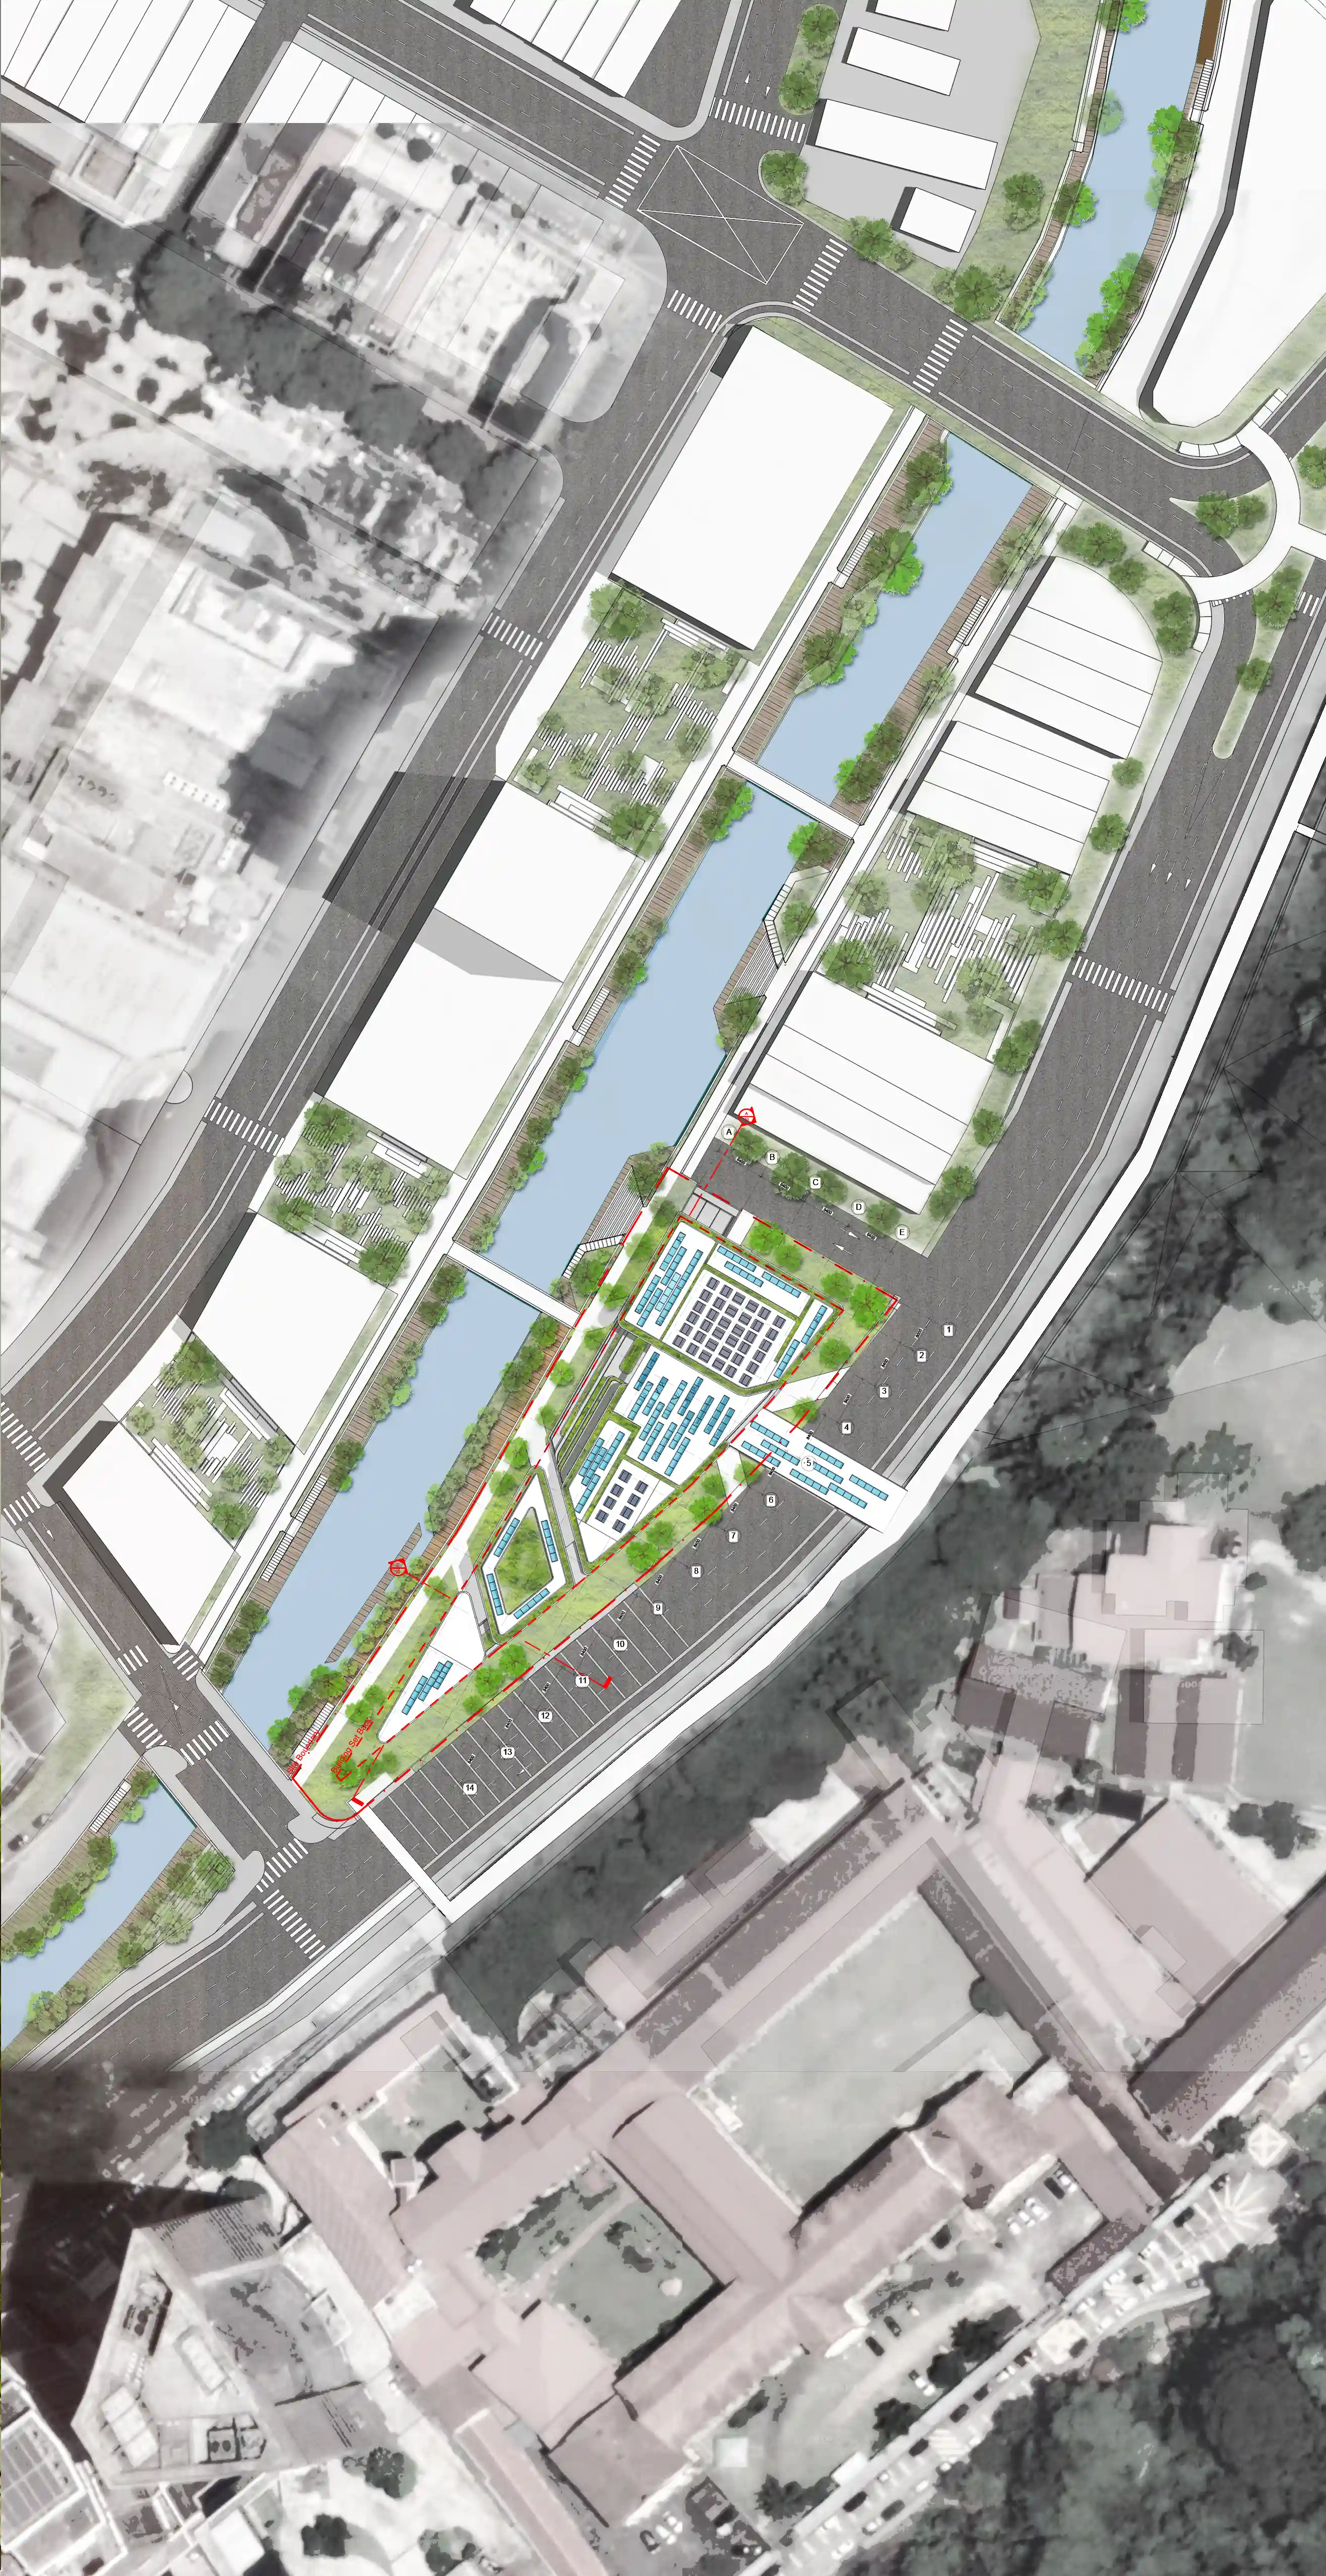
The Hive - Art Community Centre — Master Site Plan
Master Site Plan
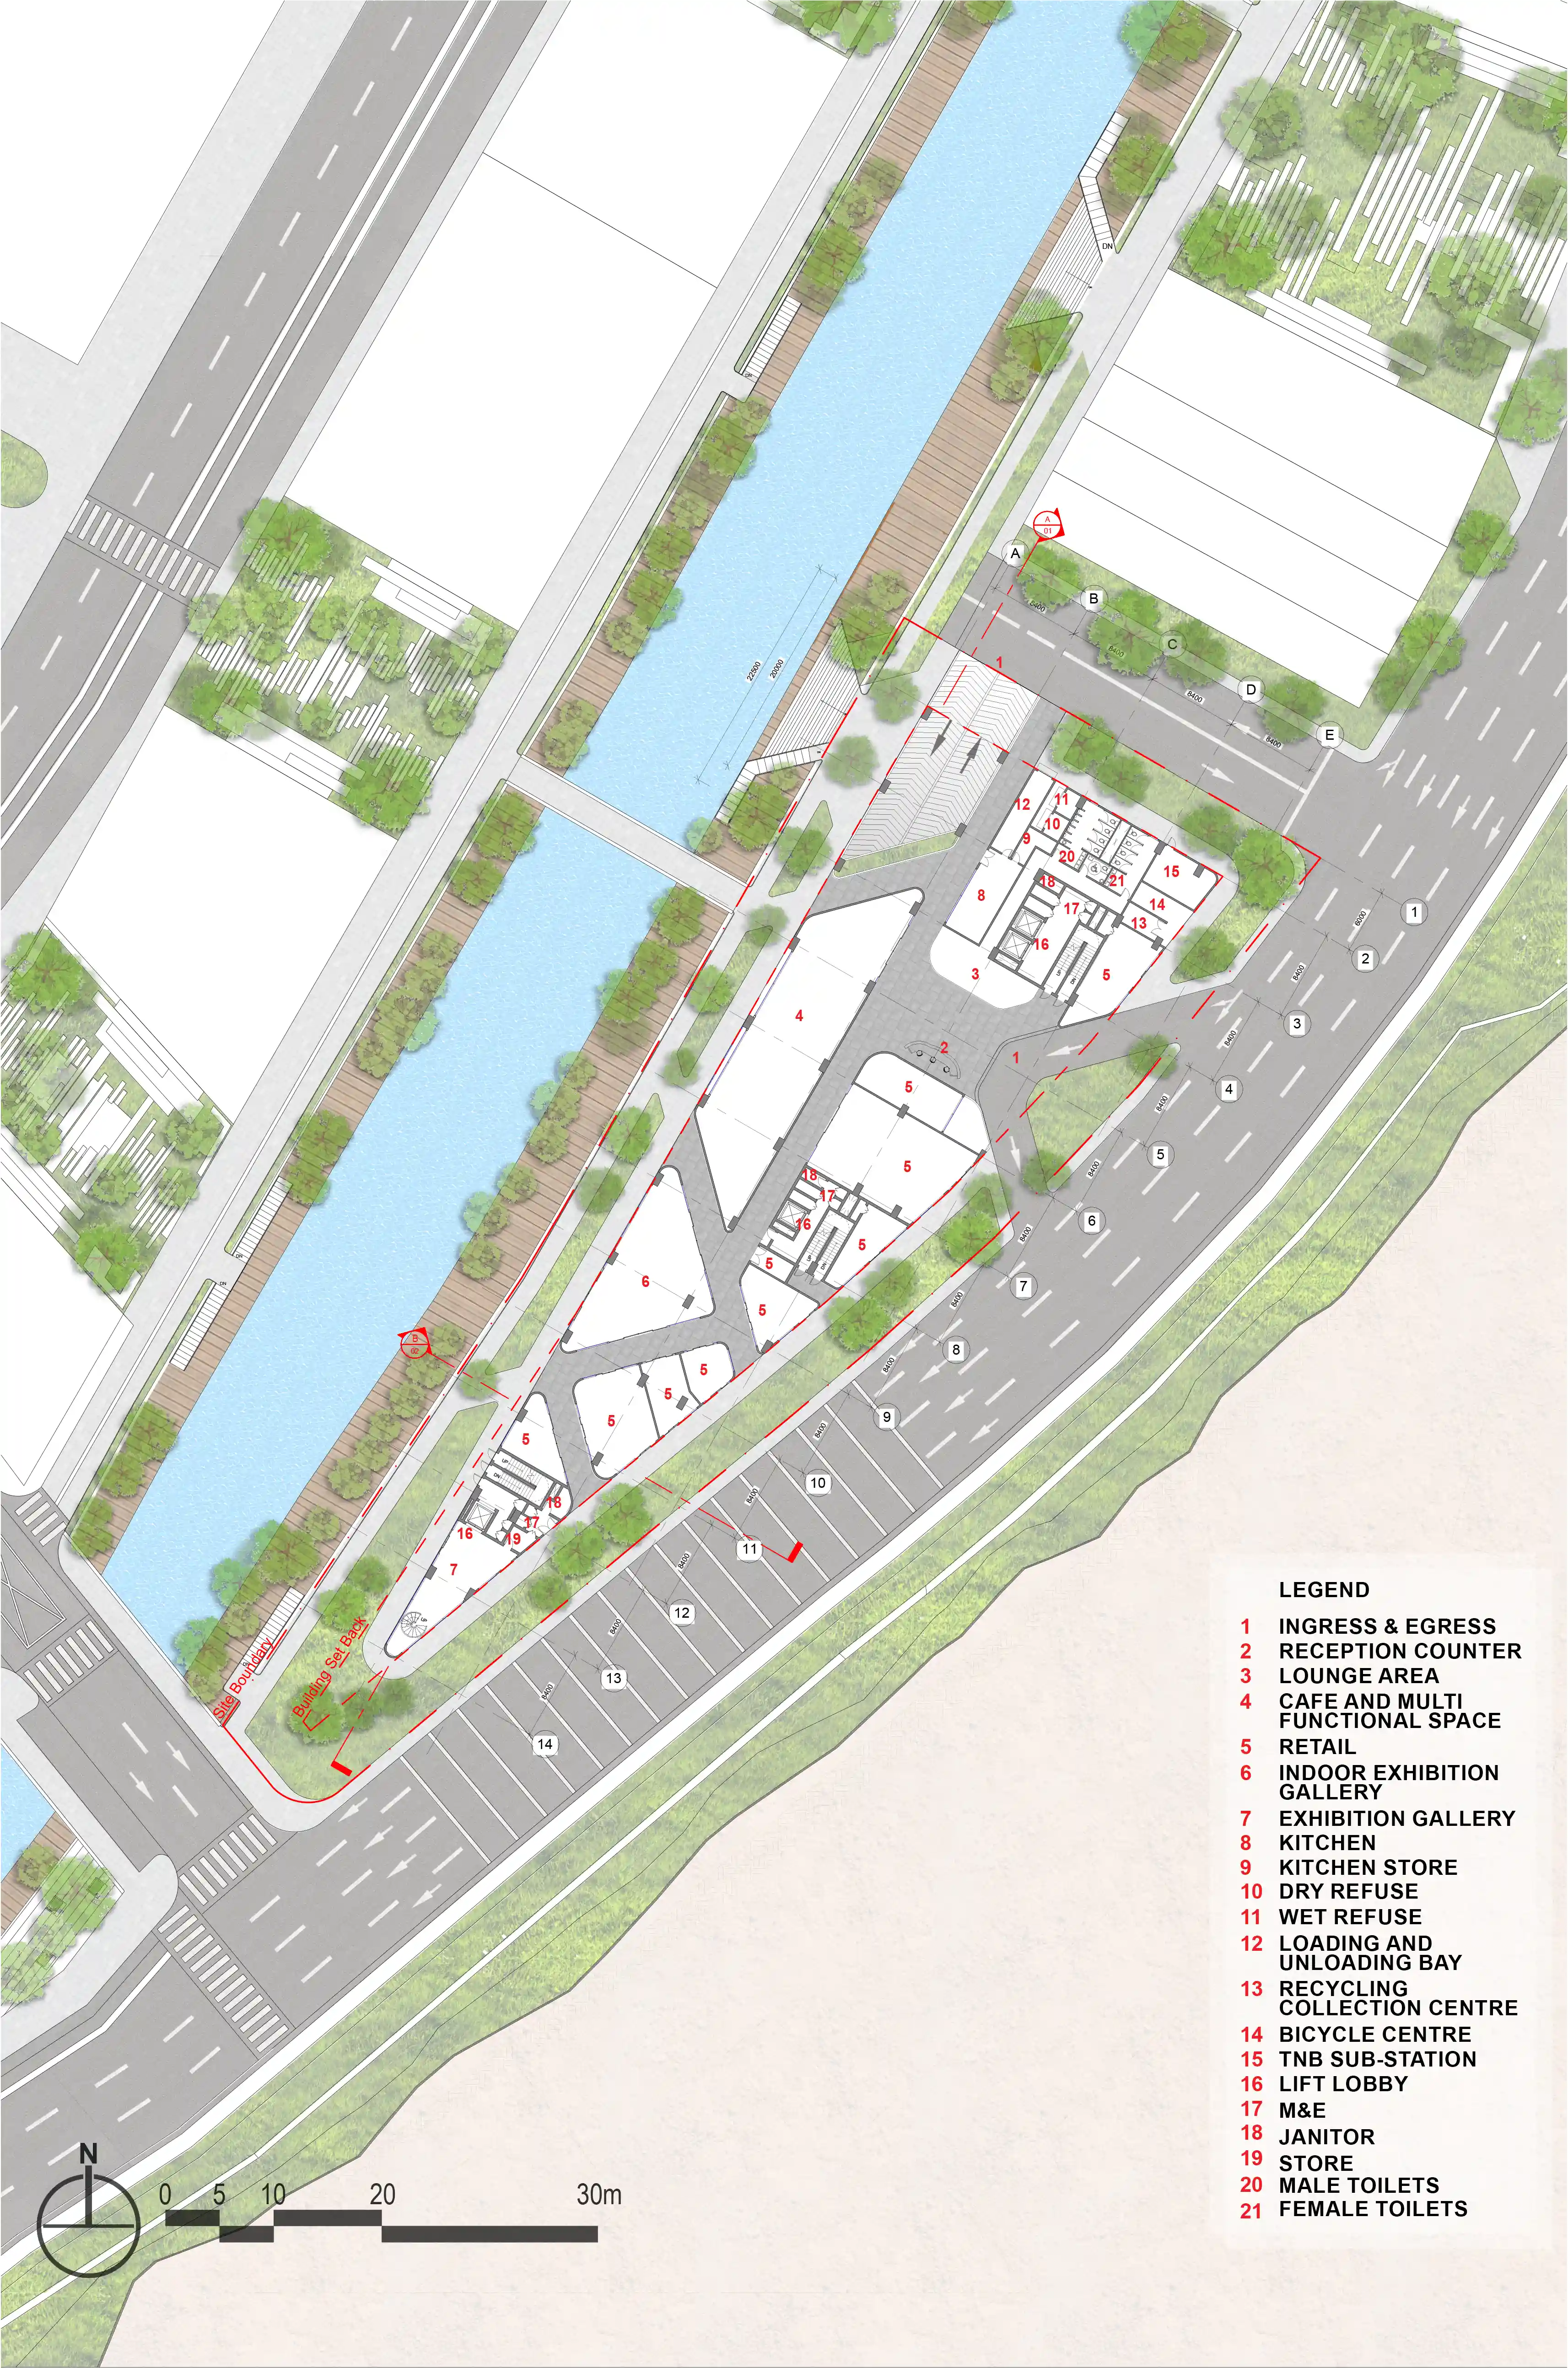
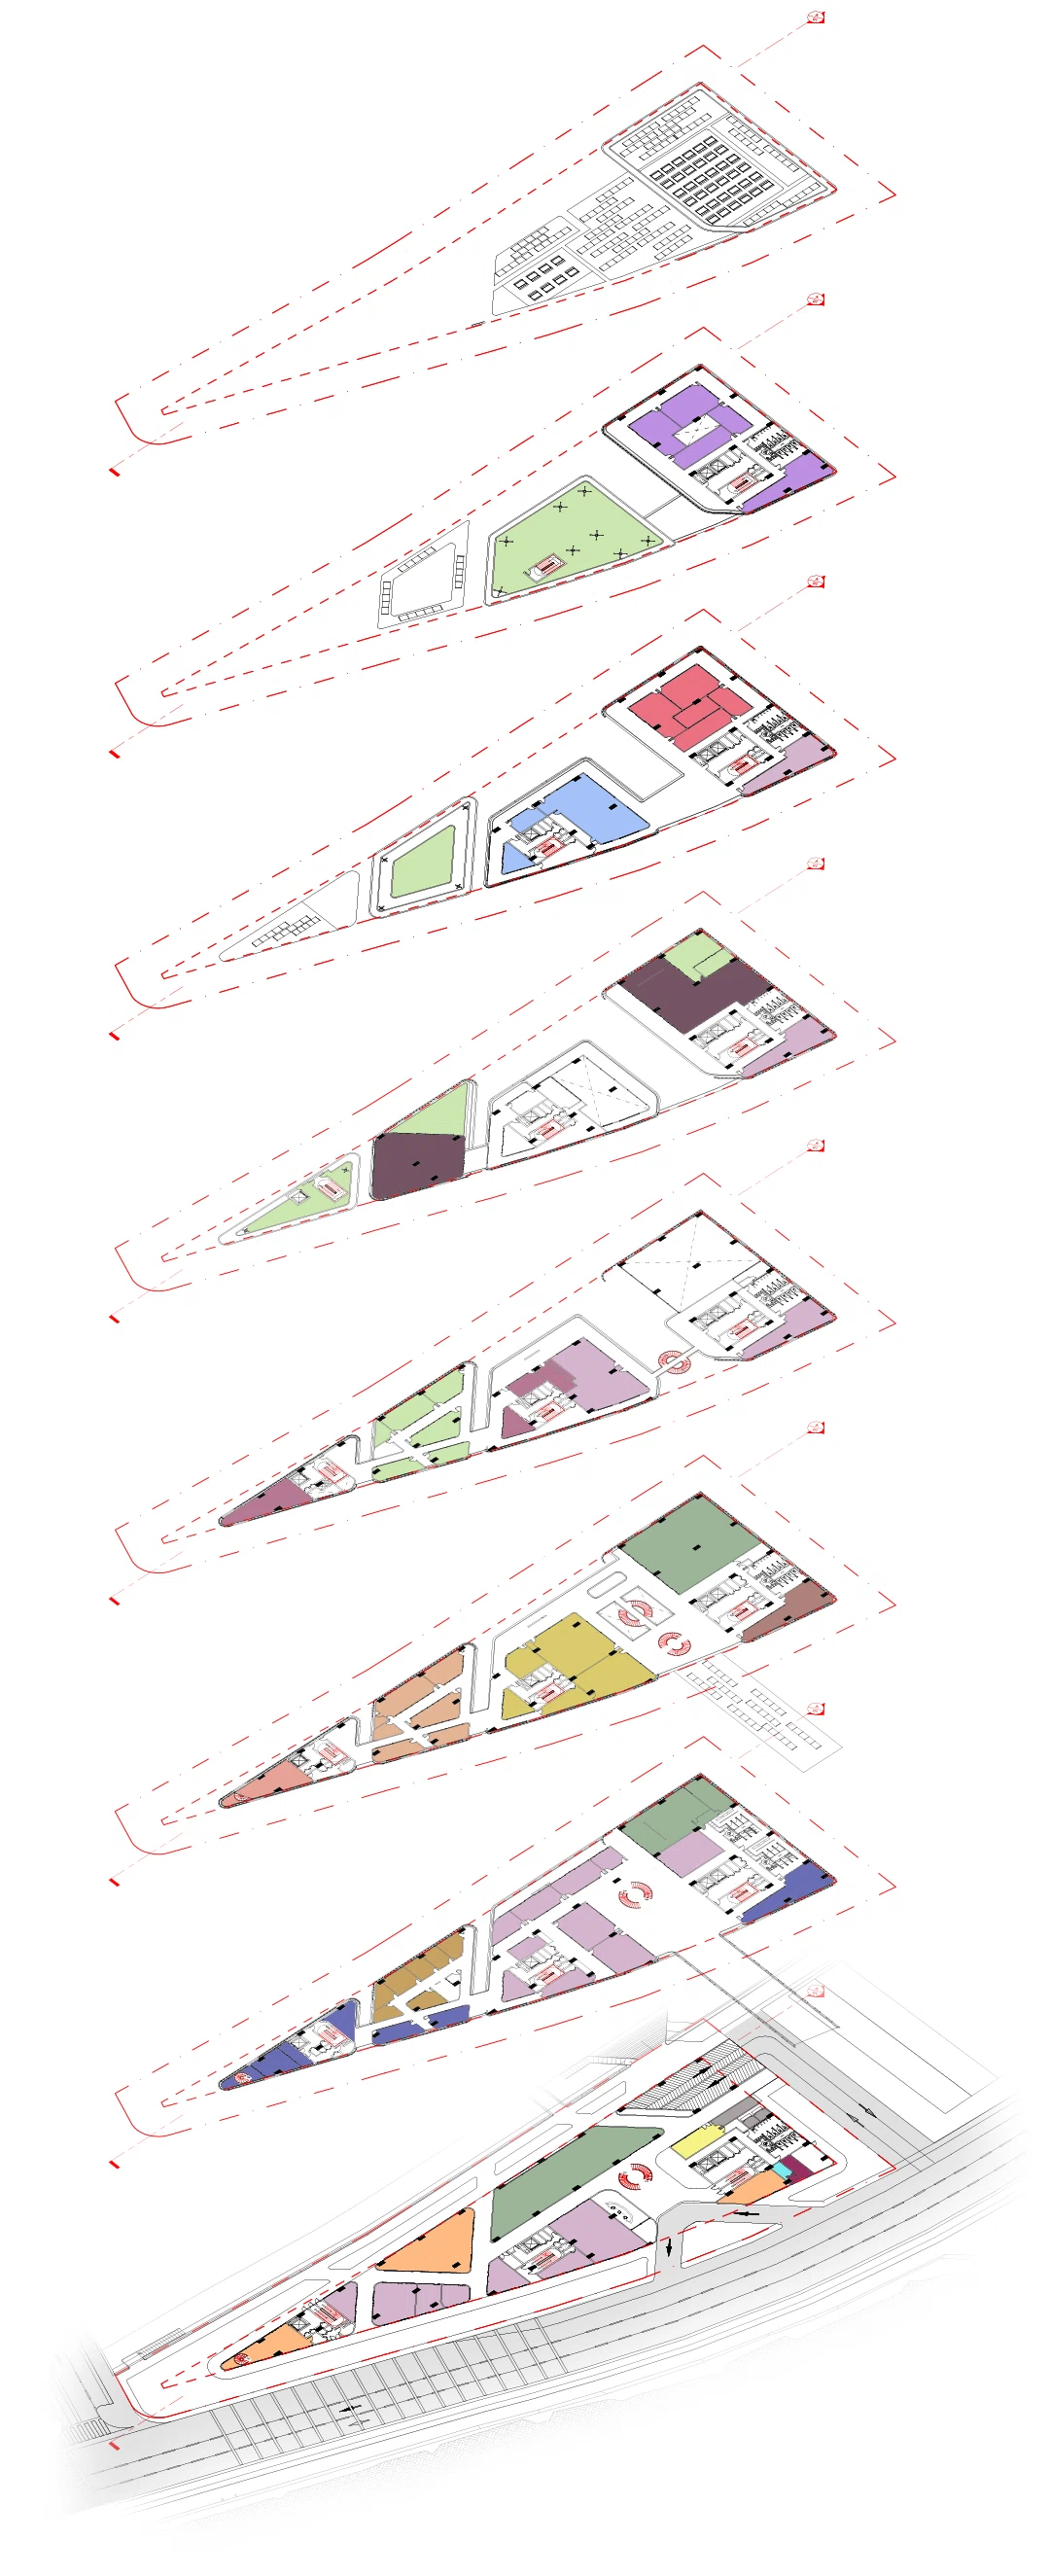
The Hive - Art Community Centre — Ground Floor Plan
Ground Floor Plan
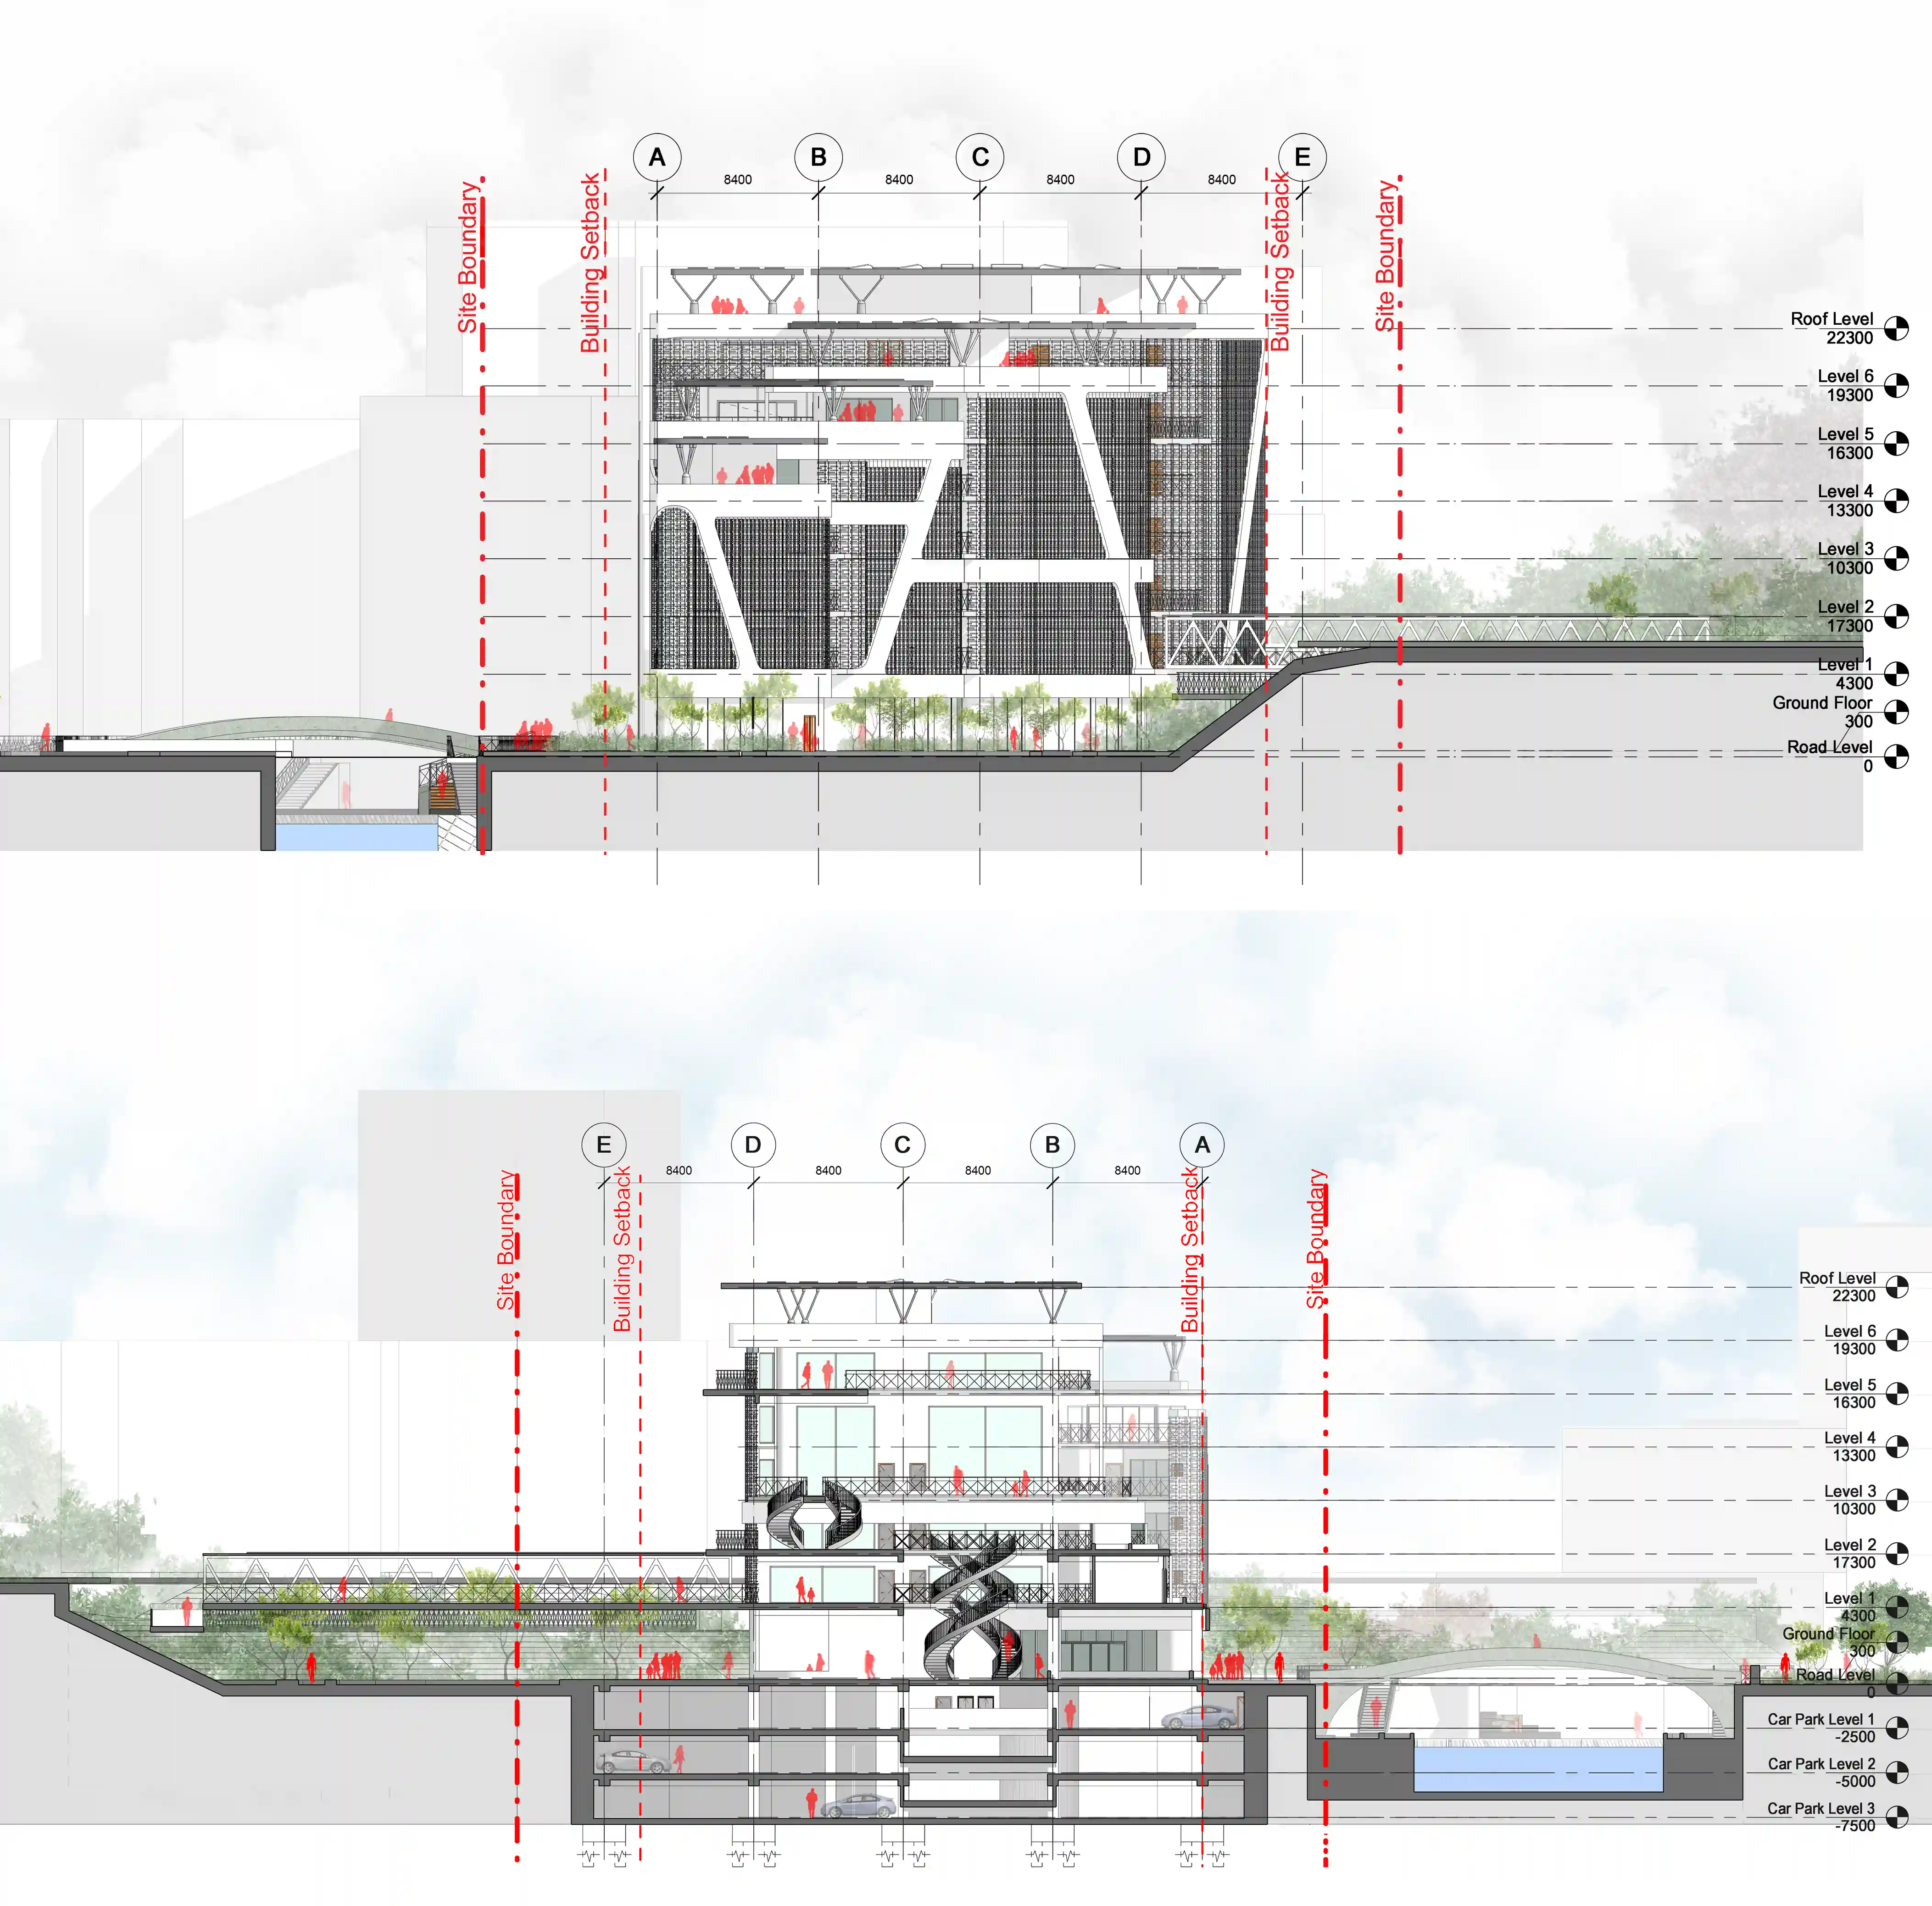
The Hive - Art Community Centre — Architectural Section Elevation A
Architectural Section Elevation A
The Hive - Art Community Centre — Architectural Section Elevation B
Architectural Section Elevation B
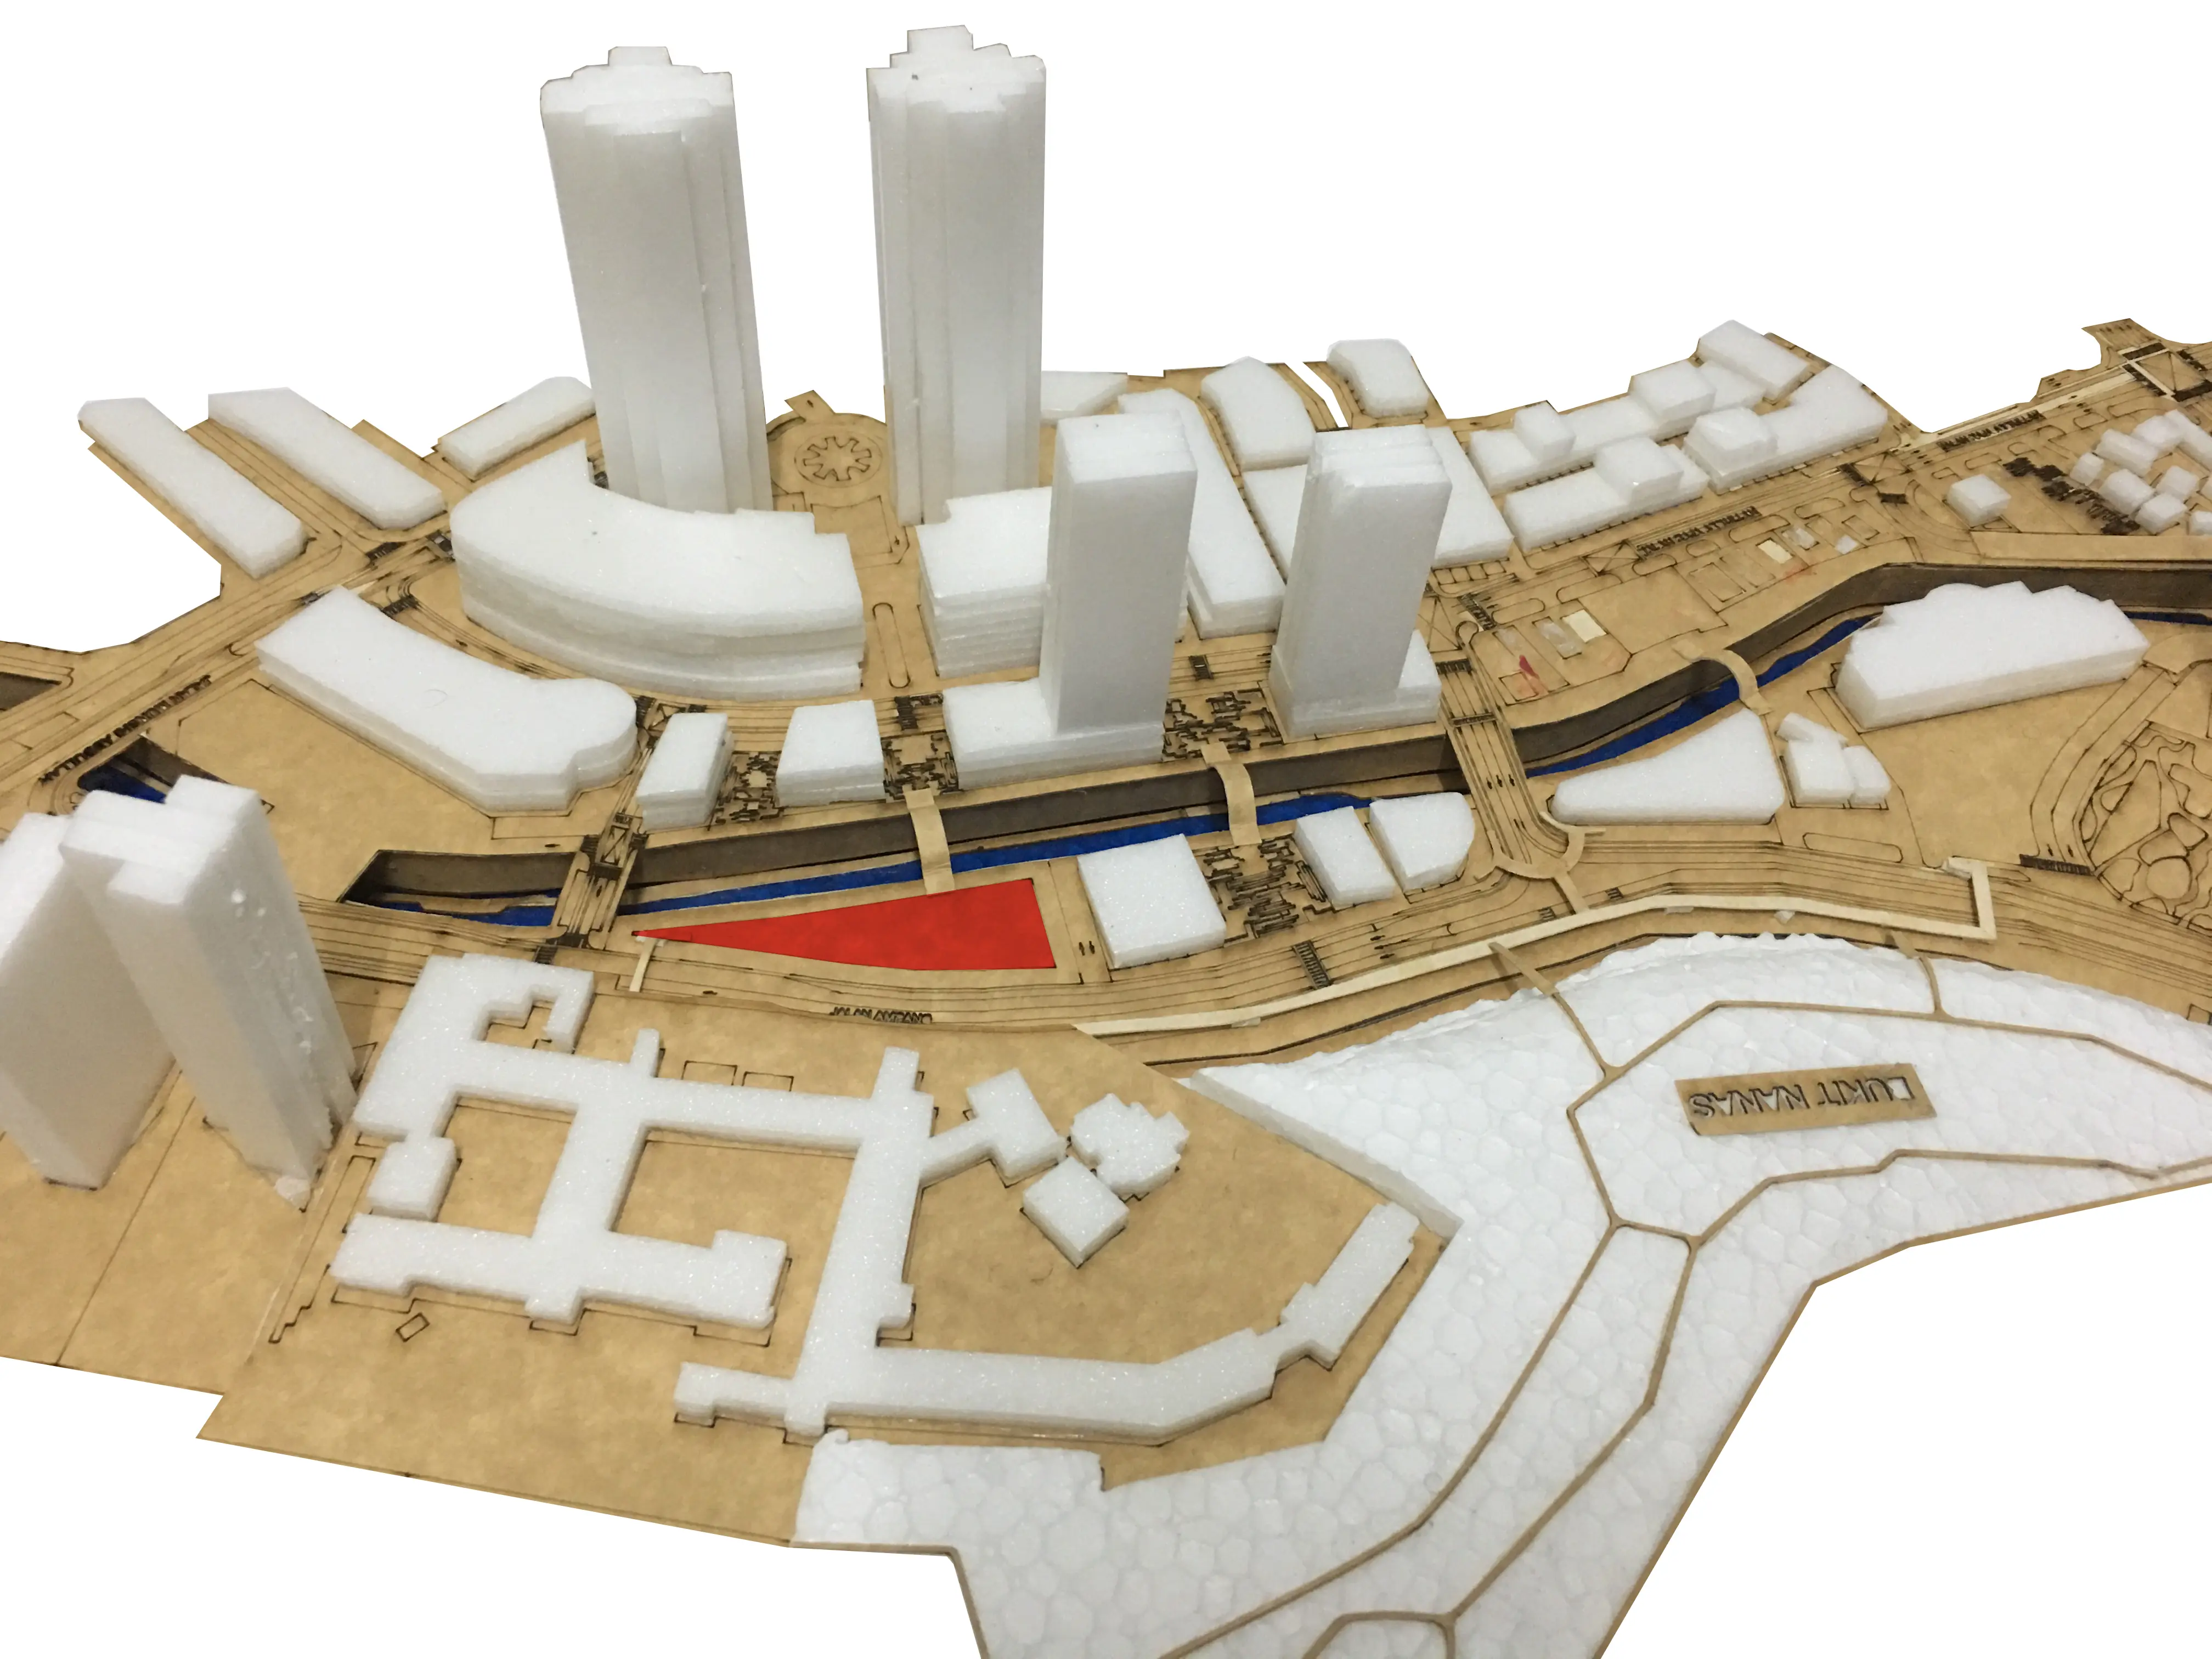
The Hive - Art Community Centre — Physical Site Model
Physical Site Model
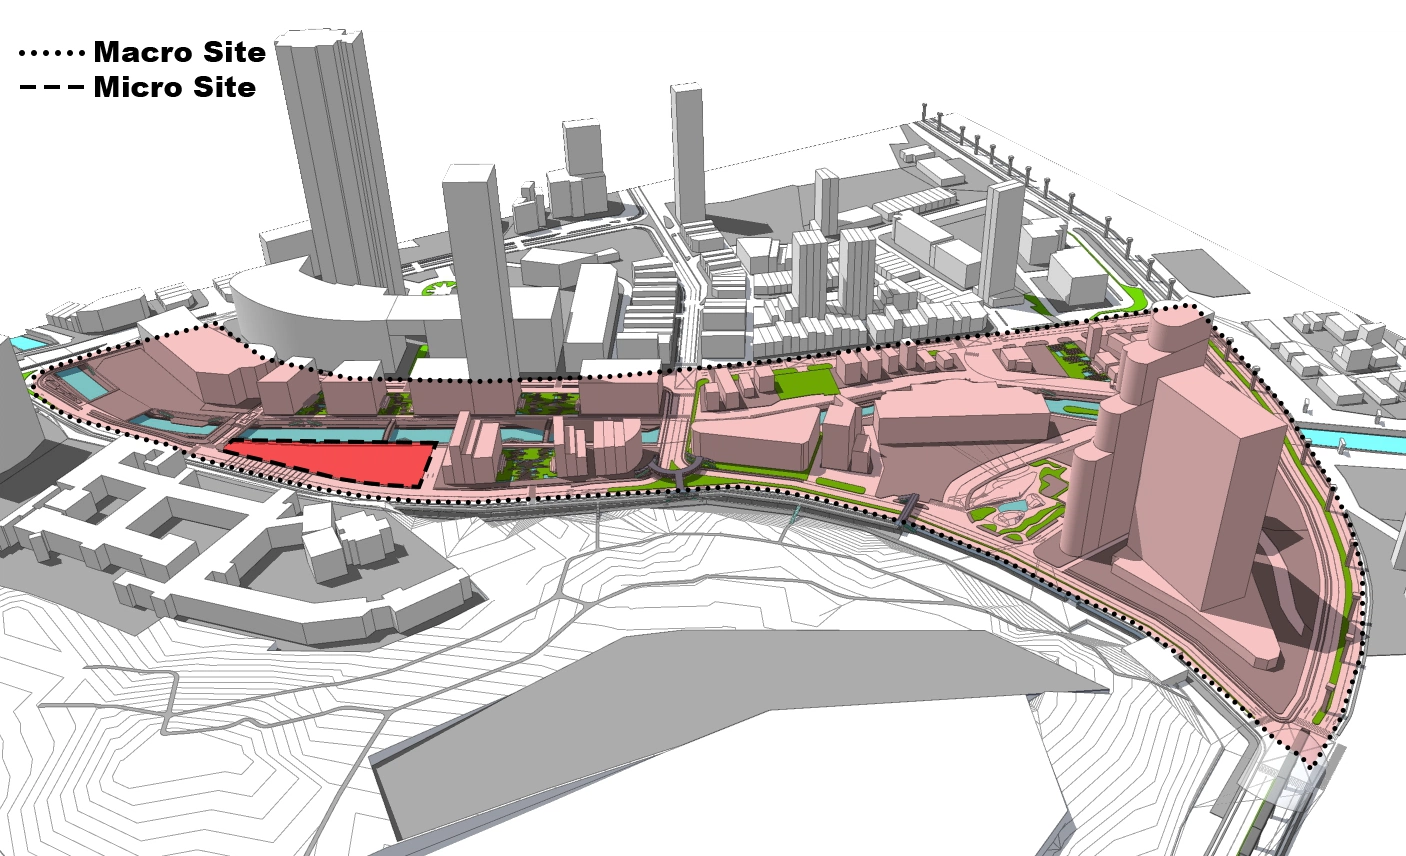
The Hive - Art Community Centre — He Hive Macro Site Context 3d
He Hive Macro Site Context 3d
The Hive - Art Community Centre — Competition Presentation Board
Competition Presentation Board
The Hive - Art Community Centre — Art Community Centre Exterior Render
Art Community Centre Exterior Render
The Hive - Art Community Centre — River Walkway Perspective
River Walkway Perspective
The Hive - Art Community Centre — Elevated Bridge View
Elevated Bridge View
The Hive - Art Community Centre — Master Site Plan
Master Site Plan
The Hive - Art Community Centre — Ground Floor Plan
Ground Floor Plan
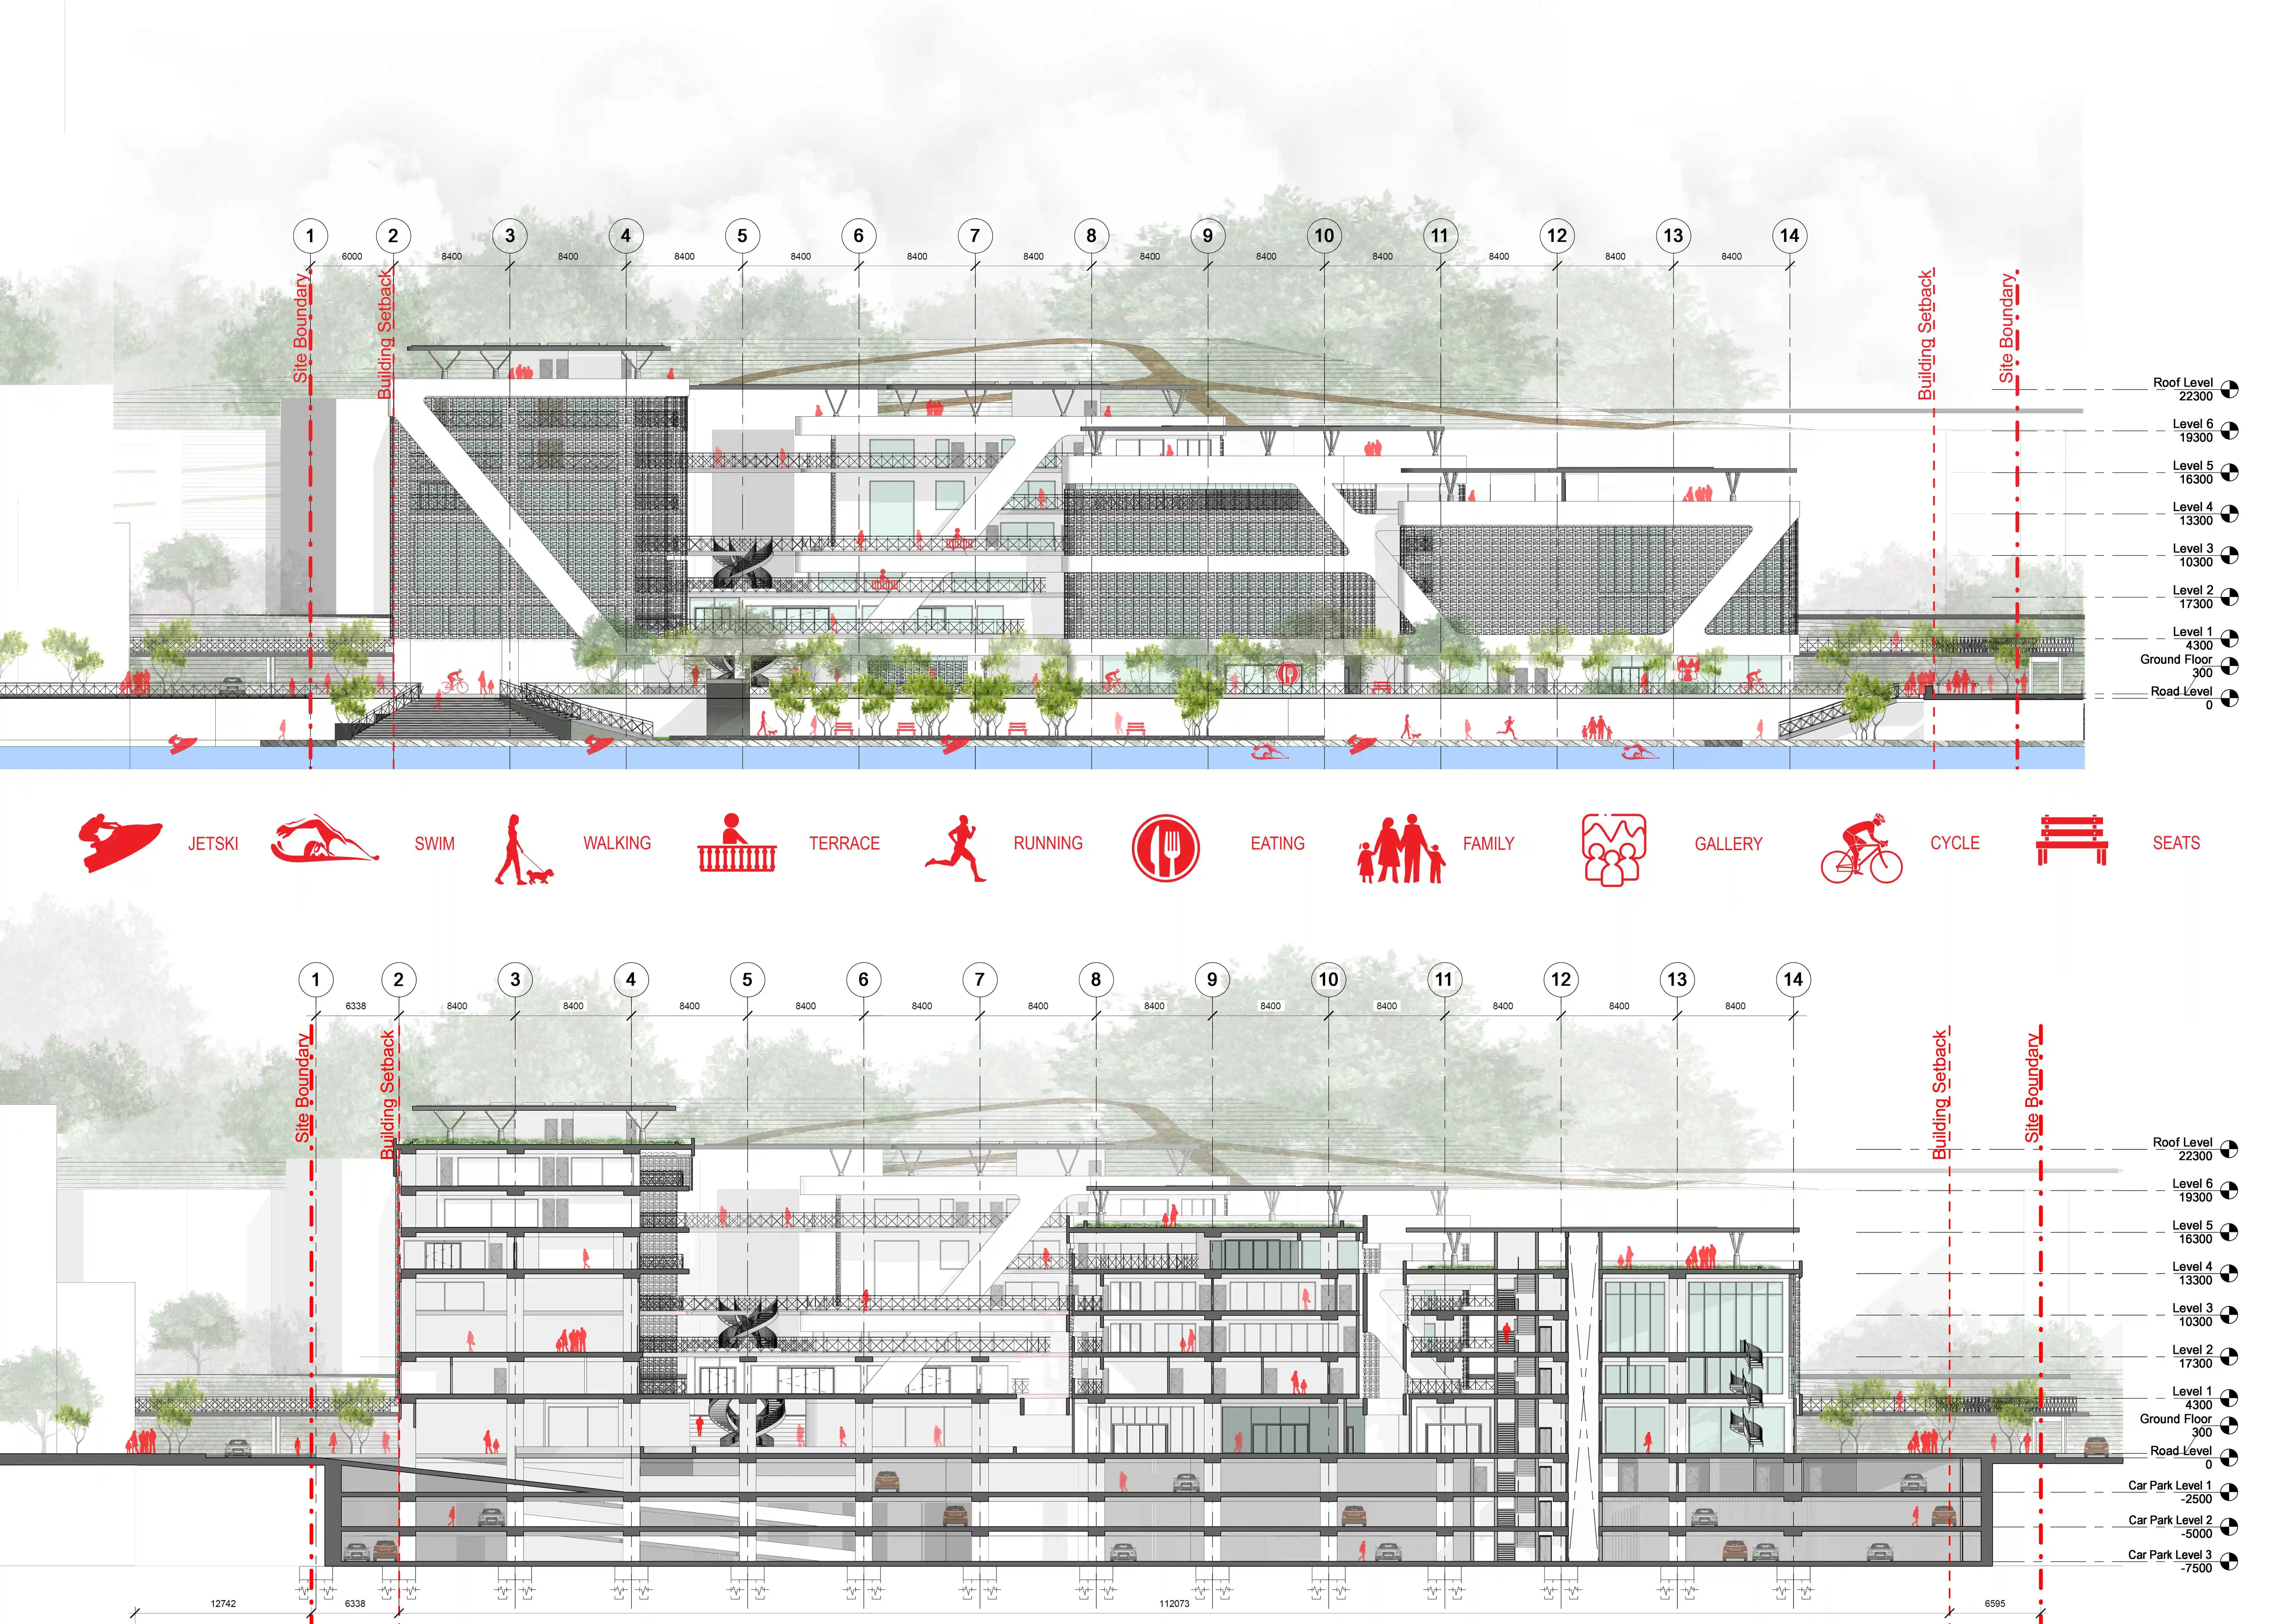
The Hive - Art Community Centre — Architectural Section Elevation A
Architectural Section Elevation A
The Hive - Art Community Centre — Architectural Section Elevation B
Architectural Section Elevation B
The Hive - Art Community Centre — Physical Site Model
Physical Site Model
The Hive - Art Community Centre — He Hive Macro Site Context 3d
He Hive Macro Site Context 3d
The Hive - Art Community Centre — Competition Presentation Board
Competition Presentation Board
Project Overview

A competition entry for an art community centre in Kuala Lumpur, designed as a creative hub for artists and the public. The building fosters collaboration through flexible studio spaces, galleries, and shared workshops. The architecture itself expresses creativity through its dynamic form and material palette.

The Challenge

Creating a space that serves both working artists and the general public in a single building. The design needed to balance private studio space with public gallery and event areas.

The Solution

A modular spatial system allows studios to expand or contract based on need. Public galleries and event spaces flow through the ground level, while upper floors provide private studio space for resident artists.

Project Description

Designed for the UIA-HYP CUP Architectural Competition in September 2019, "The Hive" is a community-oriented Art Community Centre located in Kuala Lumpur, Malaysia. The project was developed in collaboration with Kiwana Joseph and is fundamentally designed to bridge the gap between the urban environment and the local community, fostering a friendly atmosphere where people and nature can harmoniously co-exist.

The architecture is heavily driven by environmental consciousness. The building utilizes local materials to significantly reduce its carbon footprint and integrates sustainable strategies, including green enclaves and solar roofs. Most notably, the building's distinctive facade is designed from recycled plastic, actively retrieving waste that would otherwise end up in local landfills. Through this careful integration of sustainable material use and engaging public riverfront spaces, The Hive assures occupants a serene, ecologically responsible urban environment.

Back to projects Contact