
05 / Architecture & Interior
Reflexion Xania 03
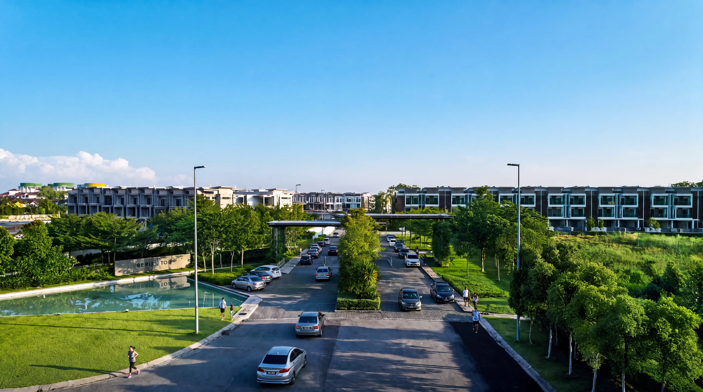
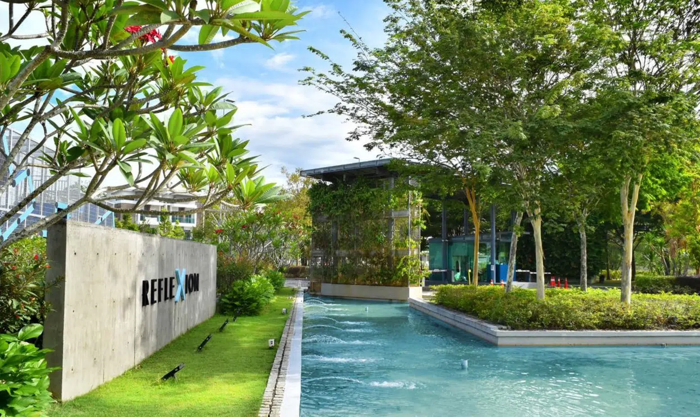
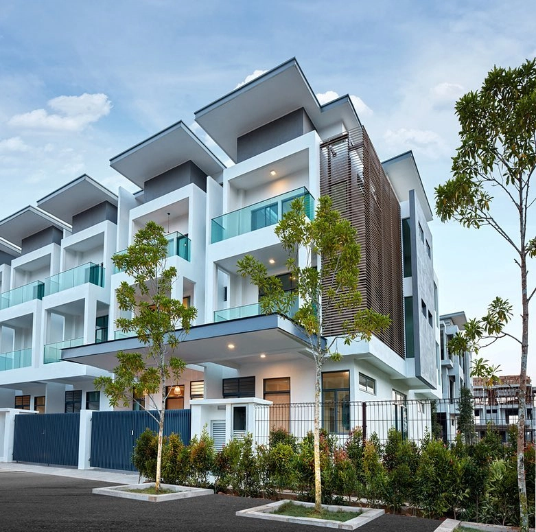
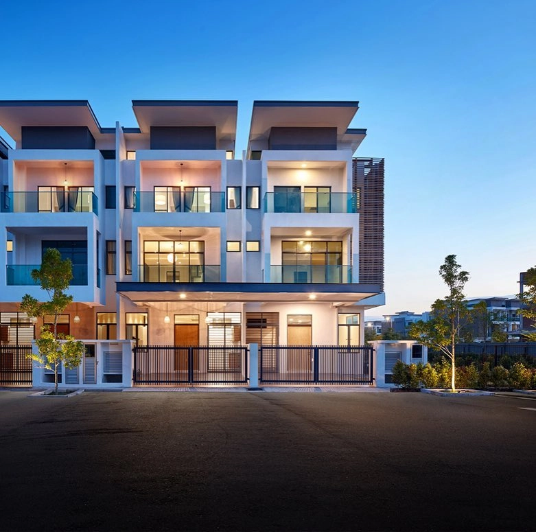
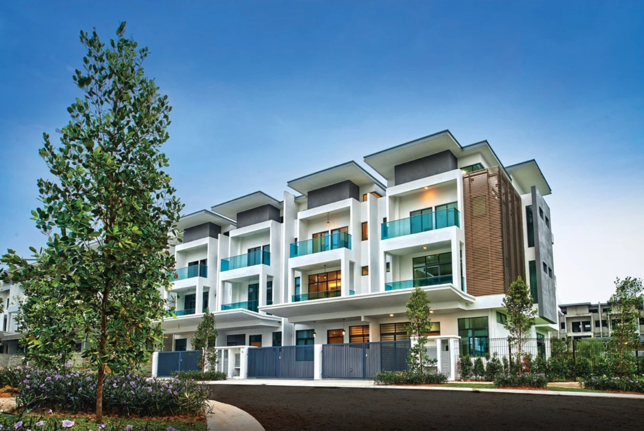
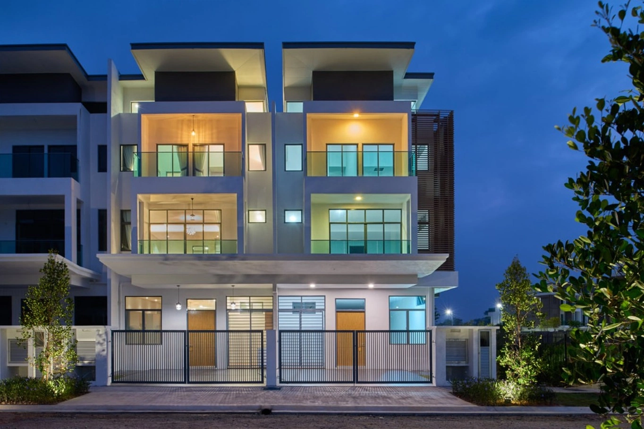
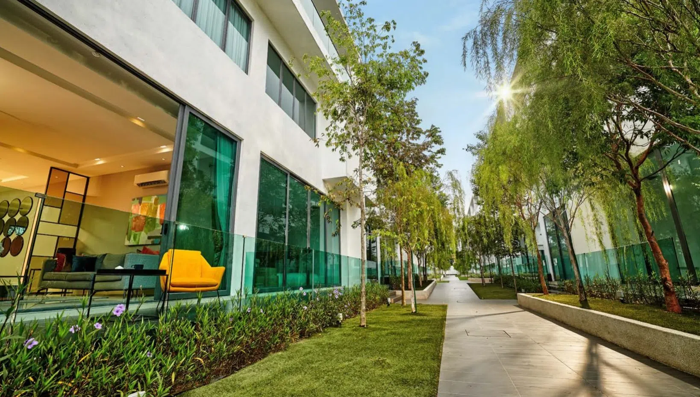
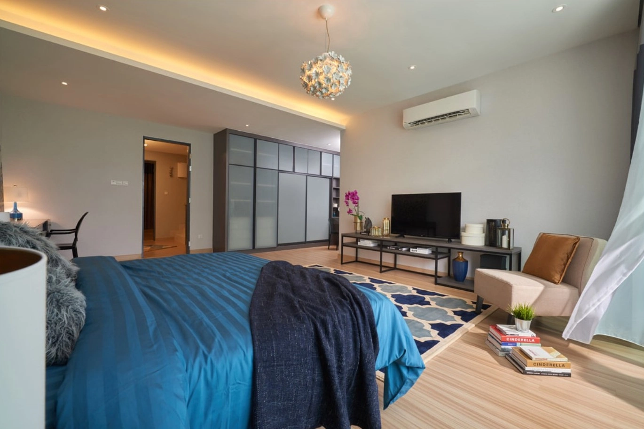
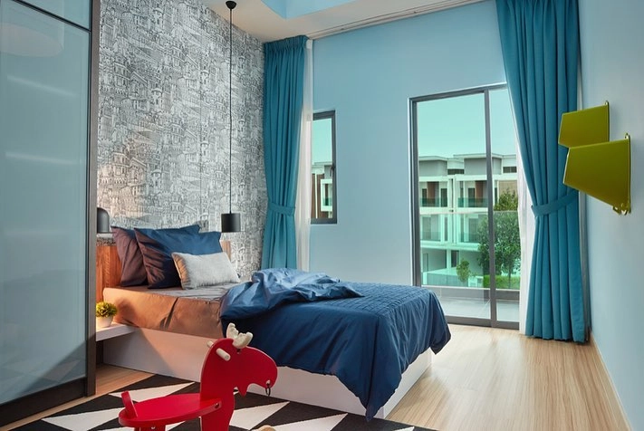
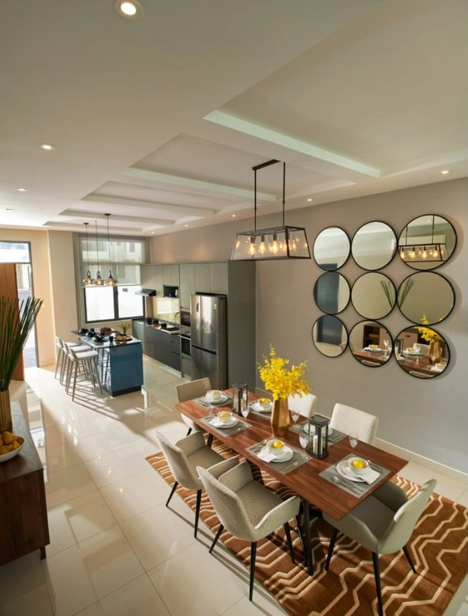
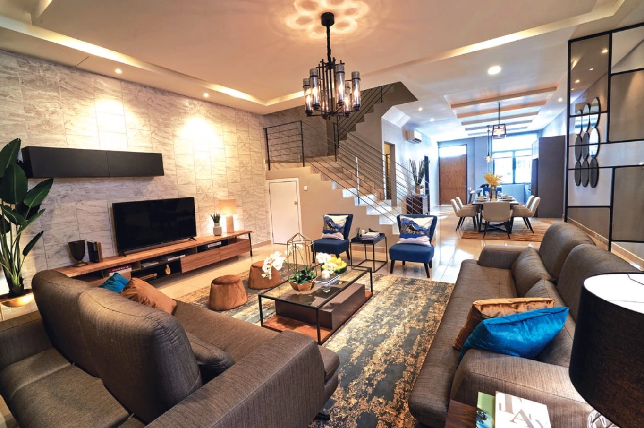
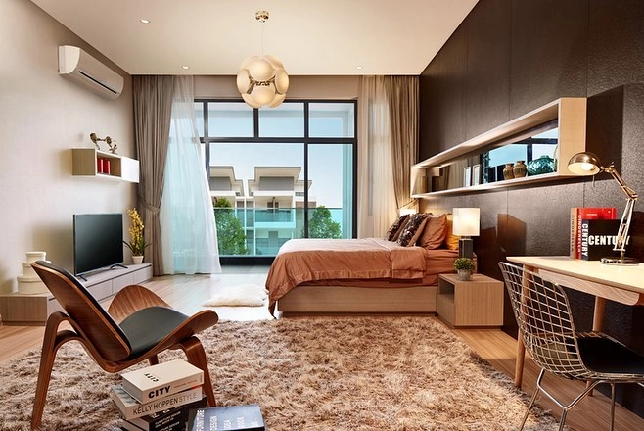
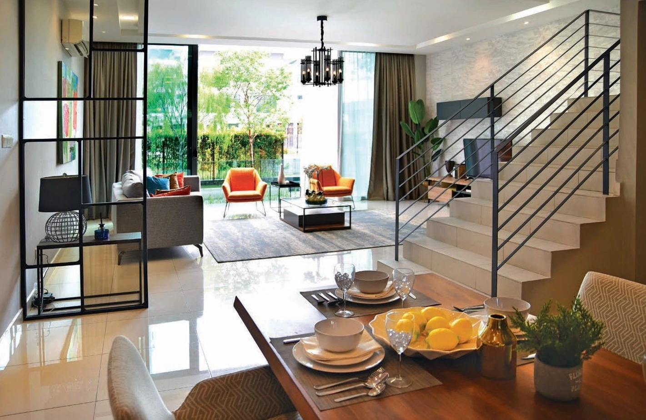
A terrace housing community in Puchong, Malaysia, offering modern family living with a focus on community spaces. The design balances individual unit privacy with shared amenities and landscaping. Each unit receives natural light and ventilation through thoughtful orientation and planning.
Creating distinct residential identities within a repeated housing typology while maintaining construction efficiency. The development needed to feel like a community rather than a series of identical units.
Varied facade treatments and shared community spaces give each unit character while maintaining build efficiency. Landscaping connects the units into a cohesive neighborhood with a strong sense of place.
Located within a serene enclave in Puchong South, Malaysia, Reflexion is a major residential development launched in 2012. Working as the Design Architect in partnership with Archi-Invent (under A&I Network), our scope focused on "Xania 3," a distinct phase of the masterplan featuring premium 2.5-story terrace homes.
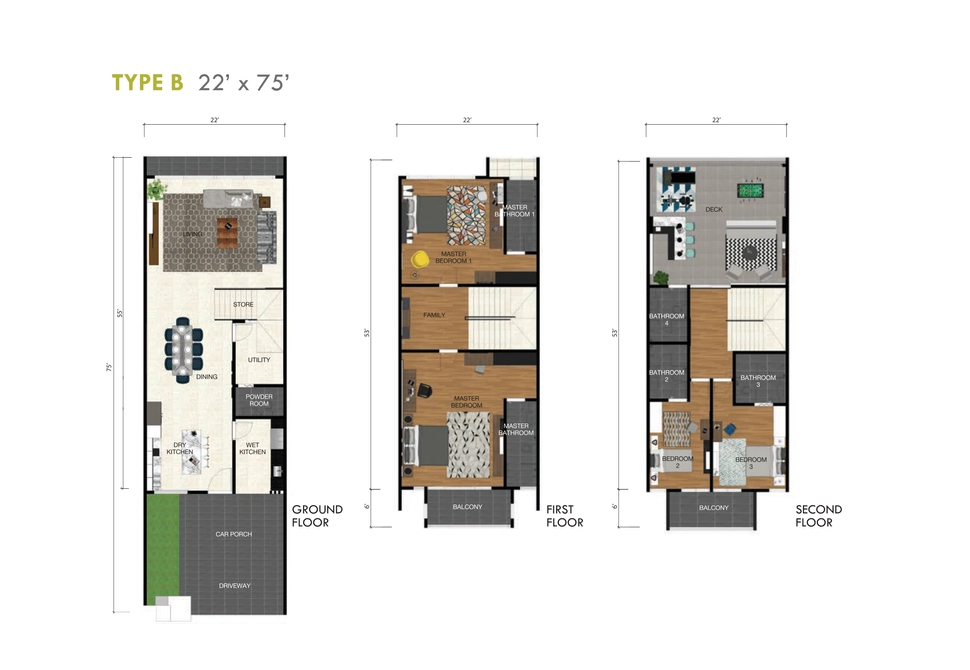
Completed in 2022, each unit boasts a substantial built-up area of 350 sqm. The architectural intent prioritizes a luxurious, modern lifestyle, ensuring that the generous square footage translates into highly functional, stylishly designed living environments. Key features include private ground-floor parking directly accessible from the living areas, extensive glazing for natural light, and a top-floor recreation lounge designed as a private, relaxing retreat. The homes are integrated into a lush community setting, complete with linear parks and water features that enhance the suburban experience.