04 / Interior

Grand Medini Residence
Year

2018

Location

Nusajaya, Malaysia

Type

Hospitality

Role

Design Architect & Construction Drawing (A&I Network)

Status

Completed

Client

Grand Global Development

Scale

672-Unit Luxury Service Apartment

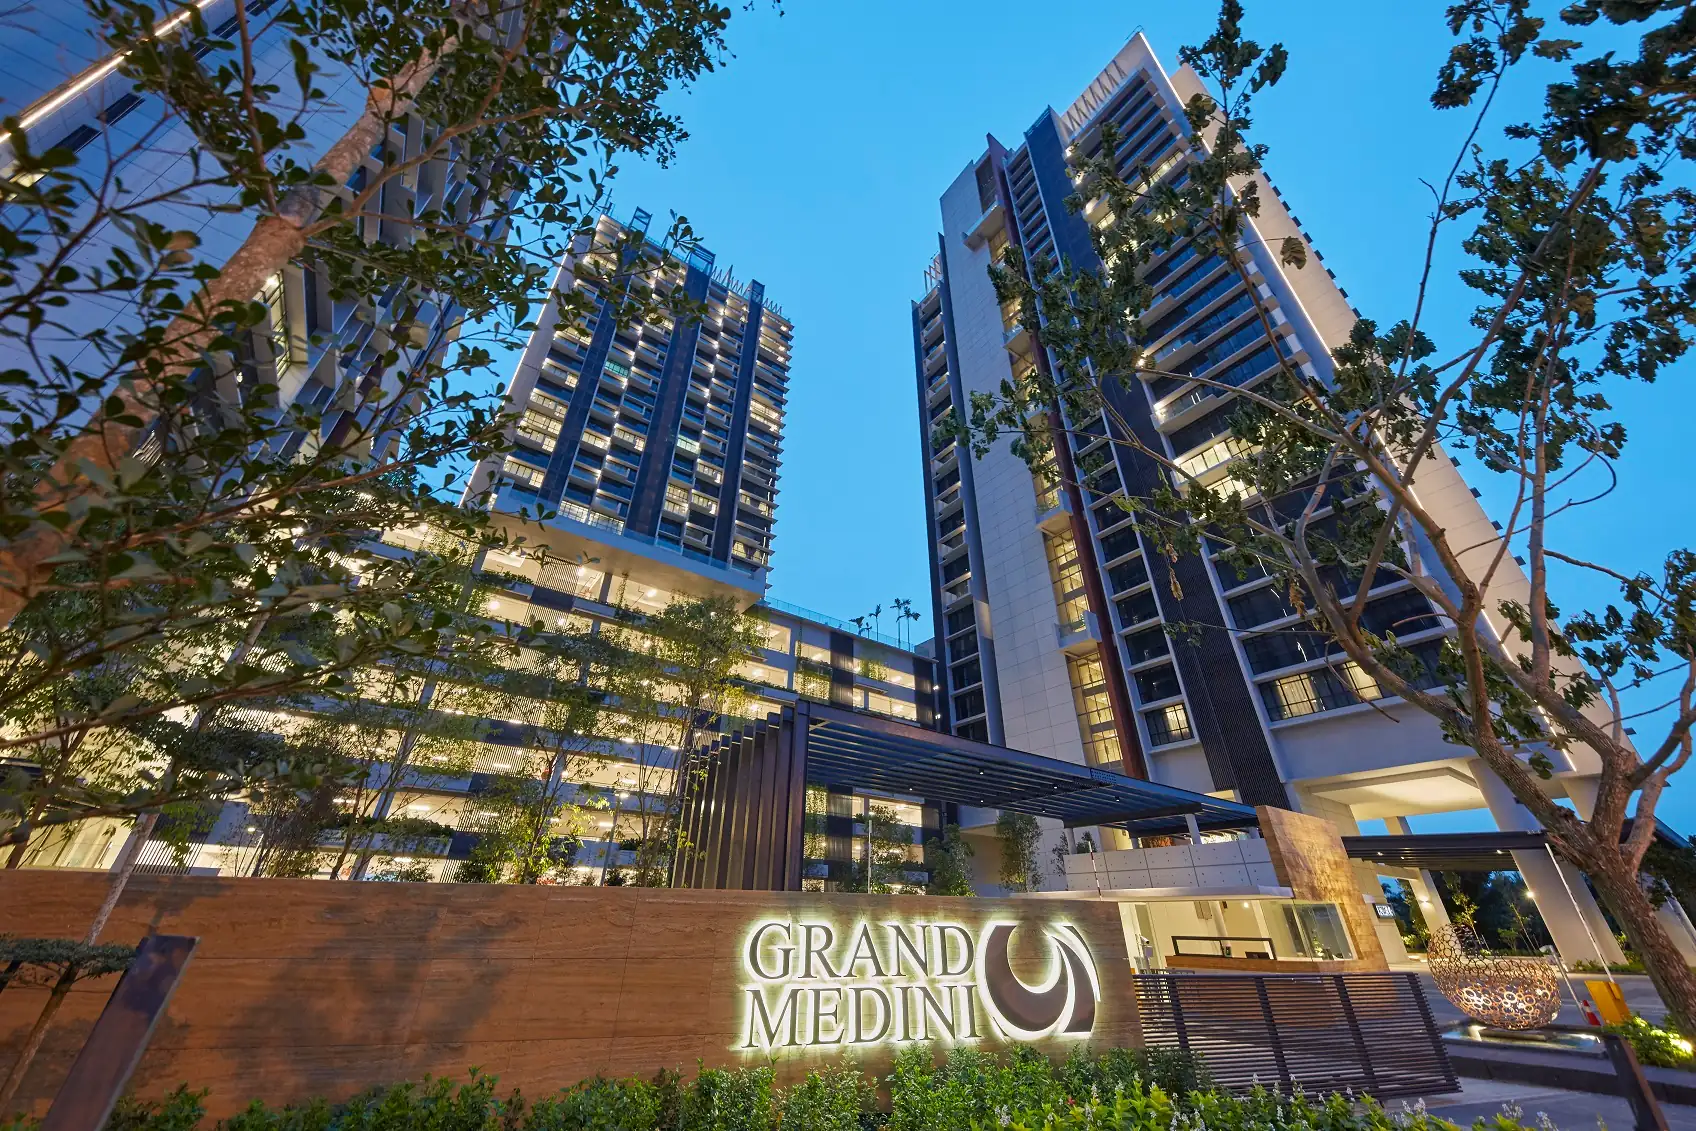
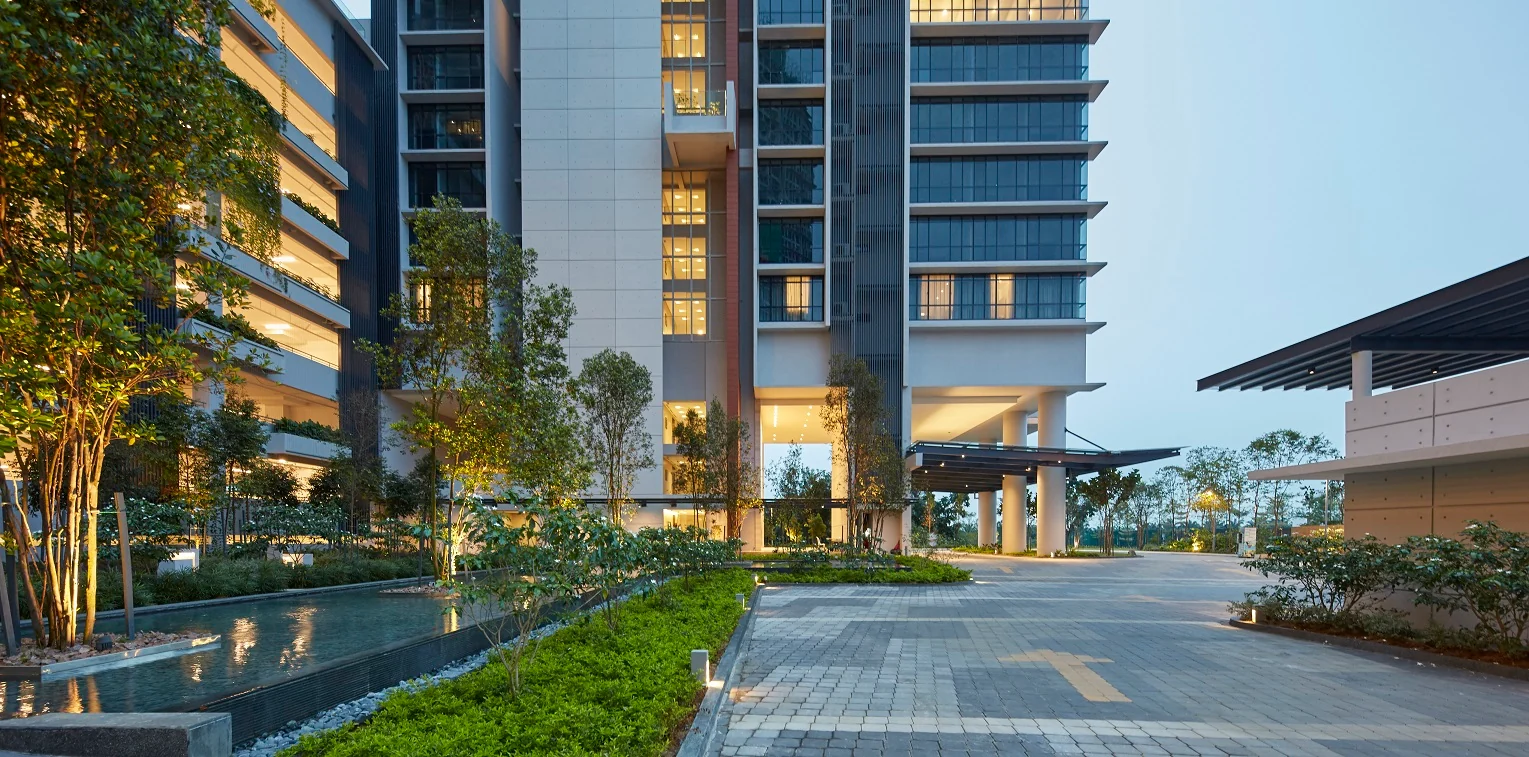
Grand Medini Residence — Exterior Towers Dusk
Exterior Towers Dusk
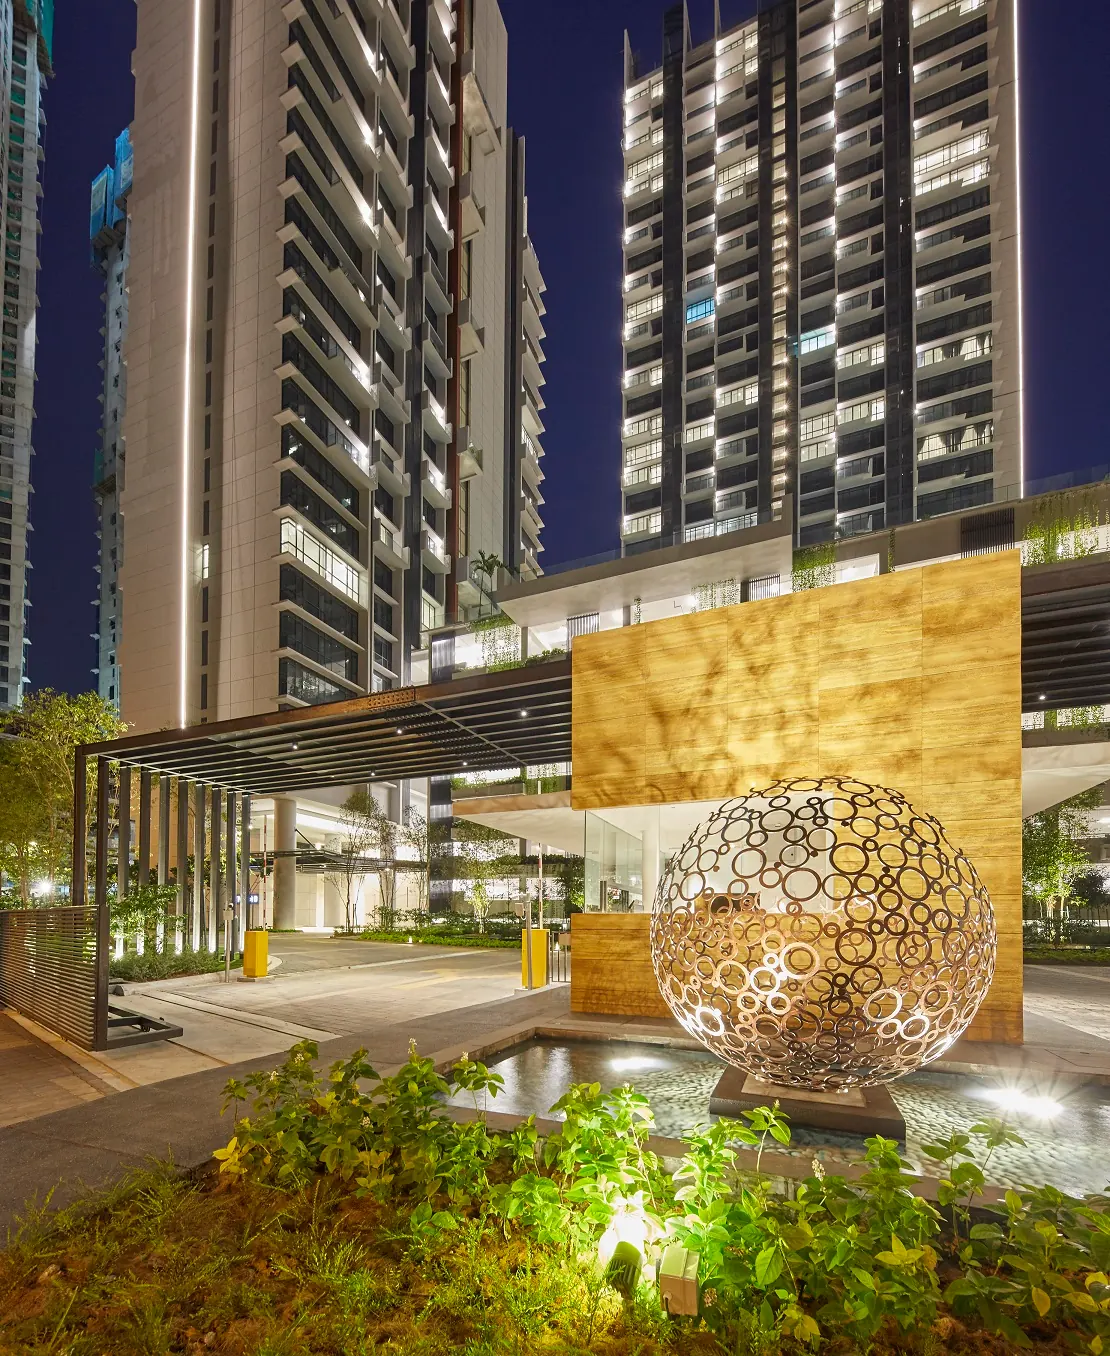
Grand Medini Residence — Entrance Sculpture Night
Entrance Sculpture Night
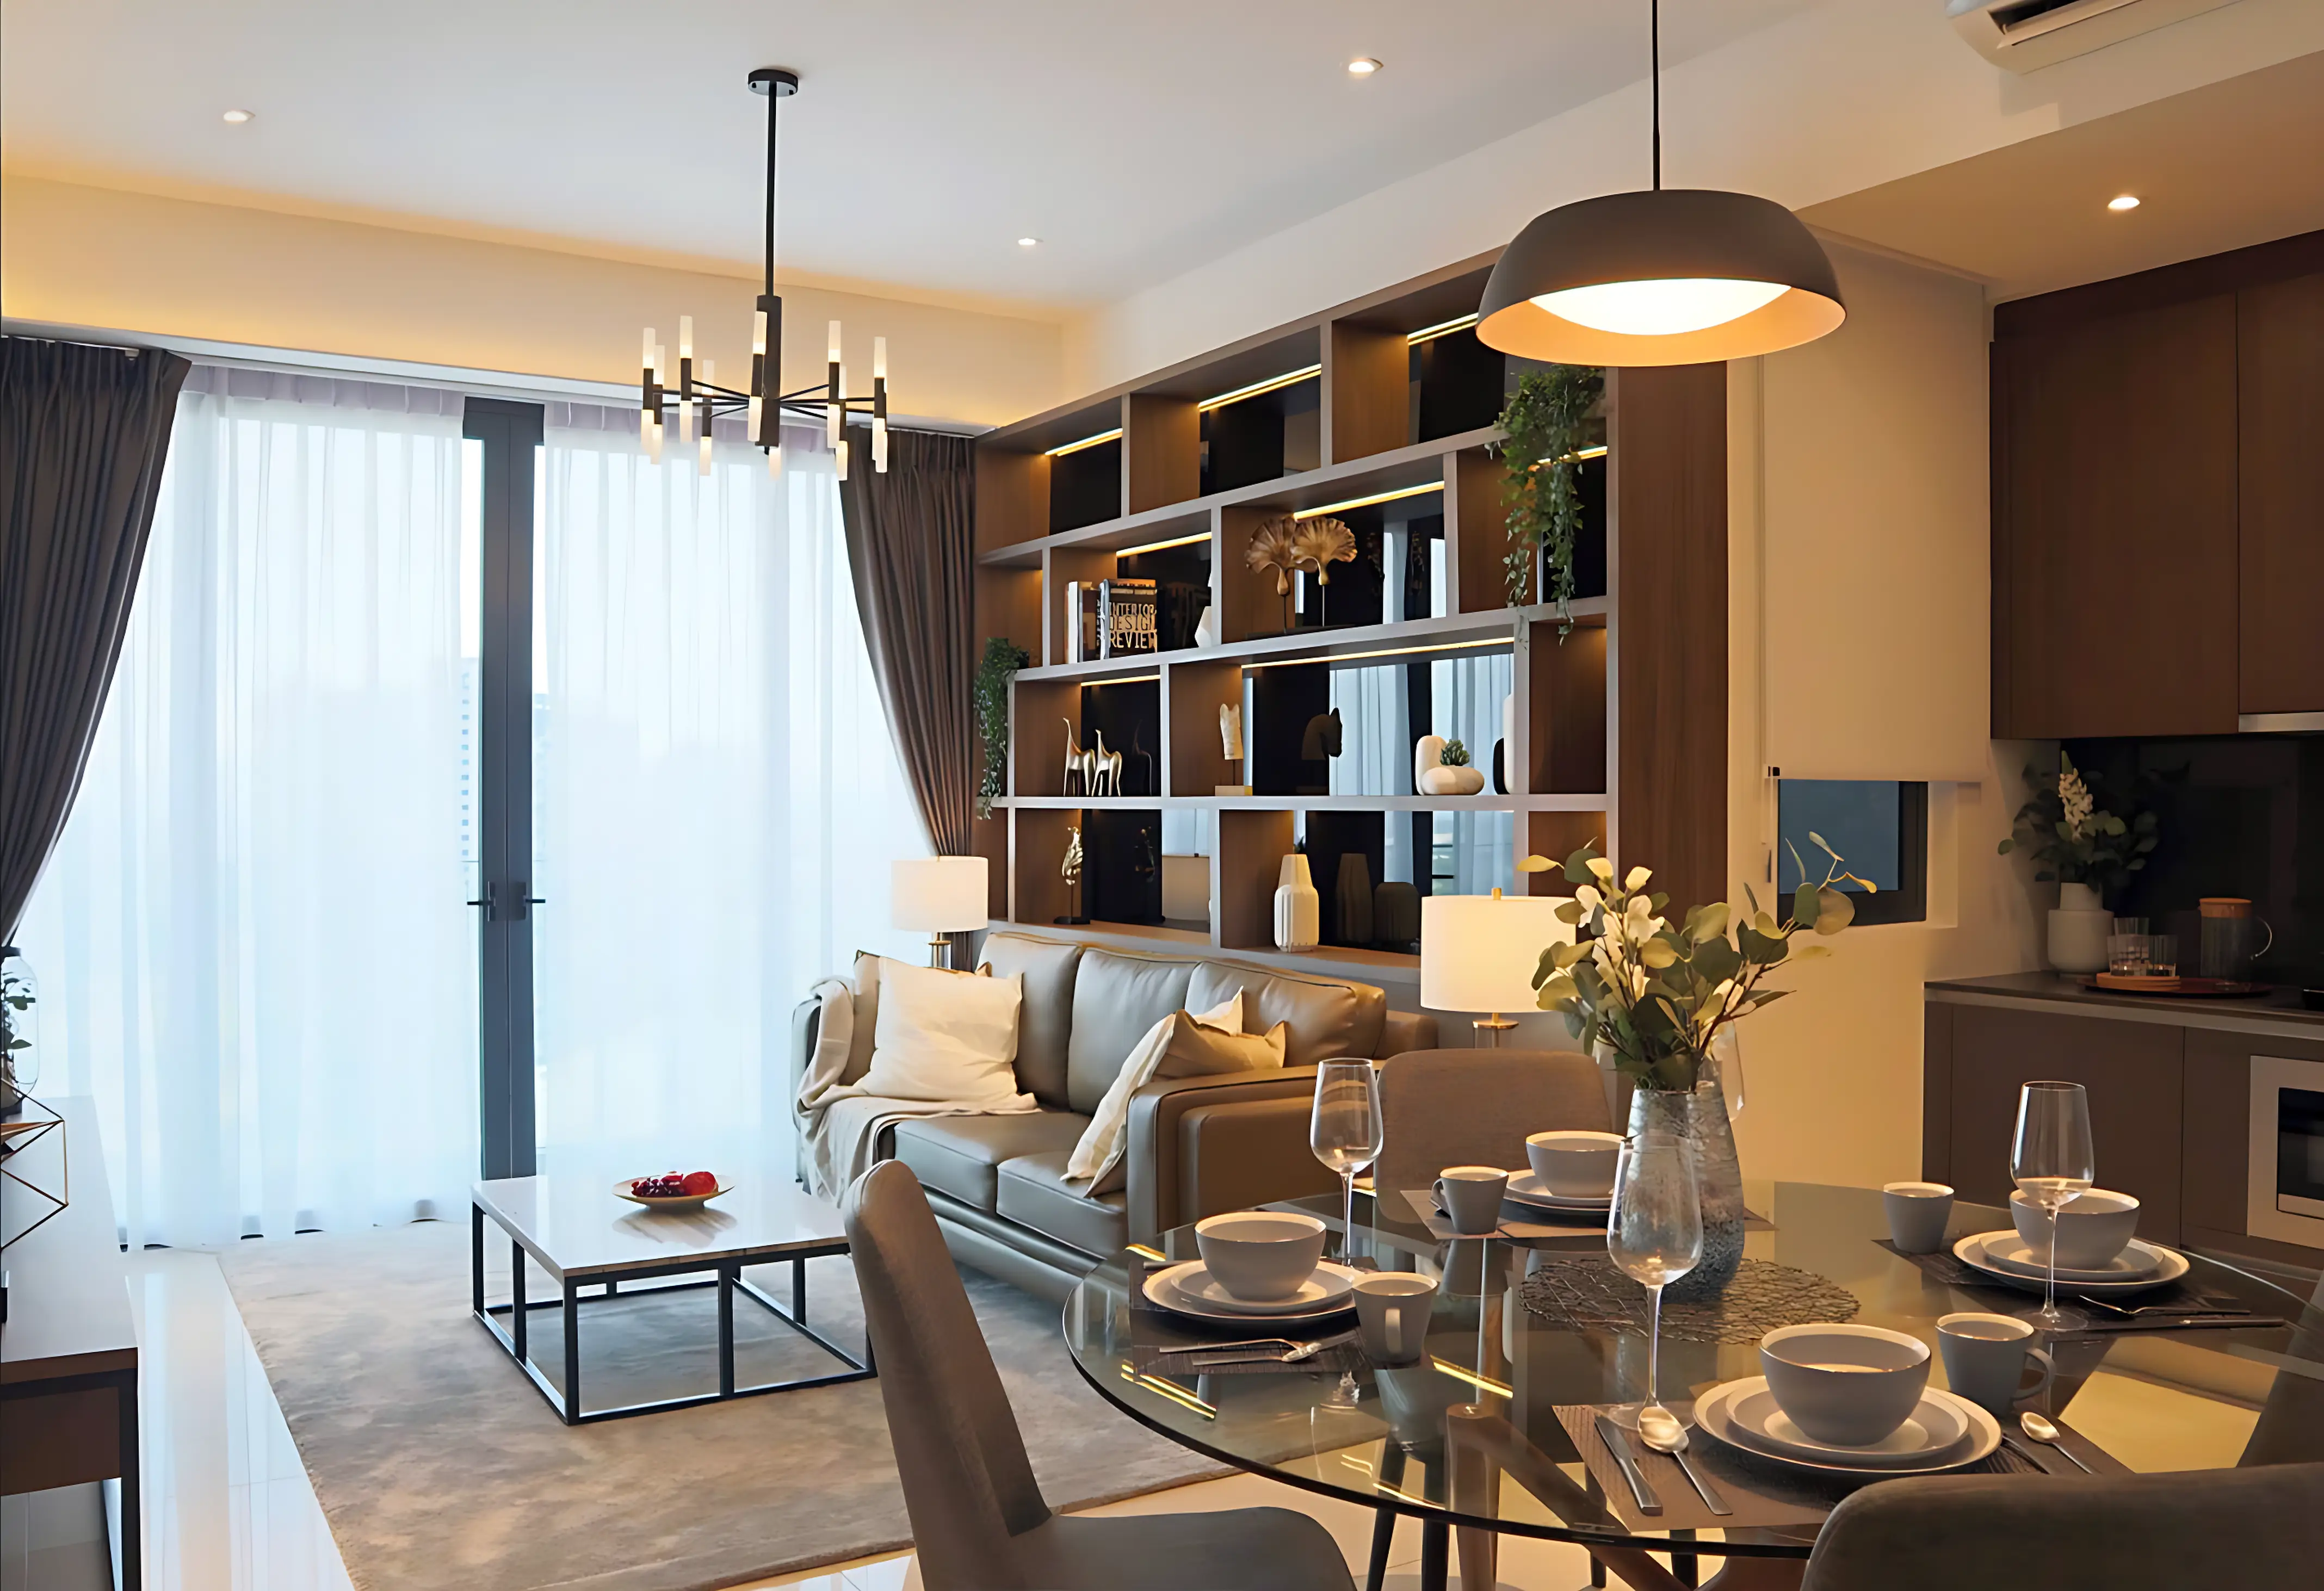
Grand Medini Residence — Luxury Living Dining Interior
Luxury Living Dining Interior
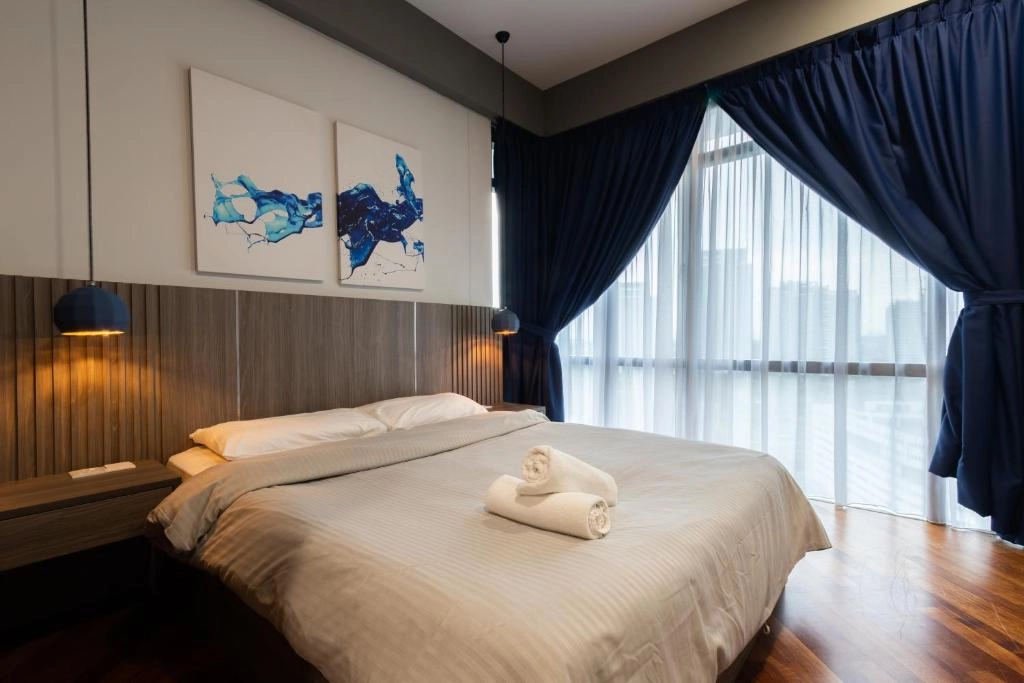
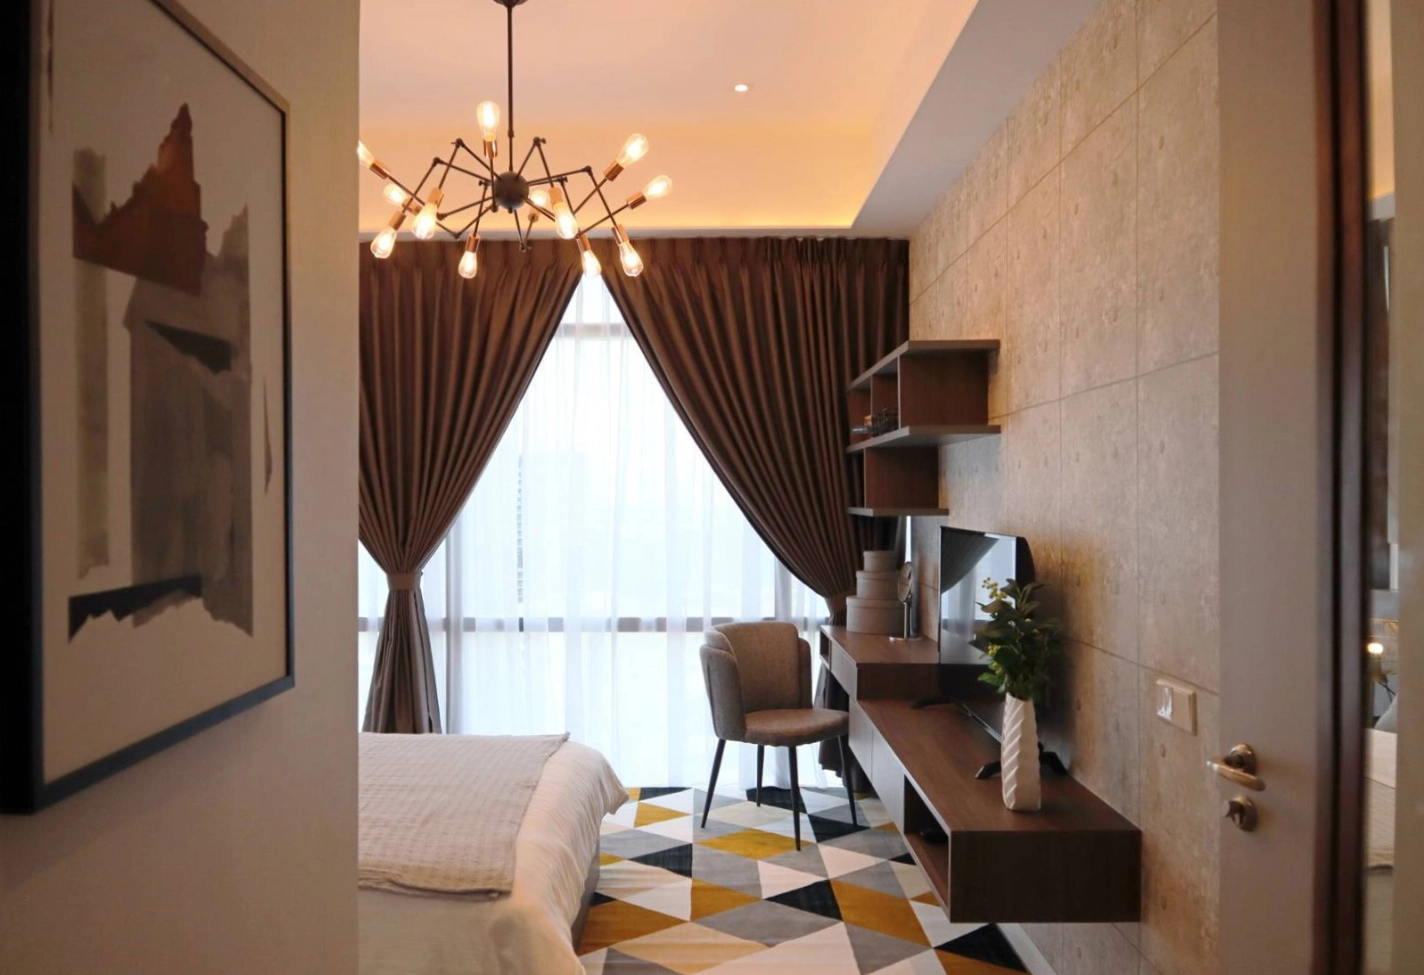
Grand Medini Residence — Master Bedroom City View
Master Bedroom City View
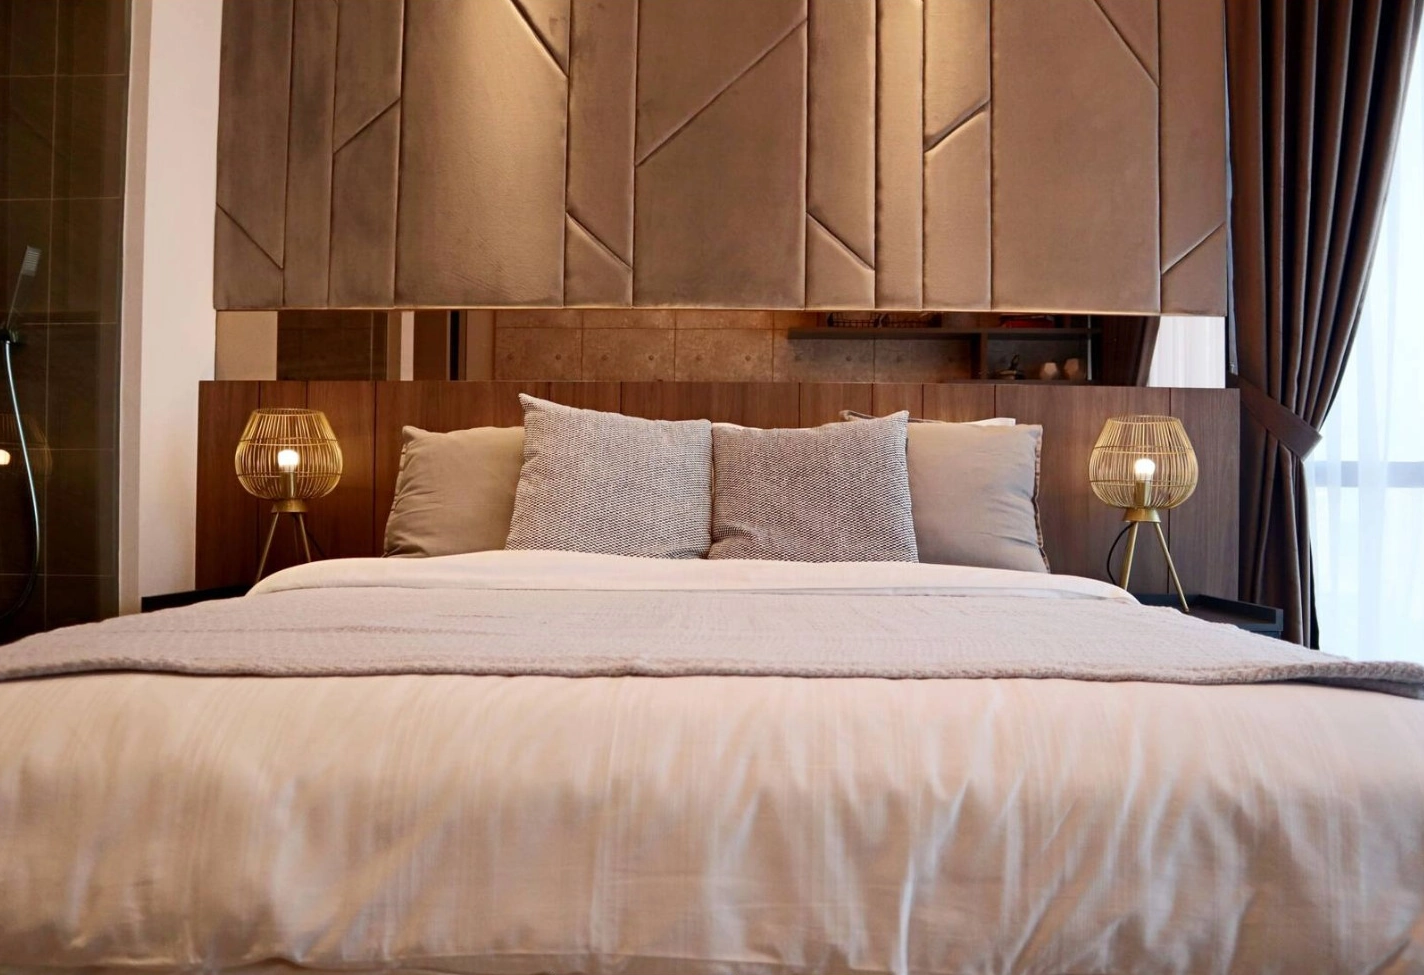
Grand Medini Residence — Master Bedroom Headboard Detail
Master Bedroom Headboard Detail
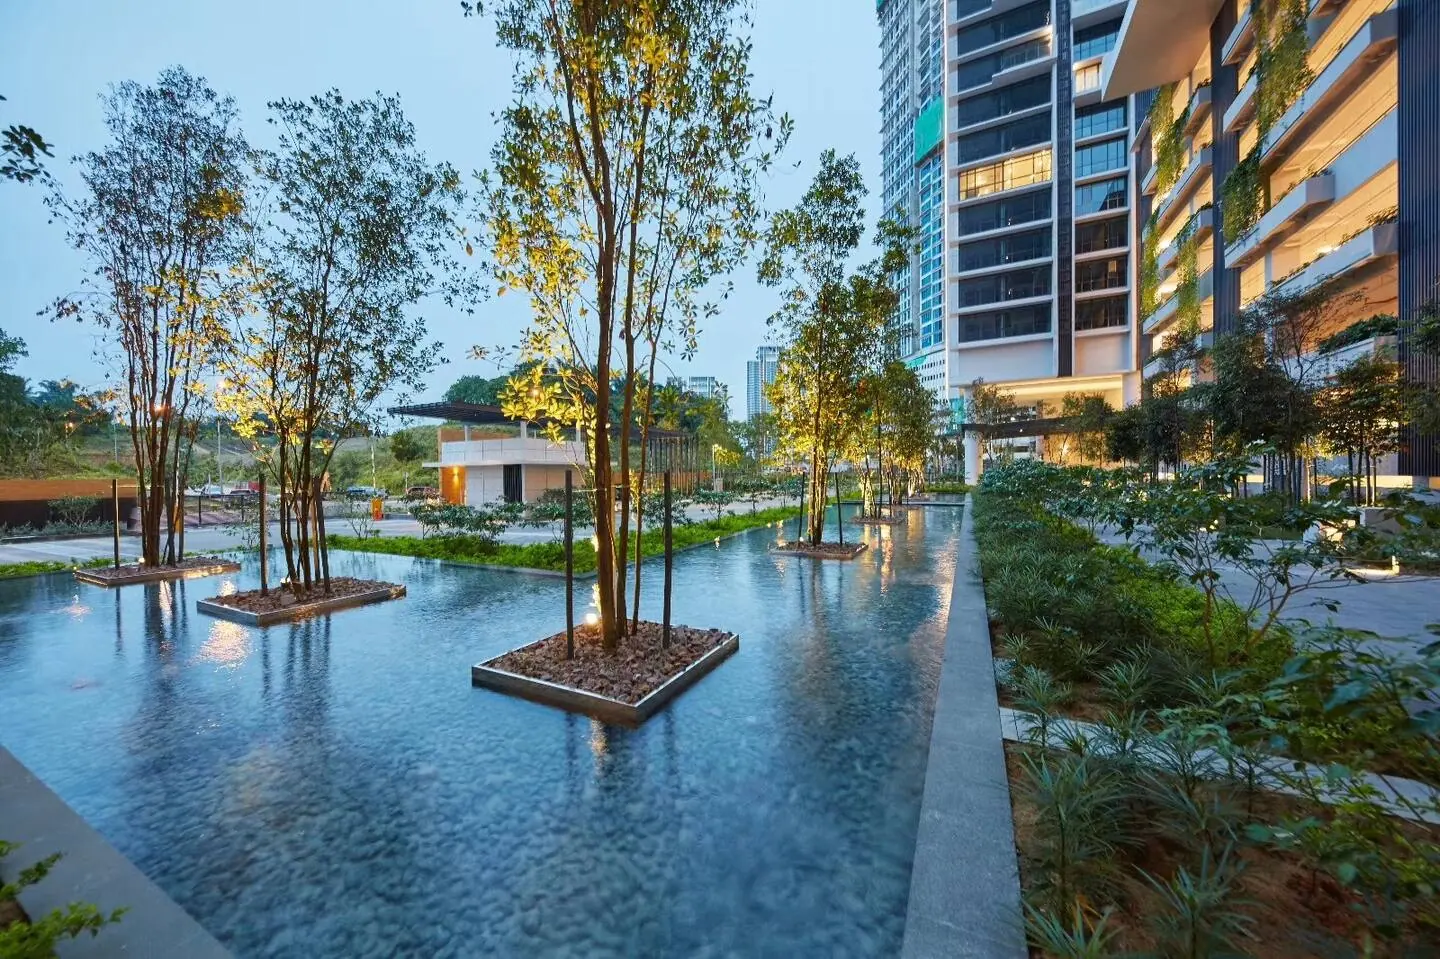
Grand Medini Residence — Exterior Water Feature Dusk
Exterior Water Feature Dusk
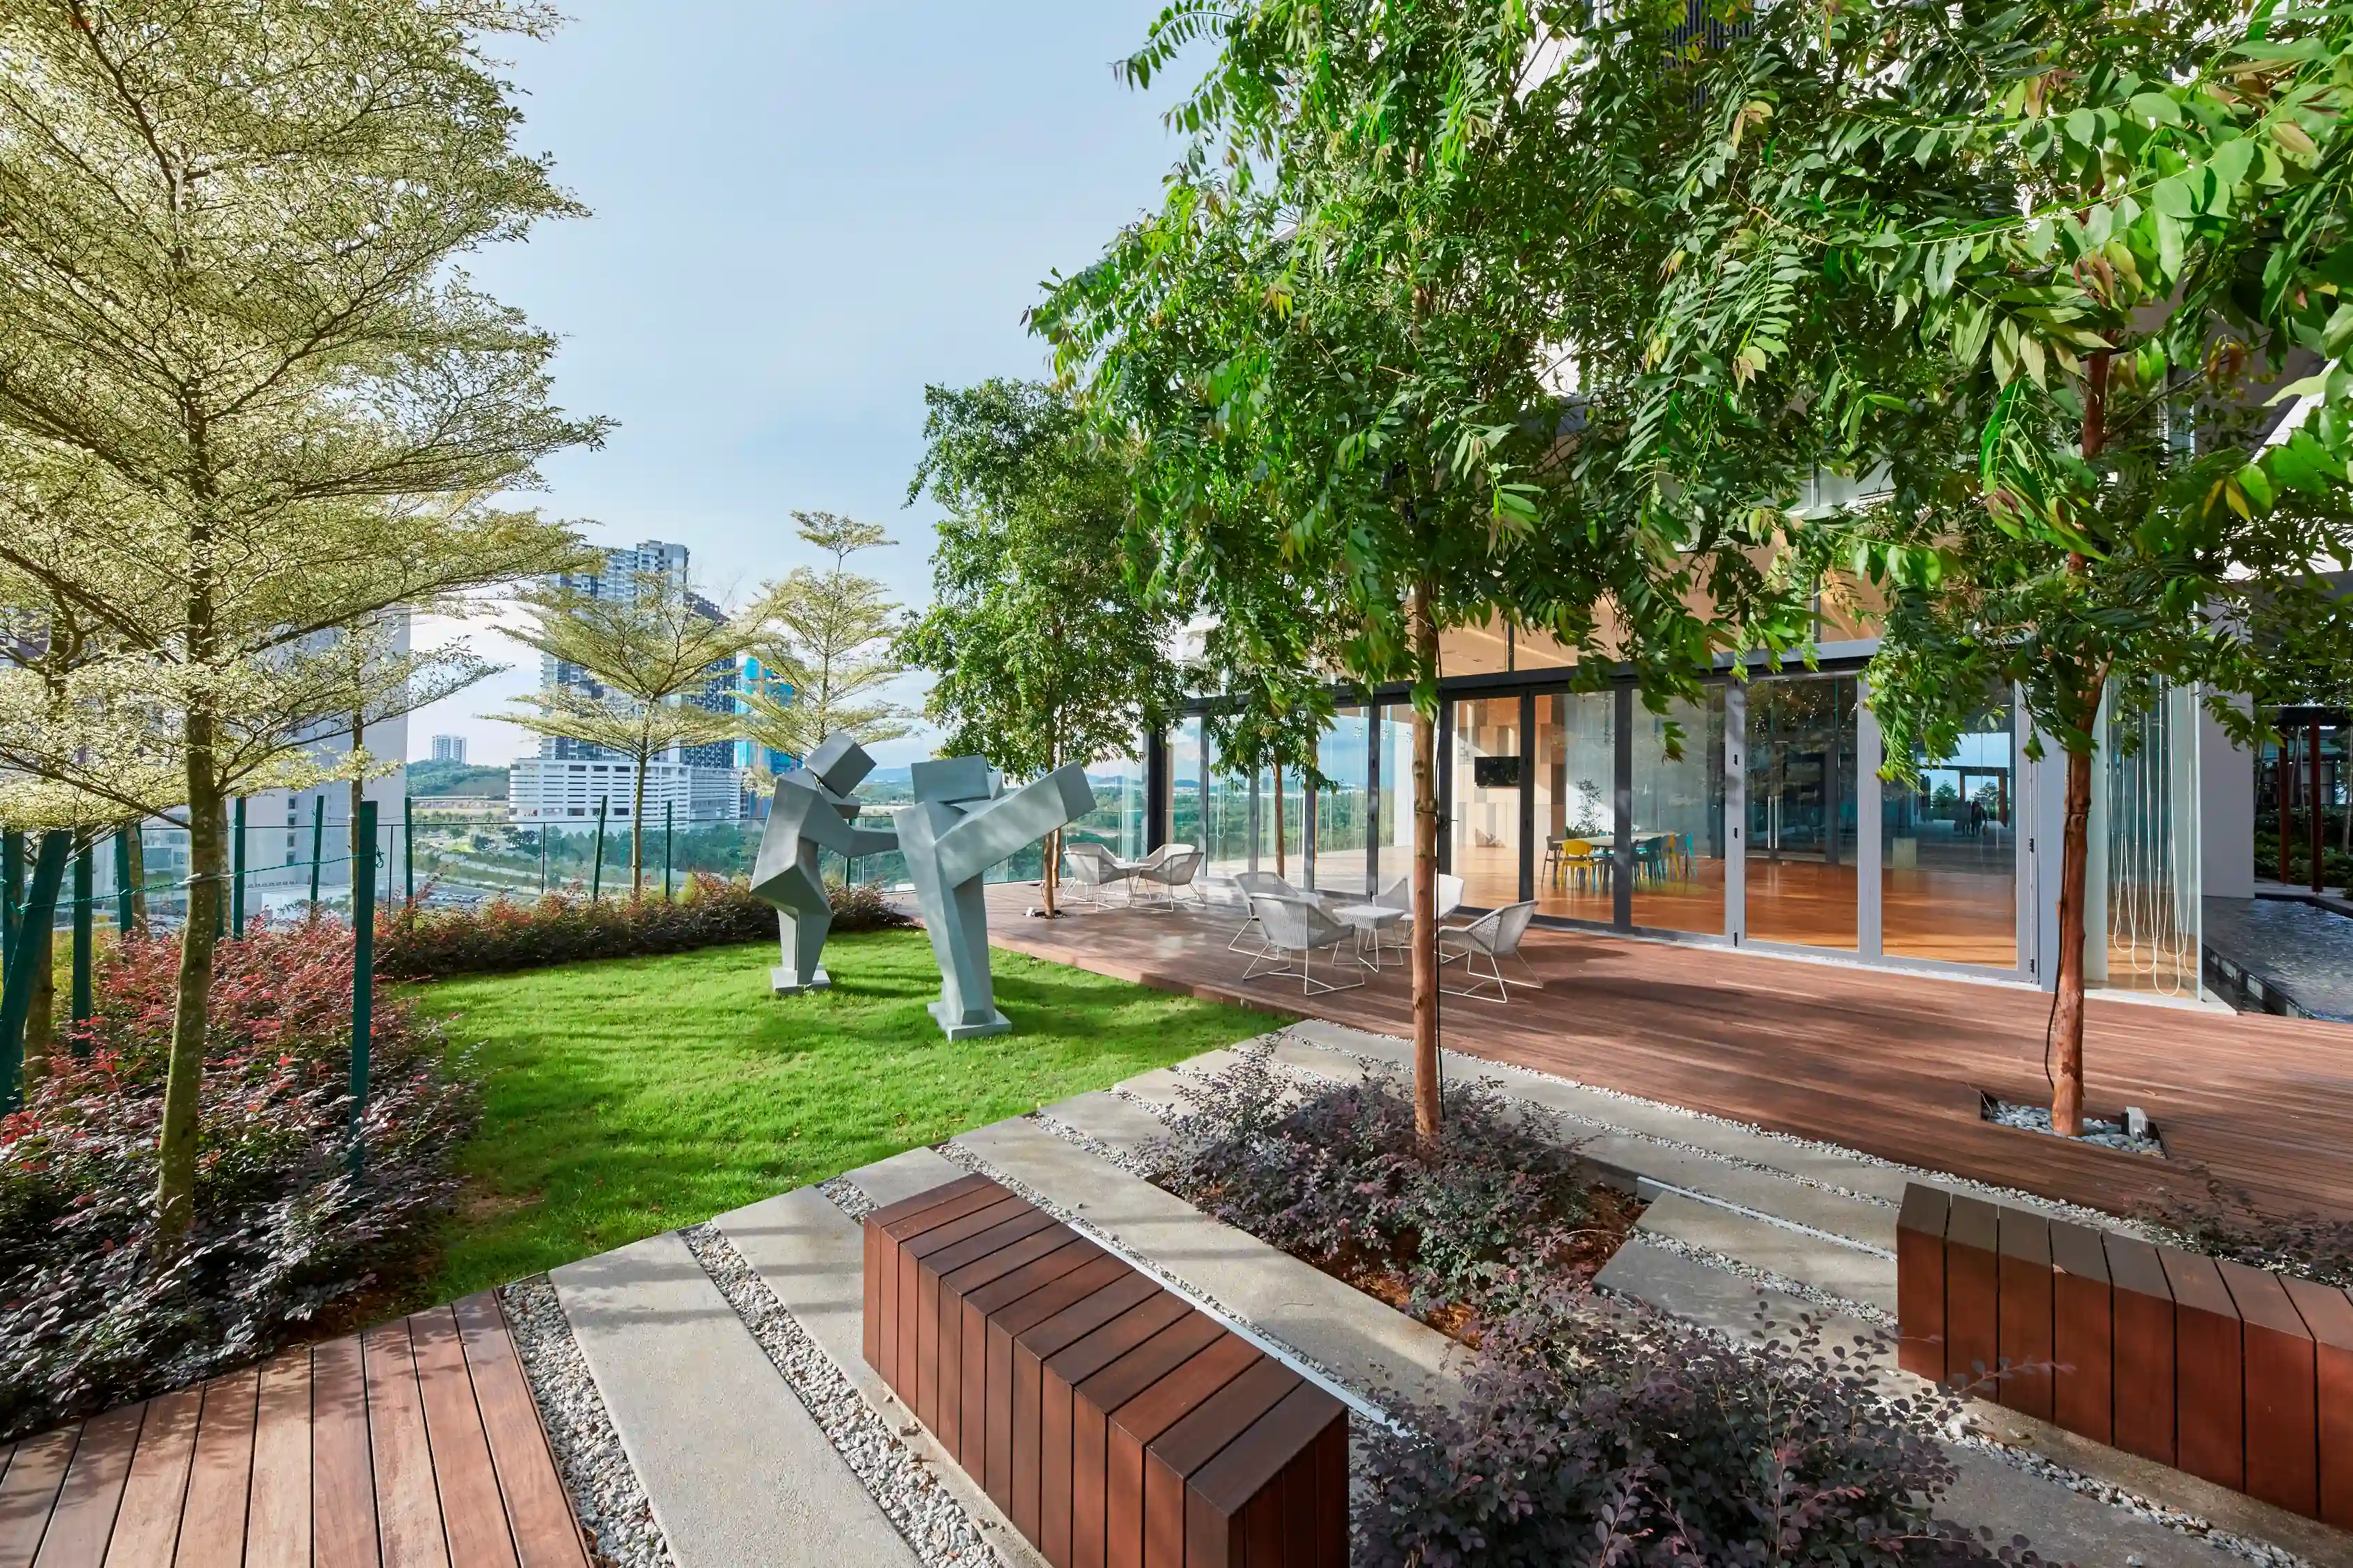
Grand Medini Residence — Outdoor Terrace Sculptures
Outdoor Terrace Sculptures
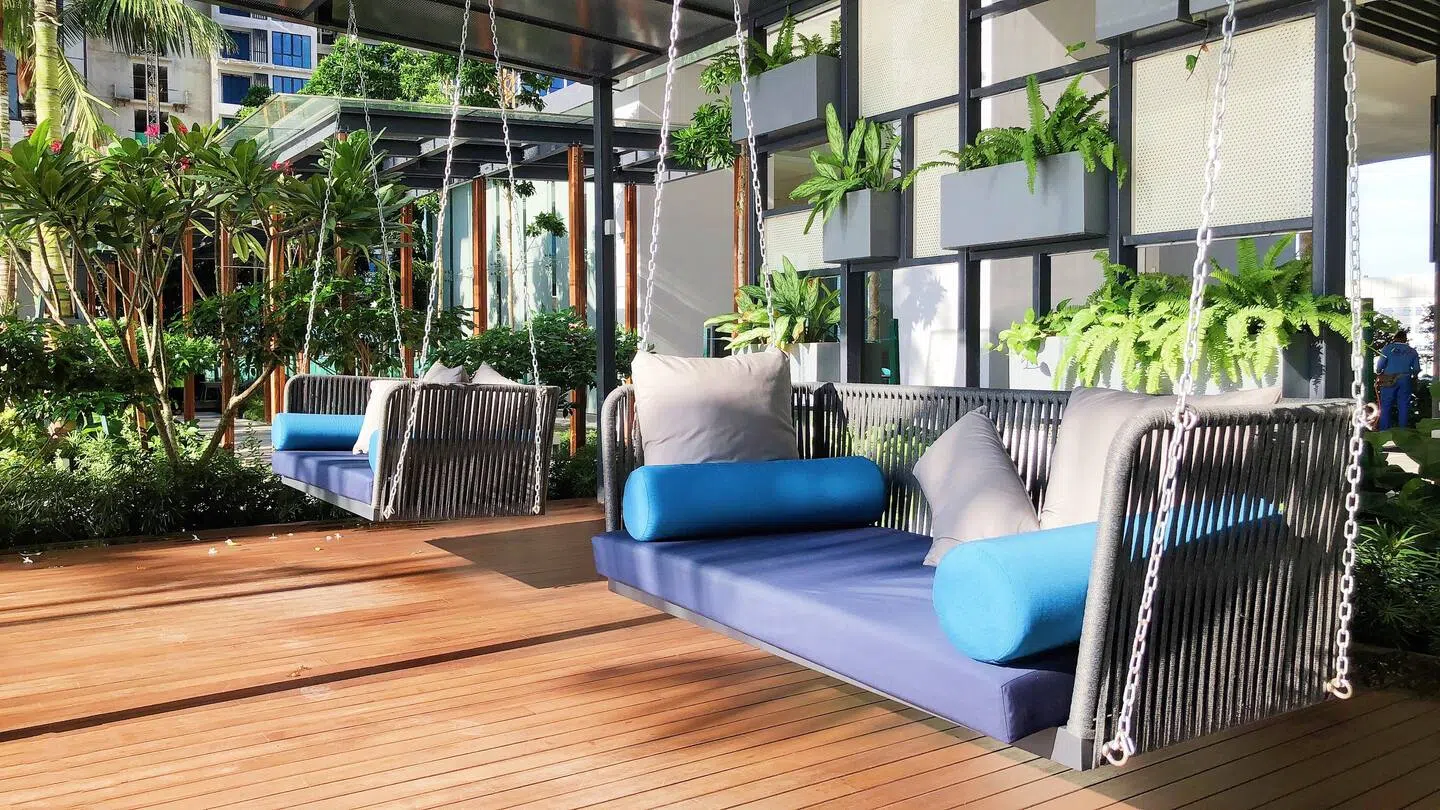
Grand Medini Residence — Amenities Lounge Swings
Amenities Lounge Swings
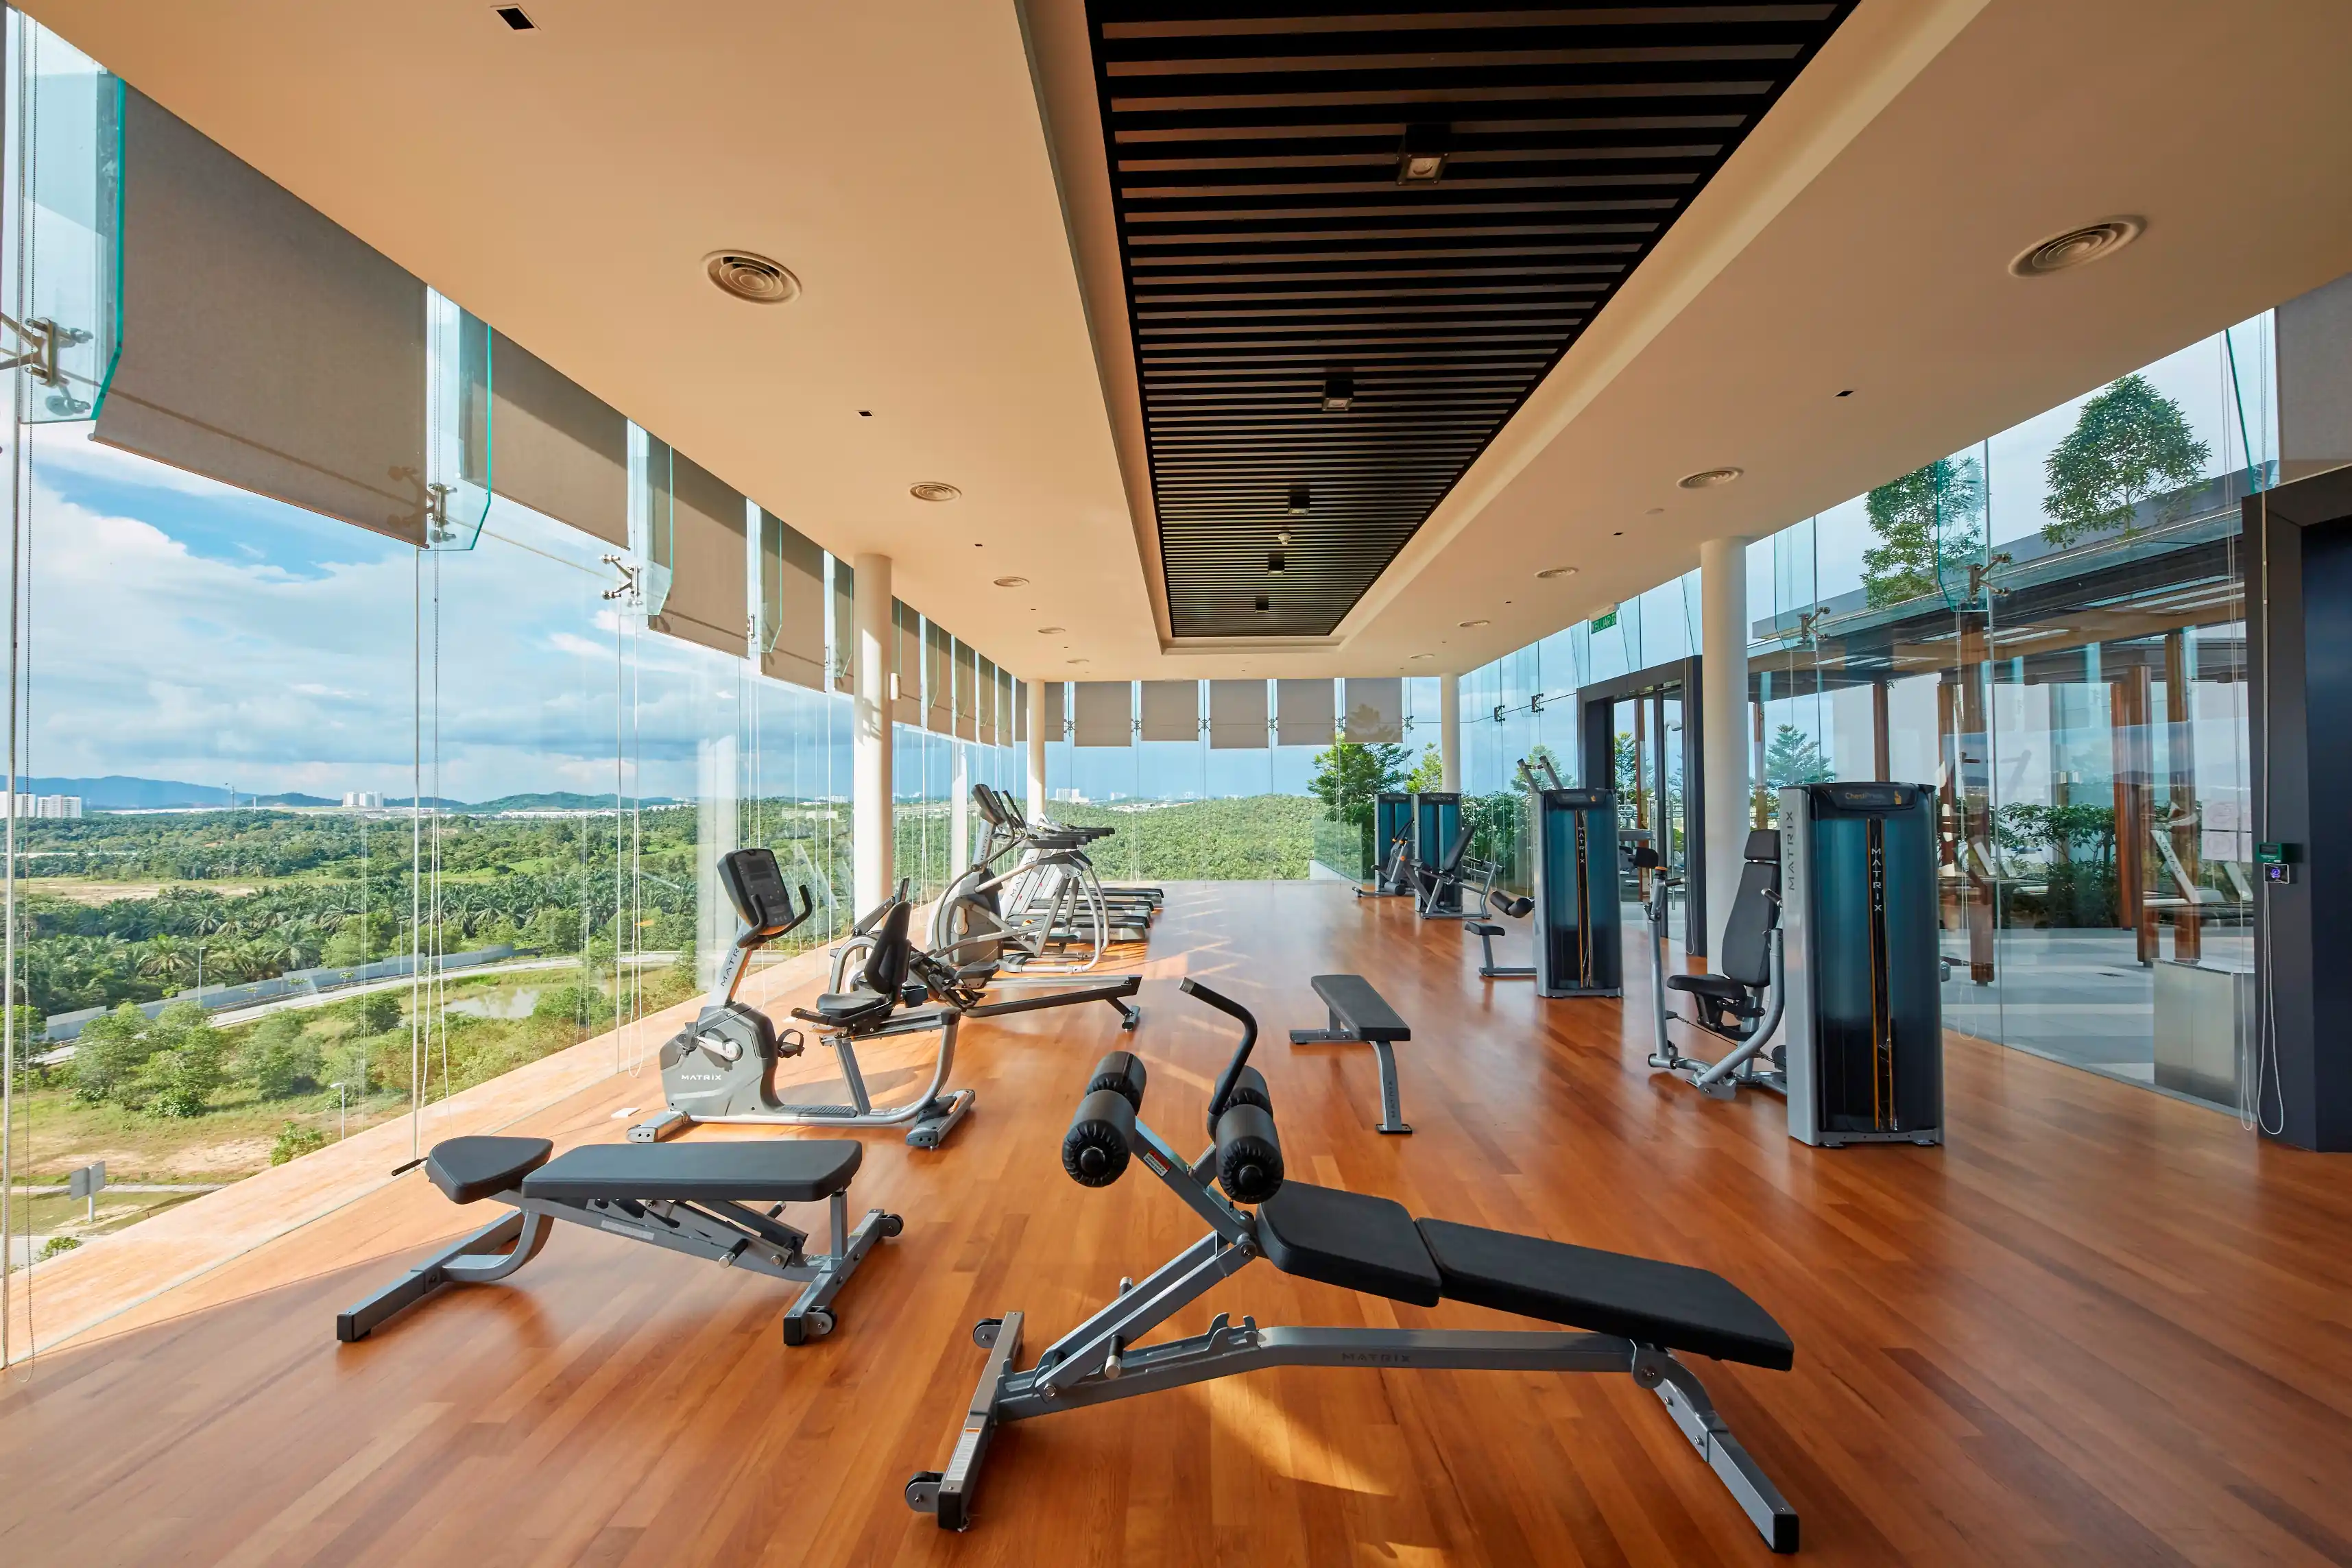
Grand Medini Residence — Amenities Panoramic Gym
Amenities Panoramic Gym
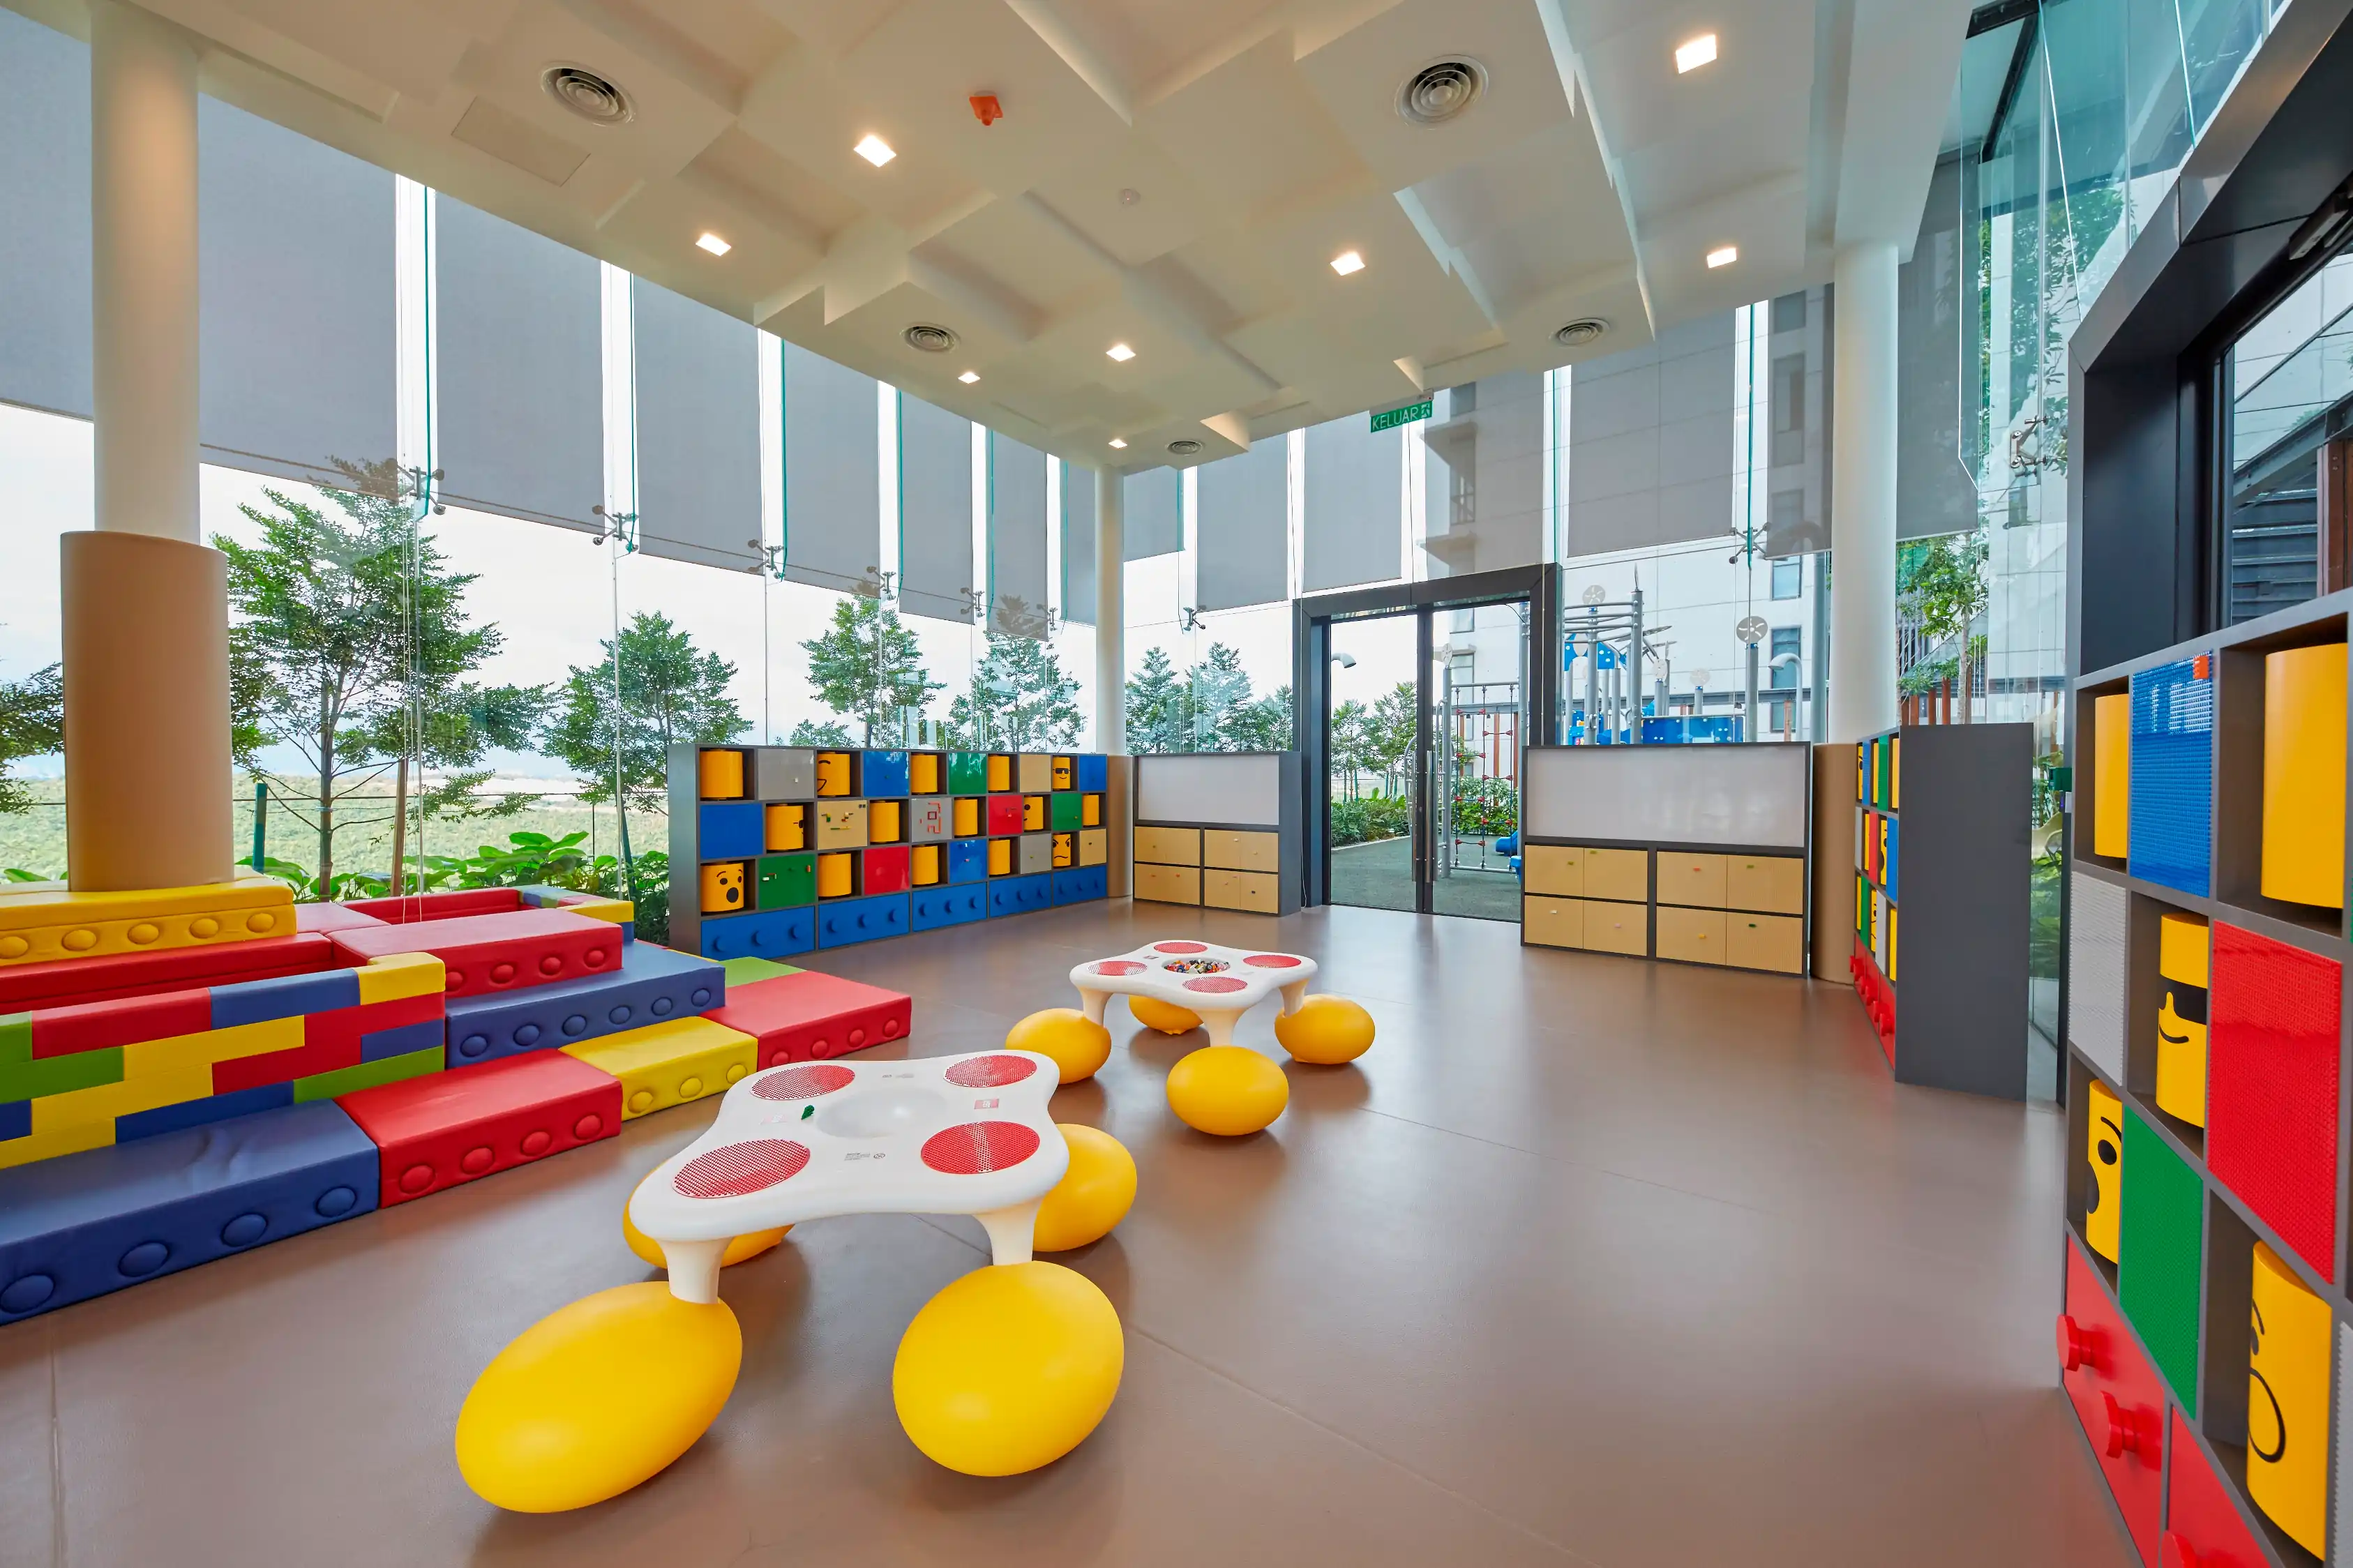
Grand Medini Residence — Amenities Kids Playroom
Amenities Kids Playroom
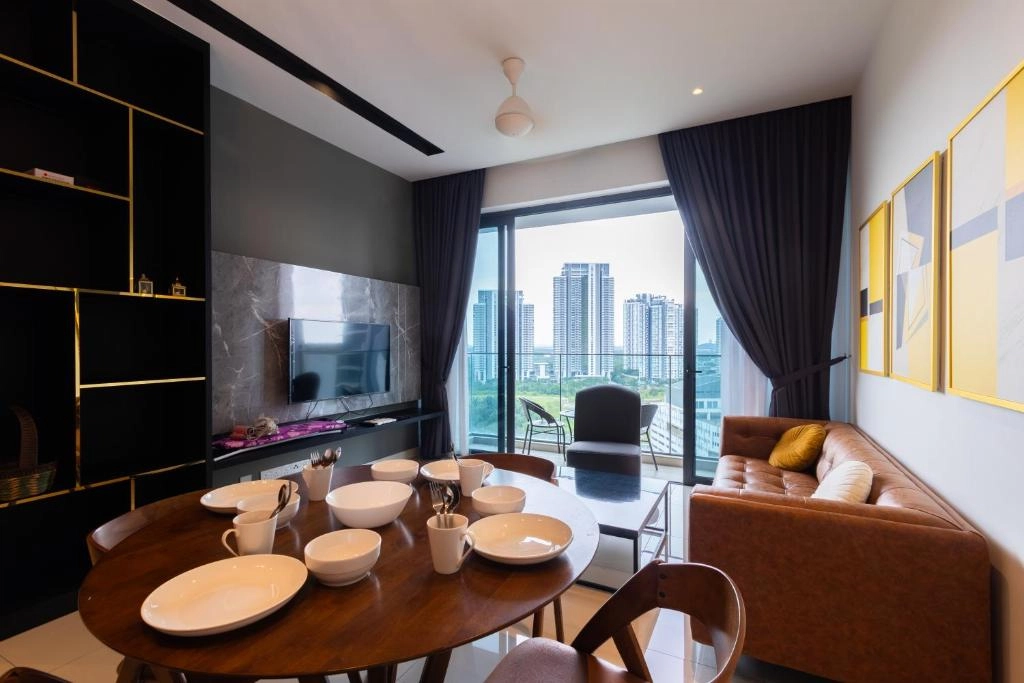
Grand Medini Residence — Interior Living Dining City View
Interior Living Dining City View
Grand Medini Residence — Interior Bedroom Design
Interior Bedroom Design
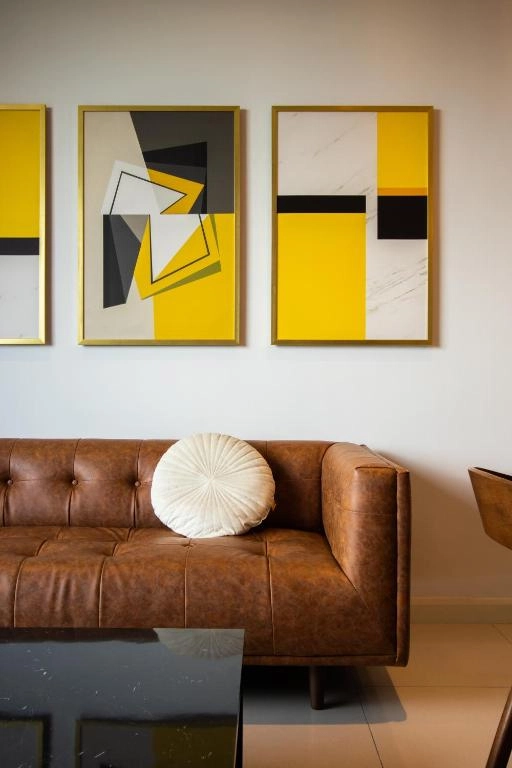
Grand Medini Residence — Interior Living Room Details
Interior Living Room Details
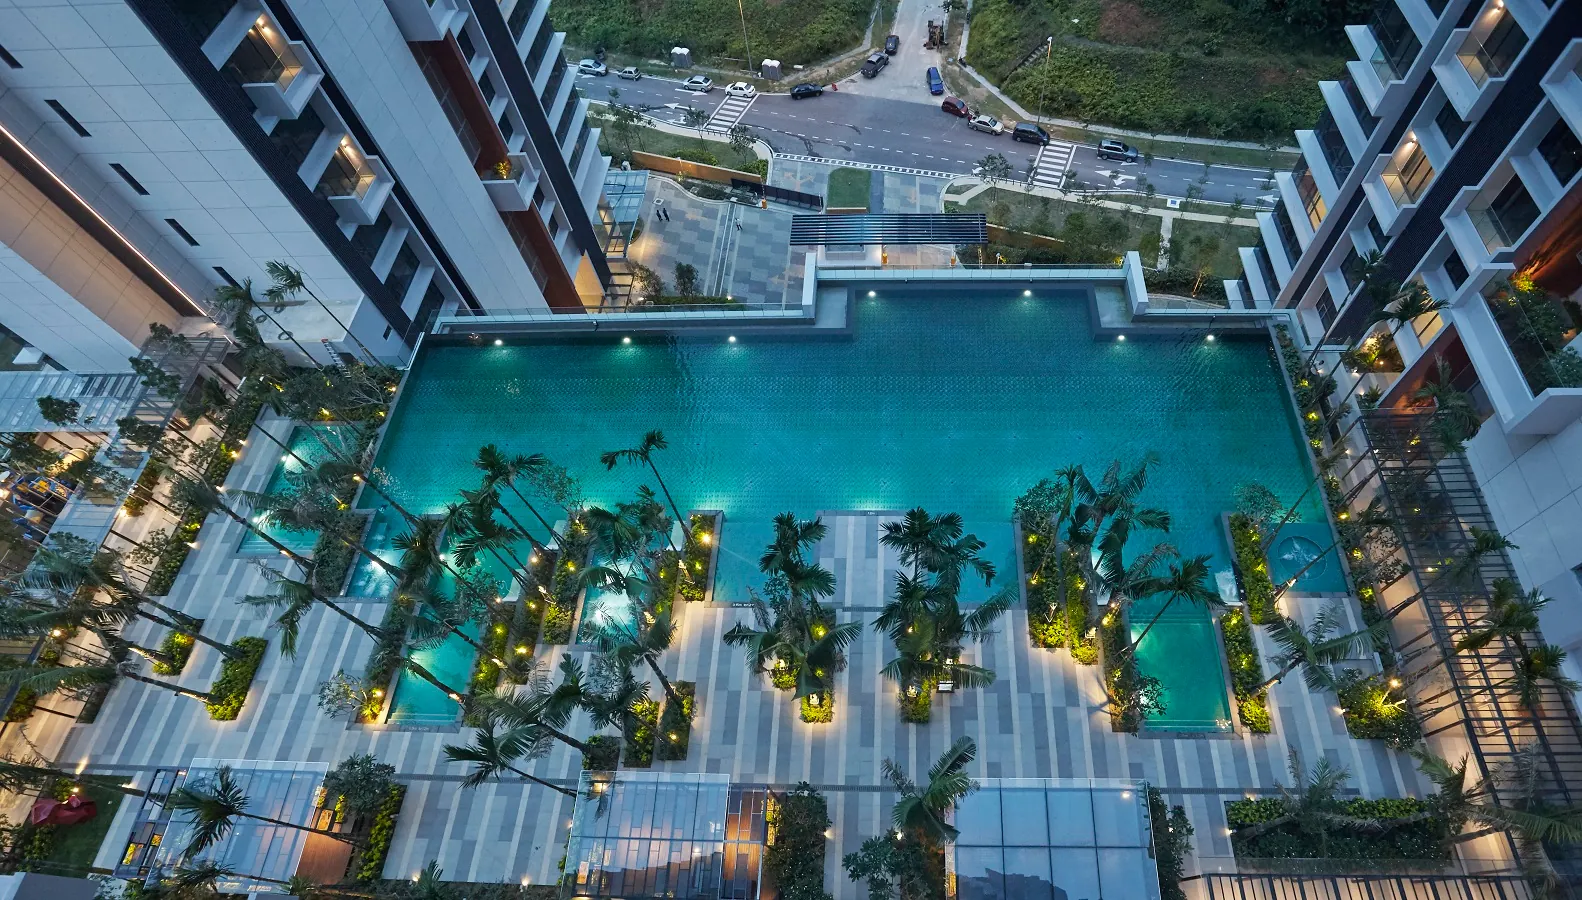
Grand Medini Residence — Amenity Deck Pool Aerial Night
Amenity Deck Pool Aerial Night
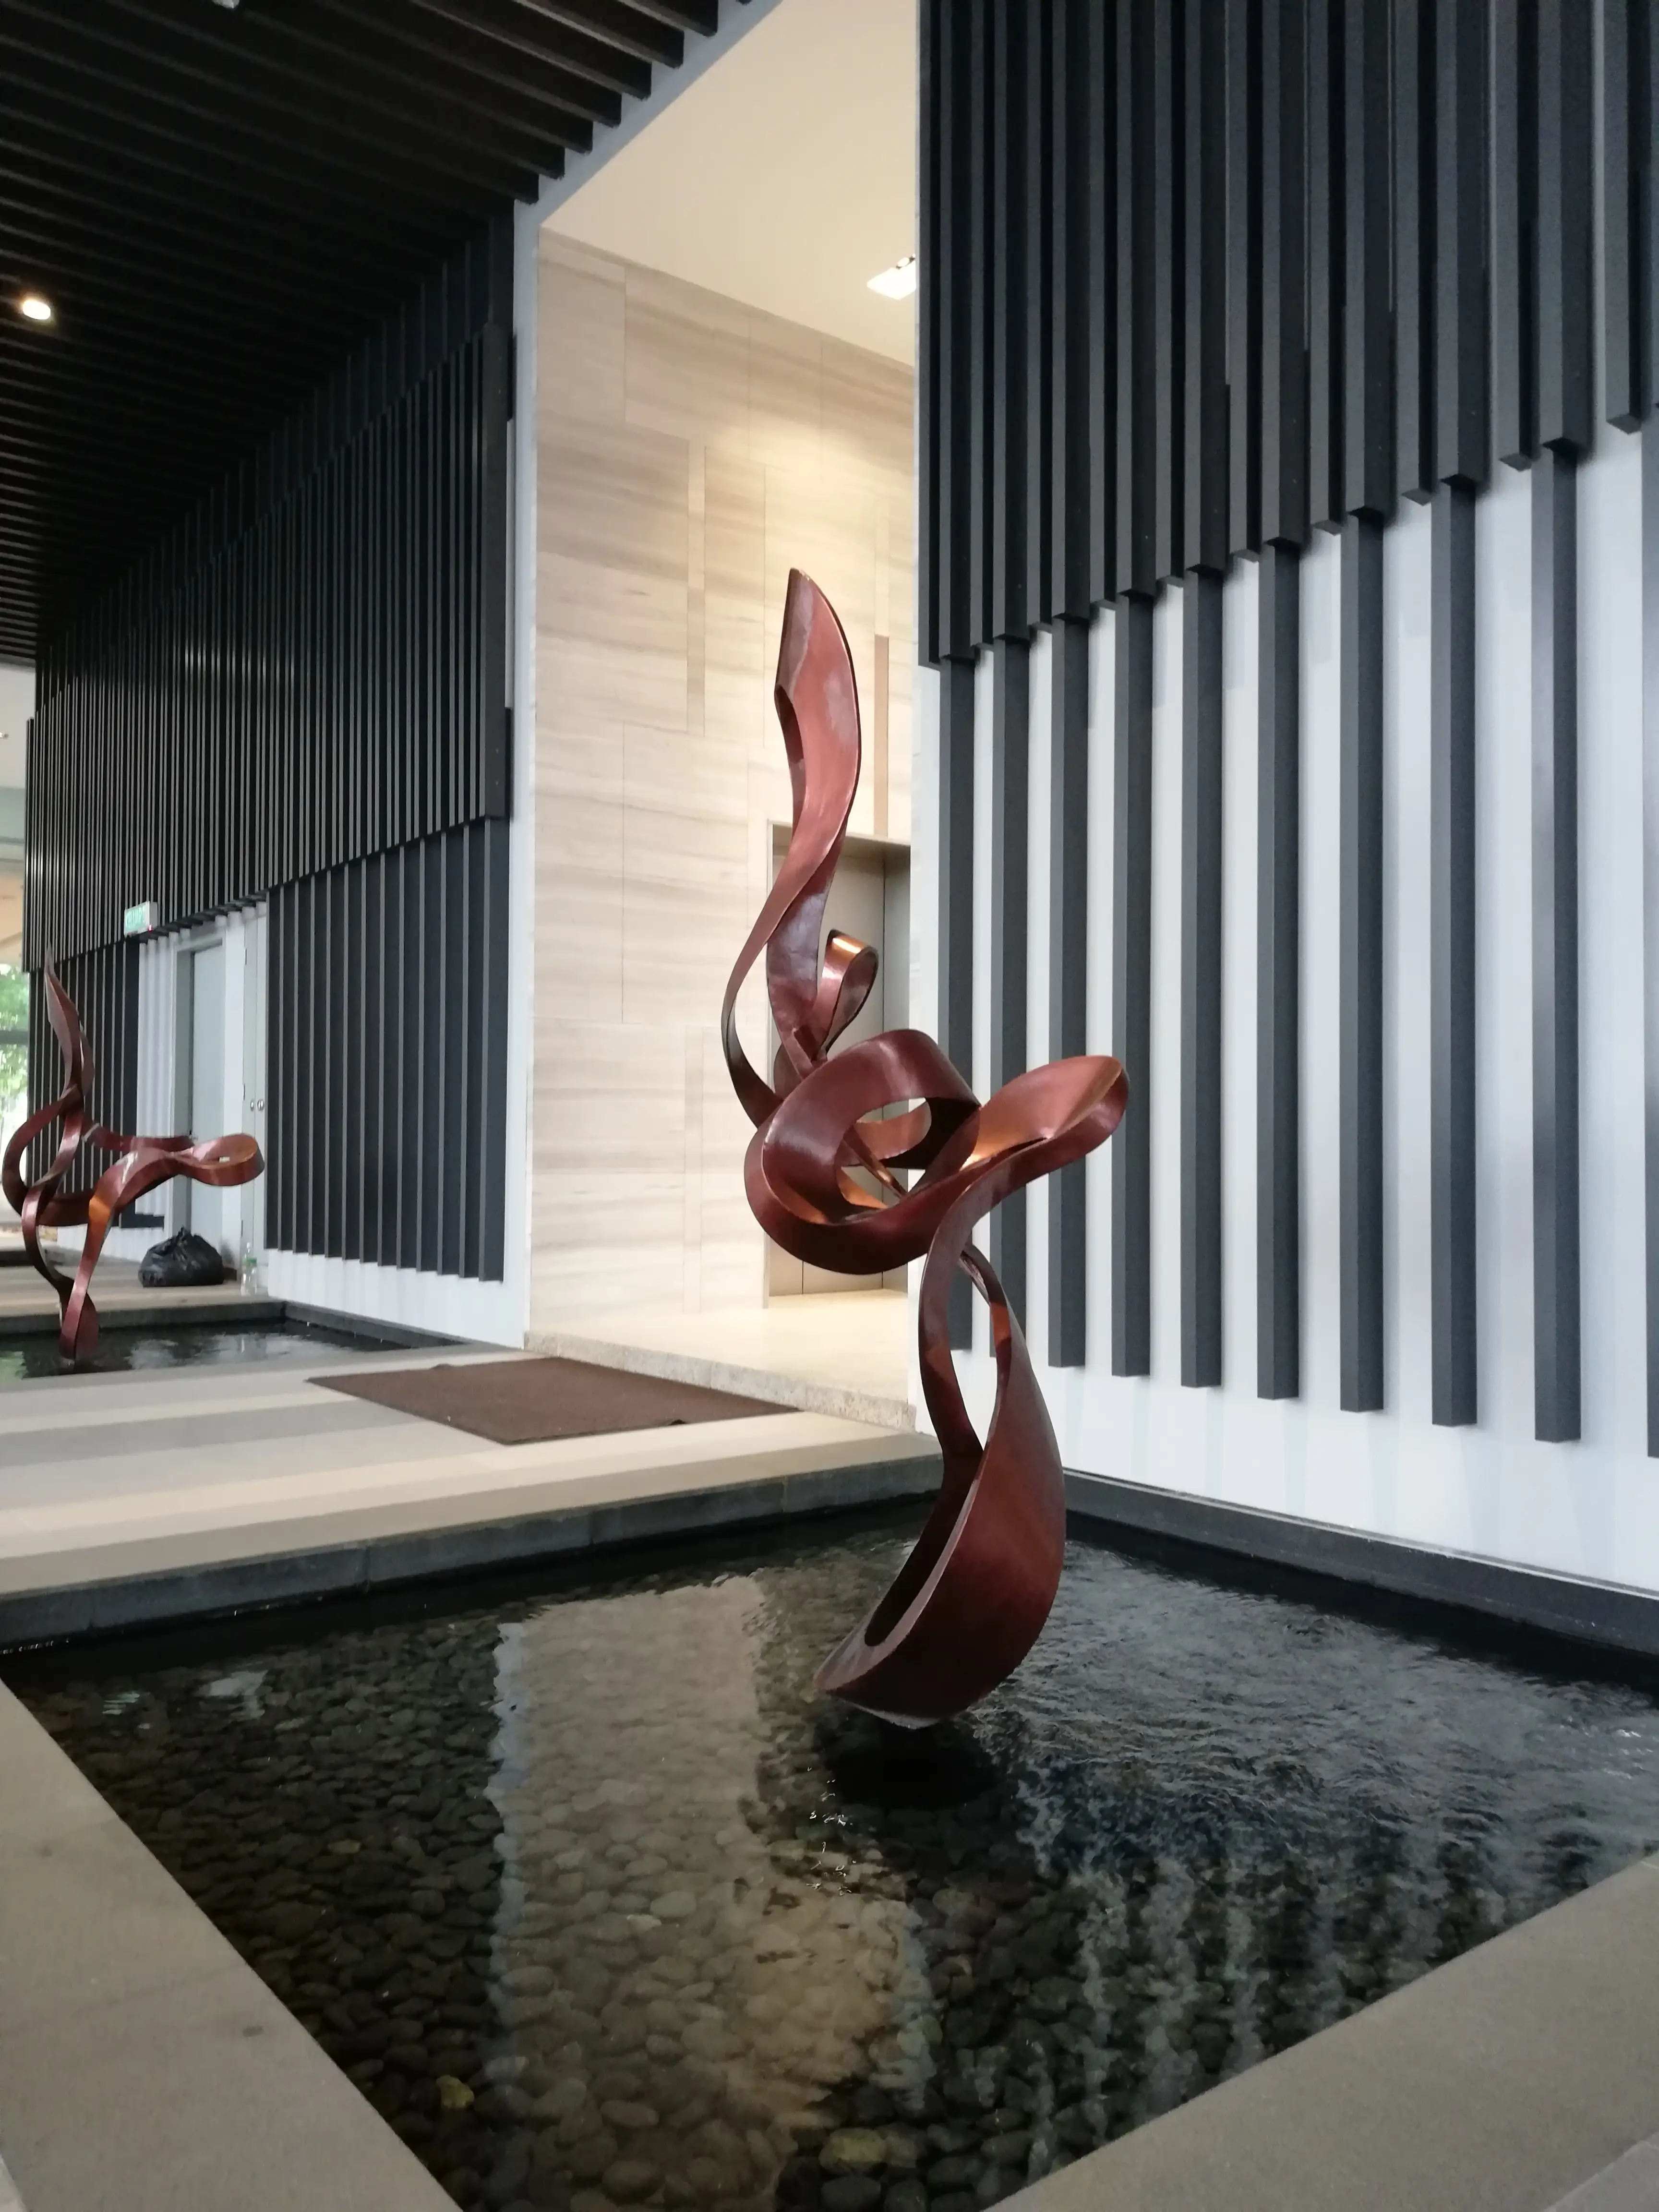
Grand Medini Residence — Water Feature Ribbon Sculpture
Water Feature Ribbon Sculpture
Grand Medini Residence — Enterance Exterior
Enterance Exterior
Grand Medini Residence — Exterior Towers Dusk
Exterior Towers Dusk
Grand Medini Residence — Entrance Sculpture Night
Entrance Sculpture Night
Grand Medini Residence — Luxury Living Dining Interior
Luxury Living Dining Interior
Grand Medini Residence — Master Bedroom City View
Master Bedroom City View
Grand Medini Residence — Master Bedroom Headboard Detail
Master Bedroom Headboard Detail
Grand Medini Residence — Exterior Water Feature Dusk
Exterior Water Feature Dusk
Grand Medini Residence — Outdoor Terrace Sculptures
Outdoor Terrace Sculptures
Grand Medini Residence — Amenities Lounge Swings
Amenities Lounge Swings
Grand Medini Residence — Amenities Panoramic Gym
Amenities Panoramic Gym
Grand Medini Residence — Amenities Kids Playroom
Amenities Kids Playroom
Grand Medini Residence — Interior Living Dining City View
Interior Living Dining City View
Grand Medini Residence — Interior Bedroom Design
Interior Bedroom Design
Grand Medini Residence — Interior Living Room Details
Interior Living Room Details
Grand Medini Residence — Amenity Deck Pool Aerial Night
Amenity Deck Pool Aerial Night
Grand Medini Residence — Water Feature Ribbon Sculpture
Water Feature Ribbon Sculpture
Grand Medini Residence — Enterance Exterior
Enterance Exterior
Project Overview

A luxury residential development in Nusajaya, Malaysia, featuring elegant tower forms and refined interior spaces. The design balances grandeur with livability across multiple residential units. Premium materials and thoughtful spatial planning create a sophisticated living environment.

The Challenge

Delivering a high-end residential product that stands out in a competitive market while maintaining construction efficiency. The design needed to appeal to discerning buyers seeking both luxury and comfort.

The Solution

Clean architectural massing with premium material selection creates a distinctive identity. Interior layouts prioritize natural light and spatial flow, with details that elevate the everyday living experience.

Project Description

Completed in 2018, the Grand Medini Residence is a 672-unit luxury service apartment located in Nusajaya, Johor, Malaysia. The development is notably a GreenRE Bronze-certified project, recognized for its exceptional site management of electricity, water, and resources alongside stringent environmental protection measures.

While the award-winning RSP Architects designed and managed the overall architecture, our scope focused heavily on the architectural interiors and construction drawings, bringing cohesive natural and architectural elements from the drop-off points directly into the residential units. Key contributions include the design of the residence's grand lobby featuring a full granite wall finish, and the level 9 facilities floor, which showcases an open-concept gymnasium with panoramic views.

Back to projects Contact