06 / Architecture & Interior

Farm Villa -
Shk Mohammed
Year

2026

Location

Alfallujah, Iraq

Type

Residential

Role

Architect

Status

Under Construction

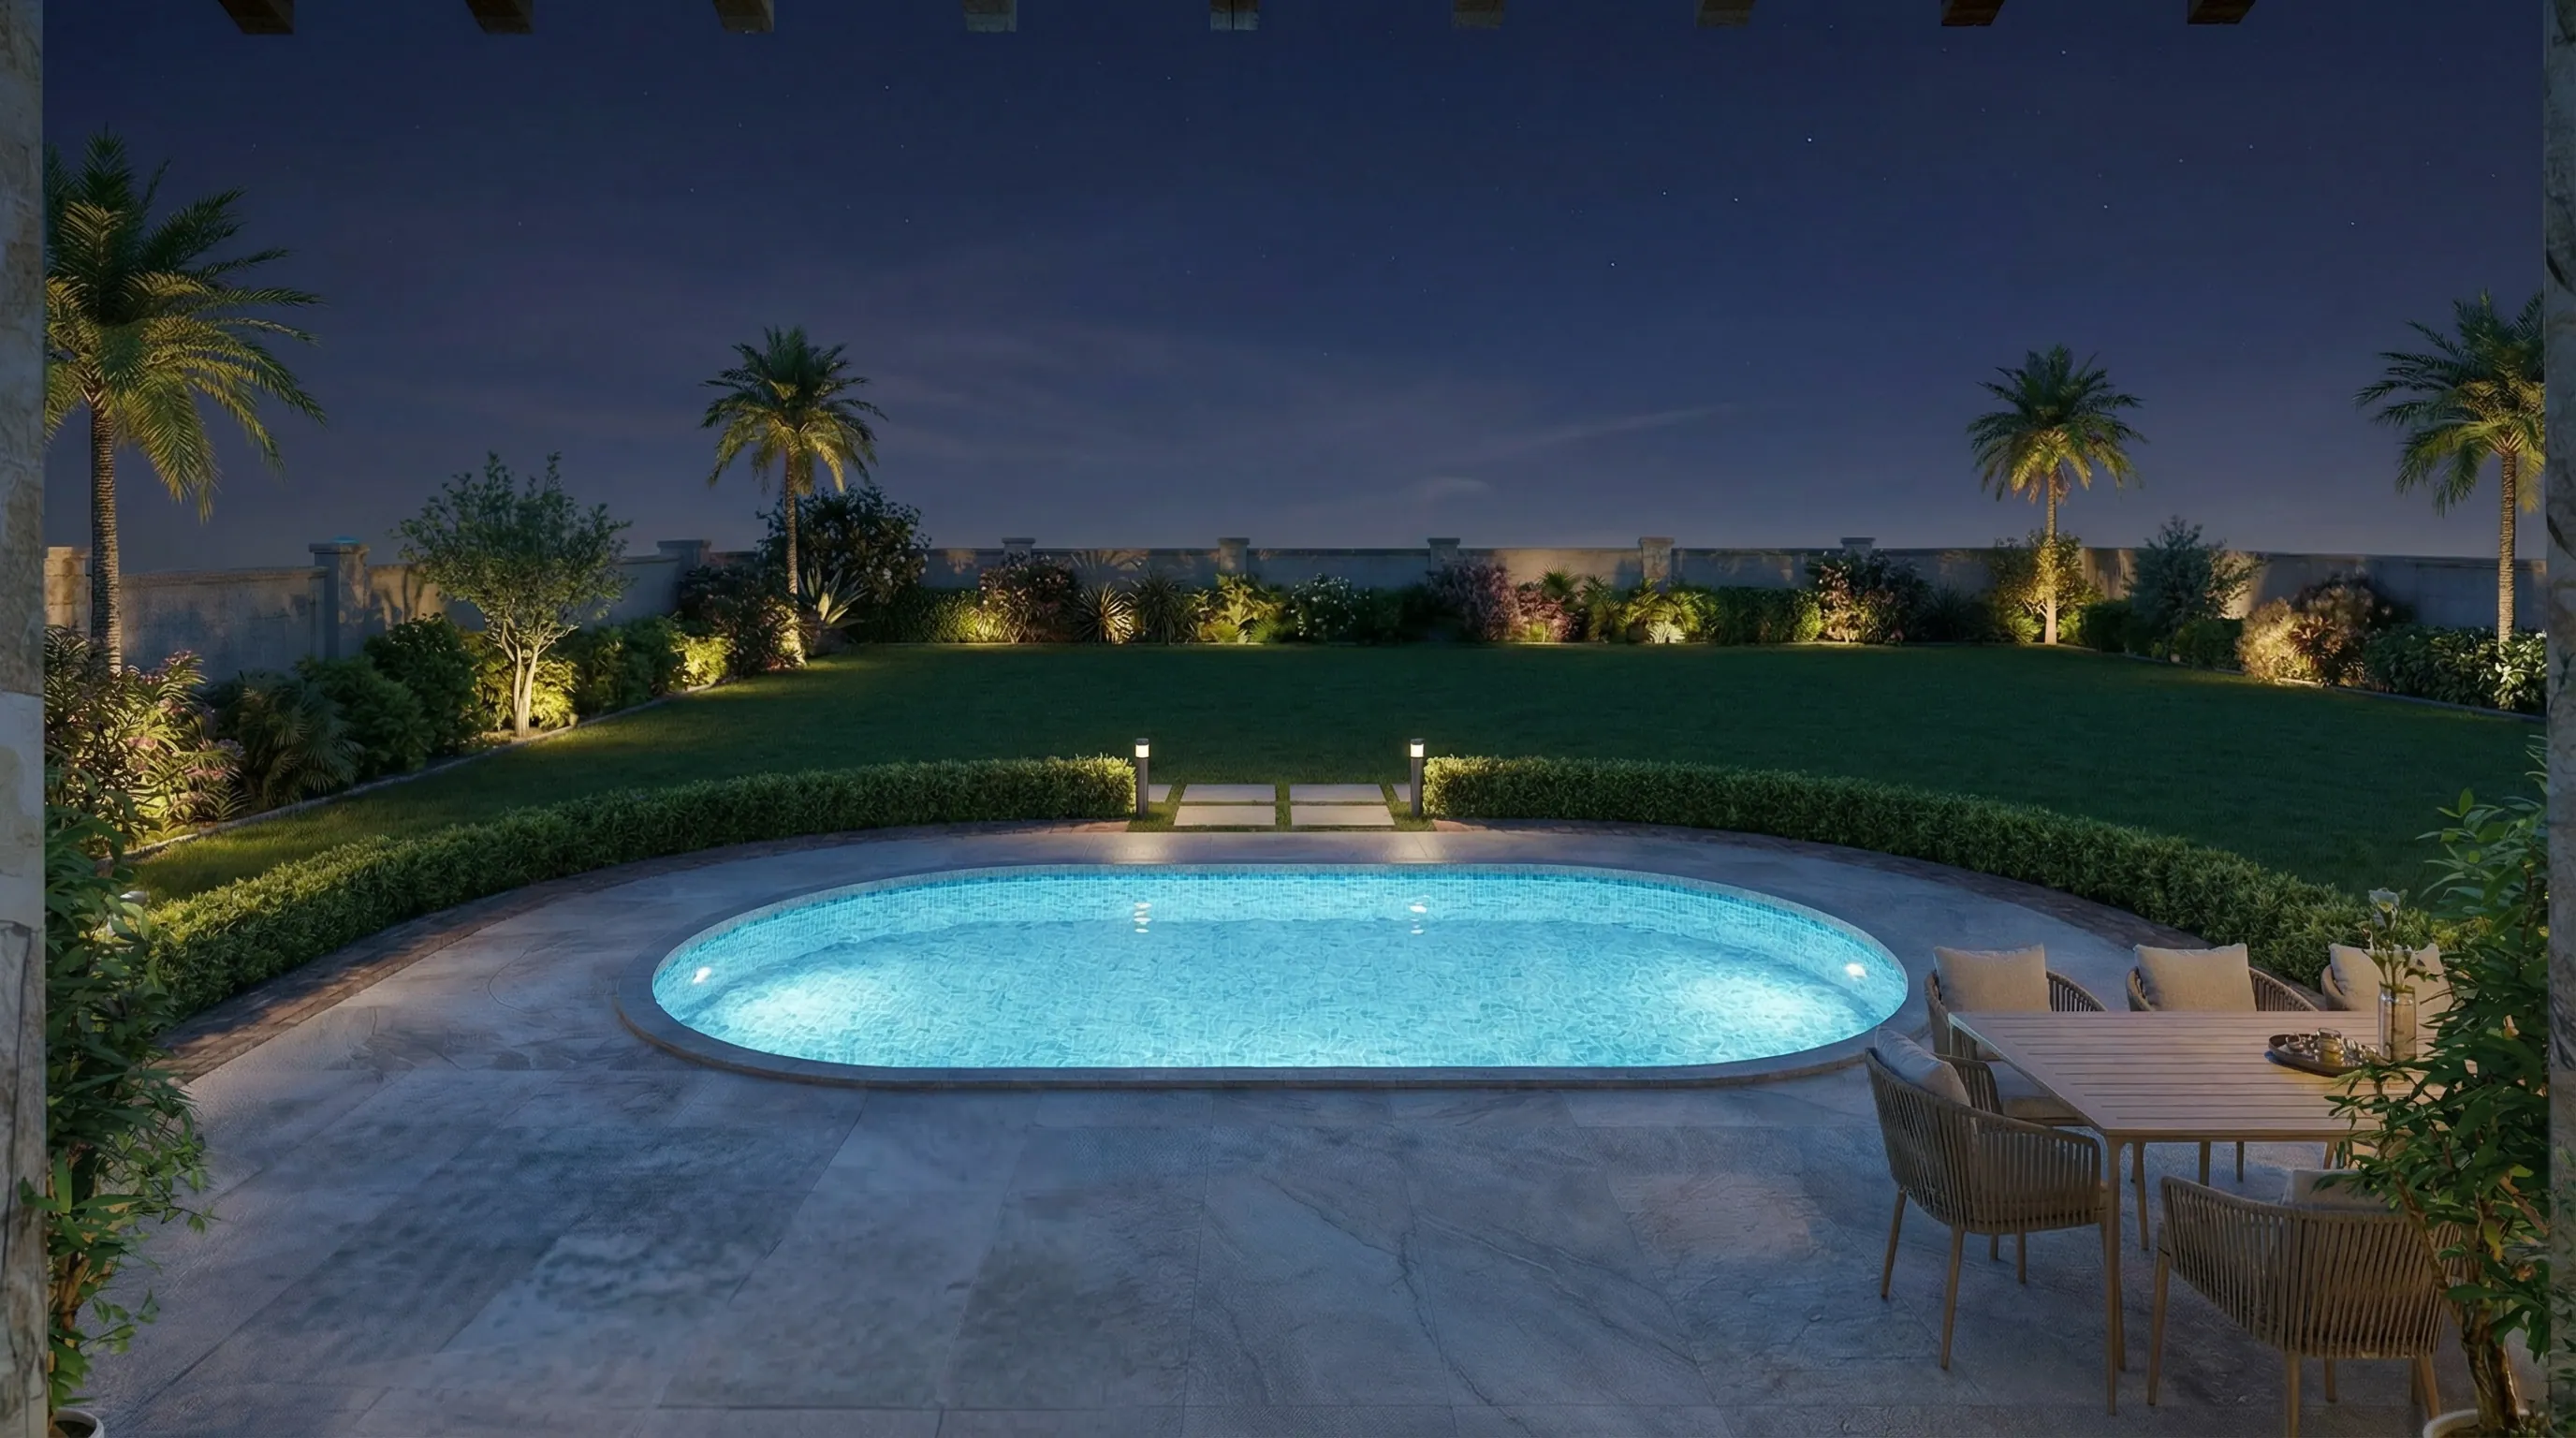
Farm Villa - Shk Mohammed — Pool Night
Pool Night
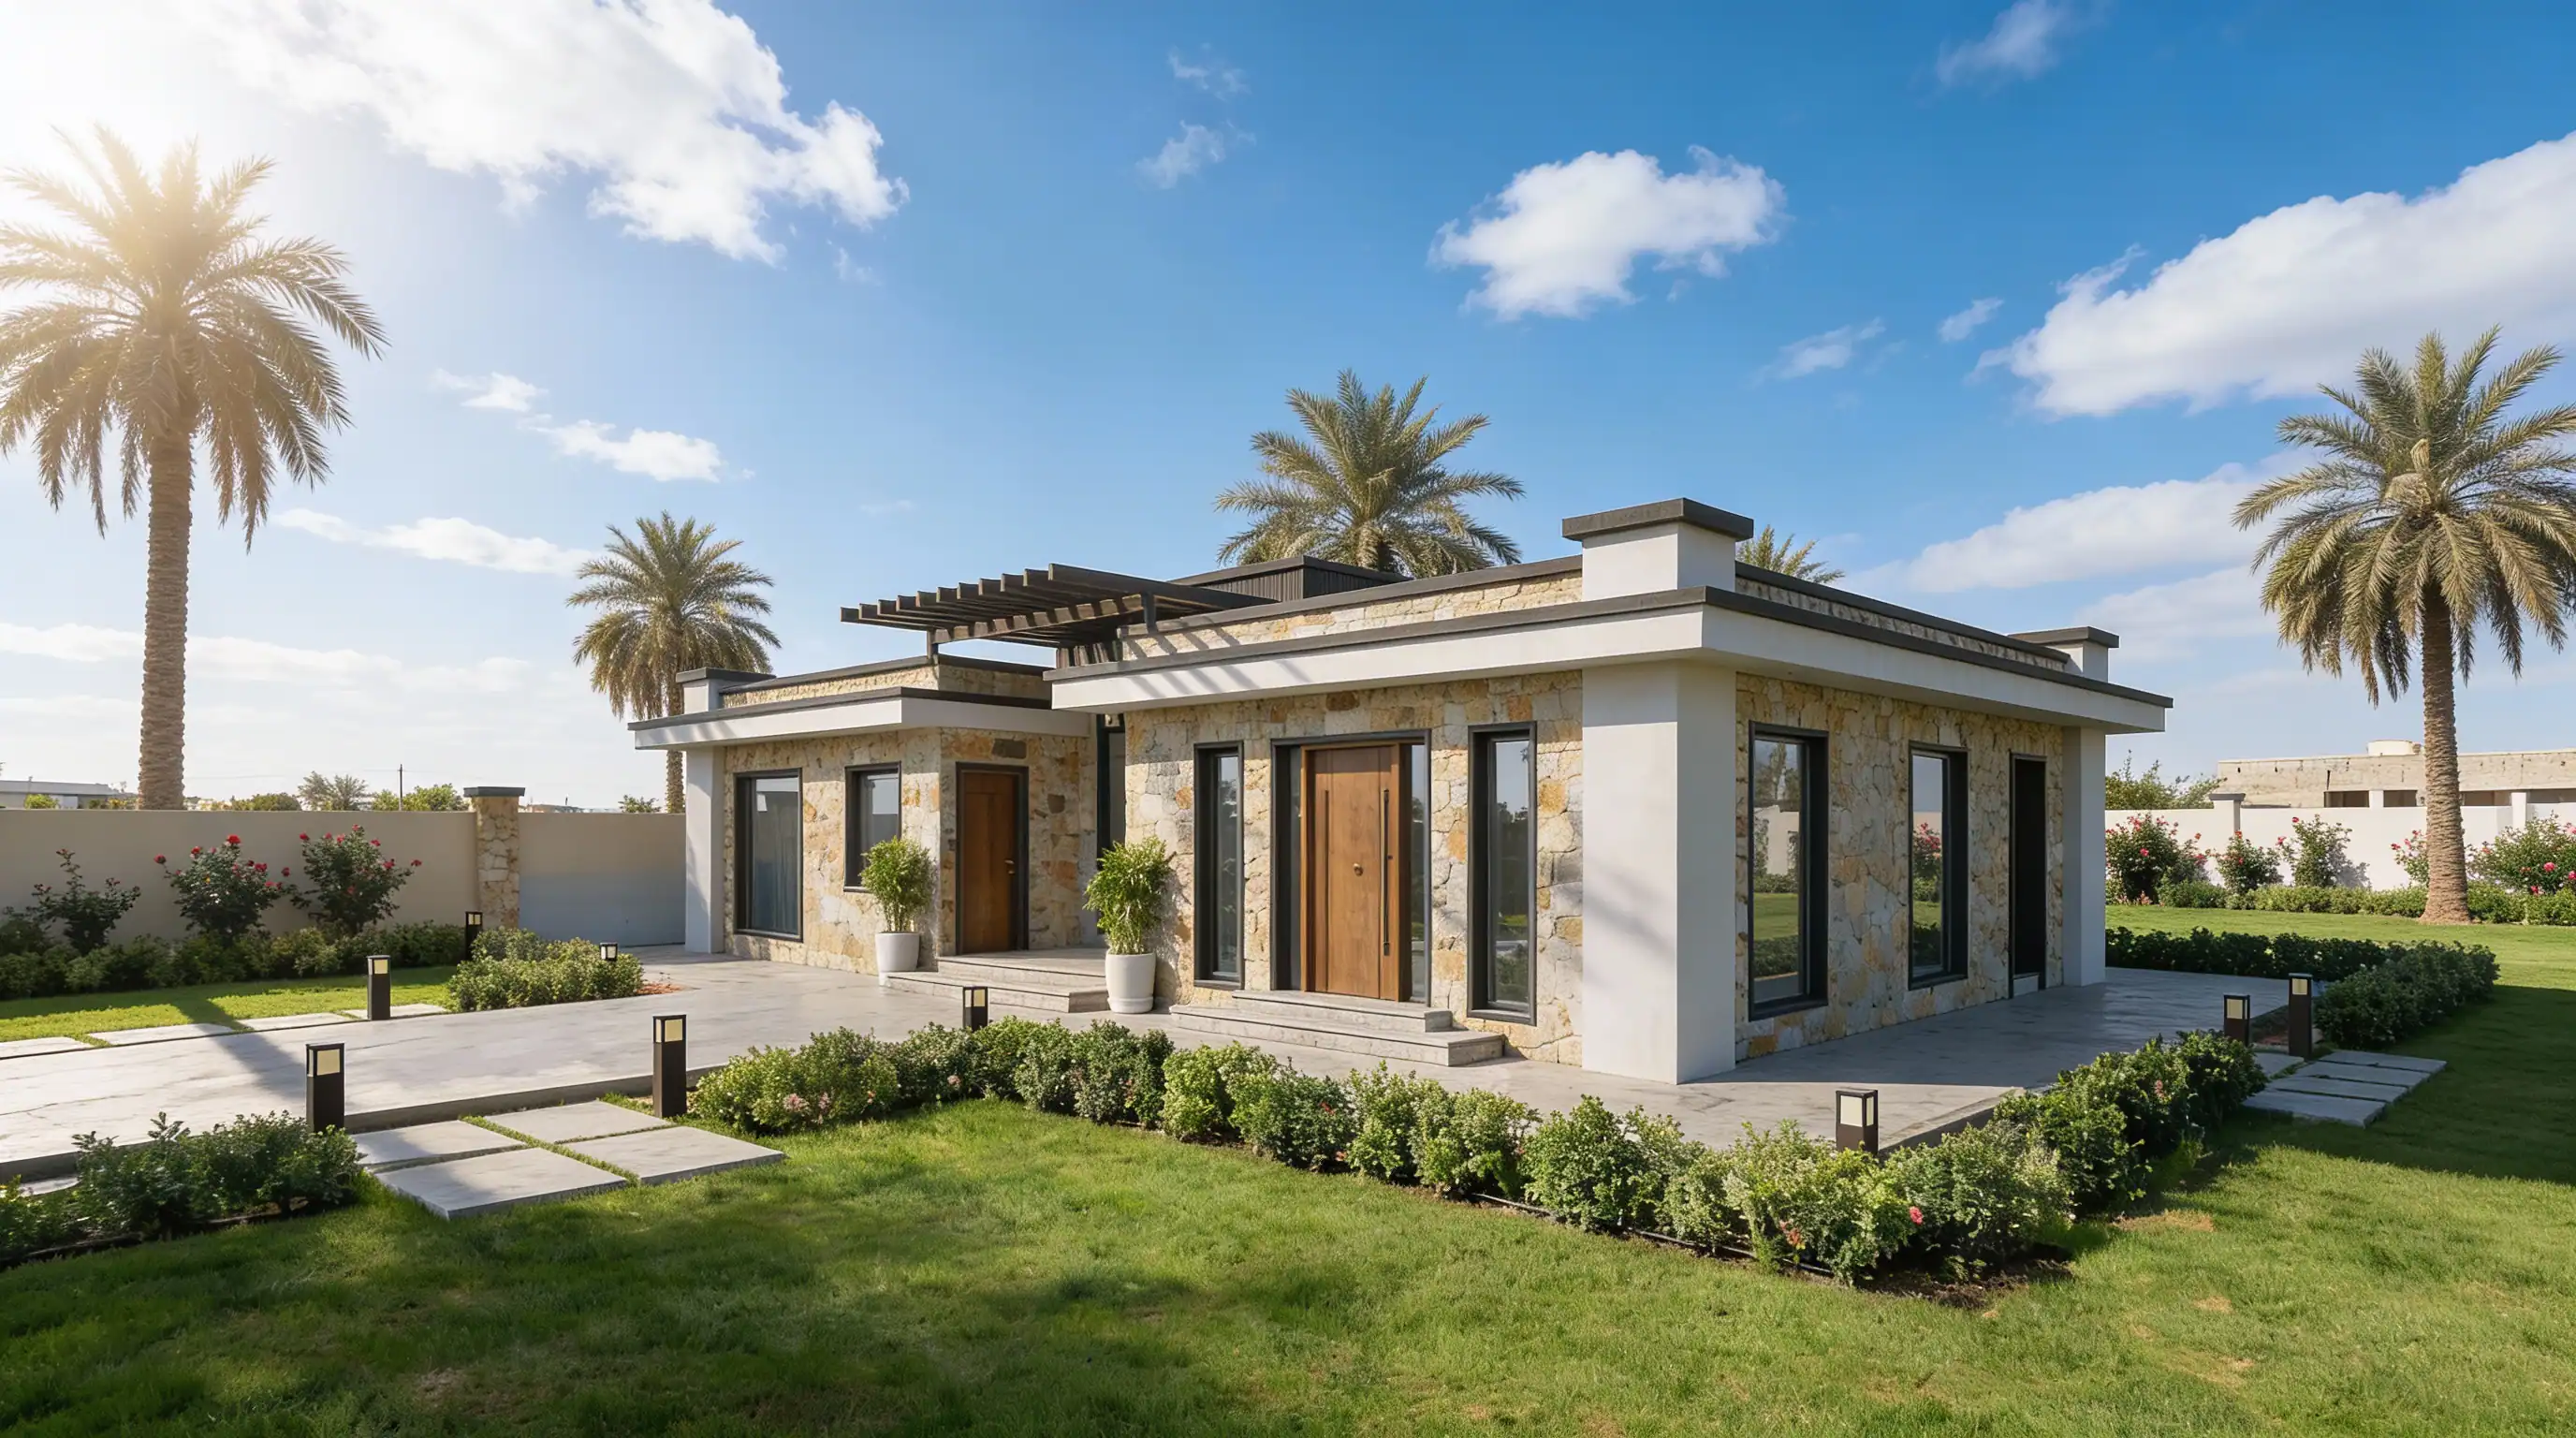
Farm Villa - Shk Mohammed — Aerial Front Day
Aerial Front Day
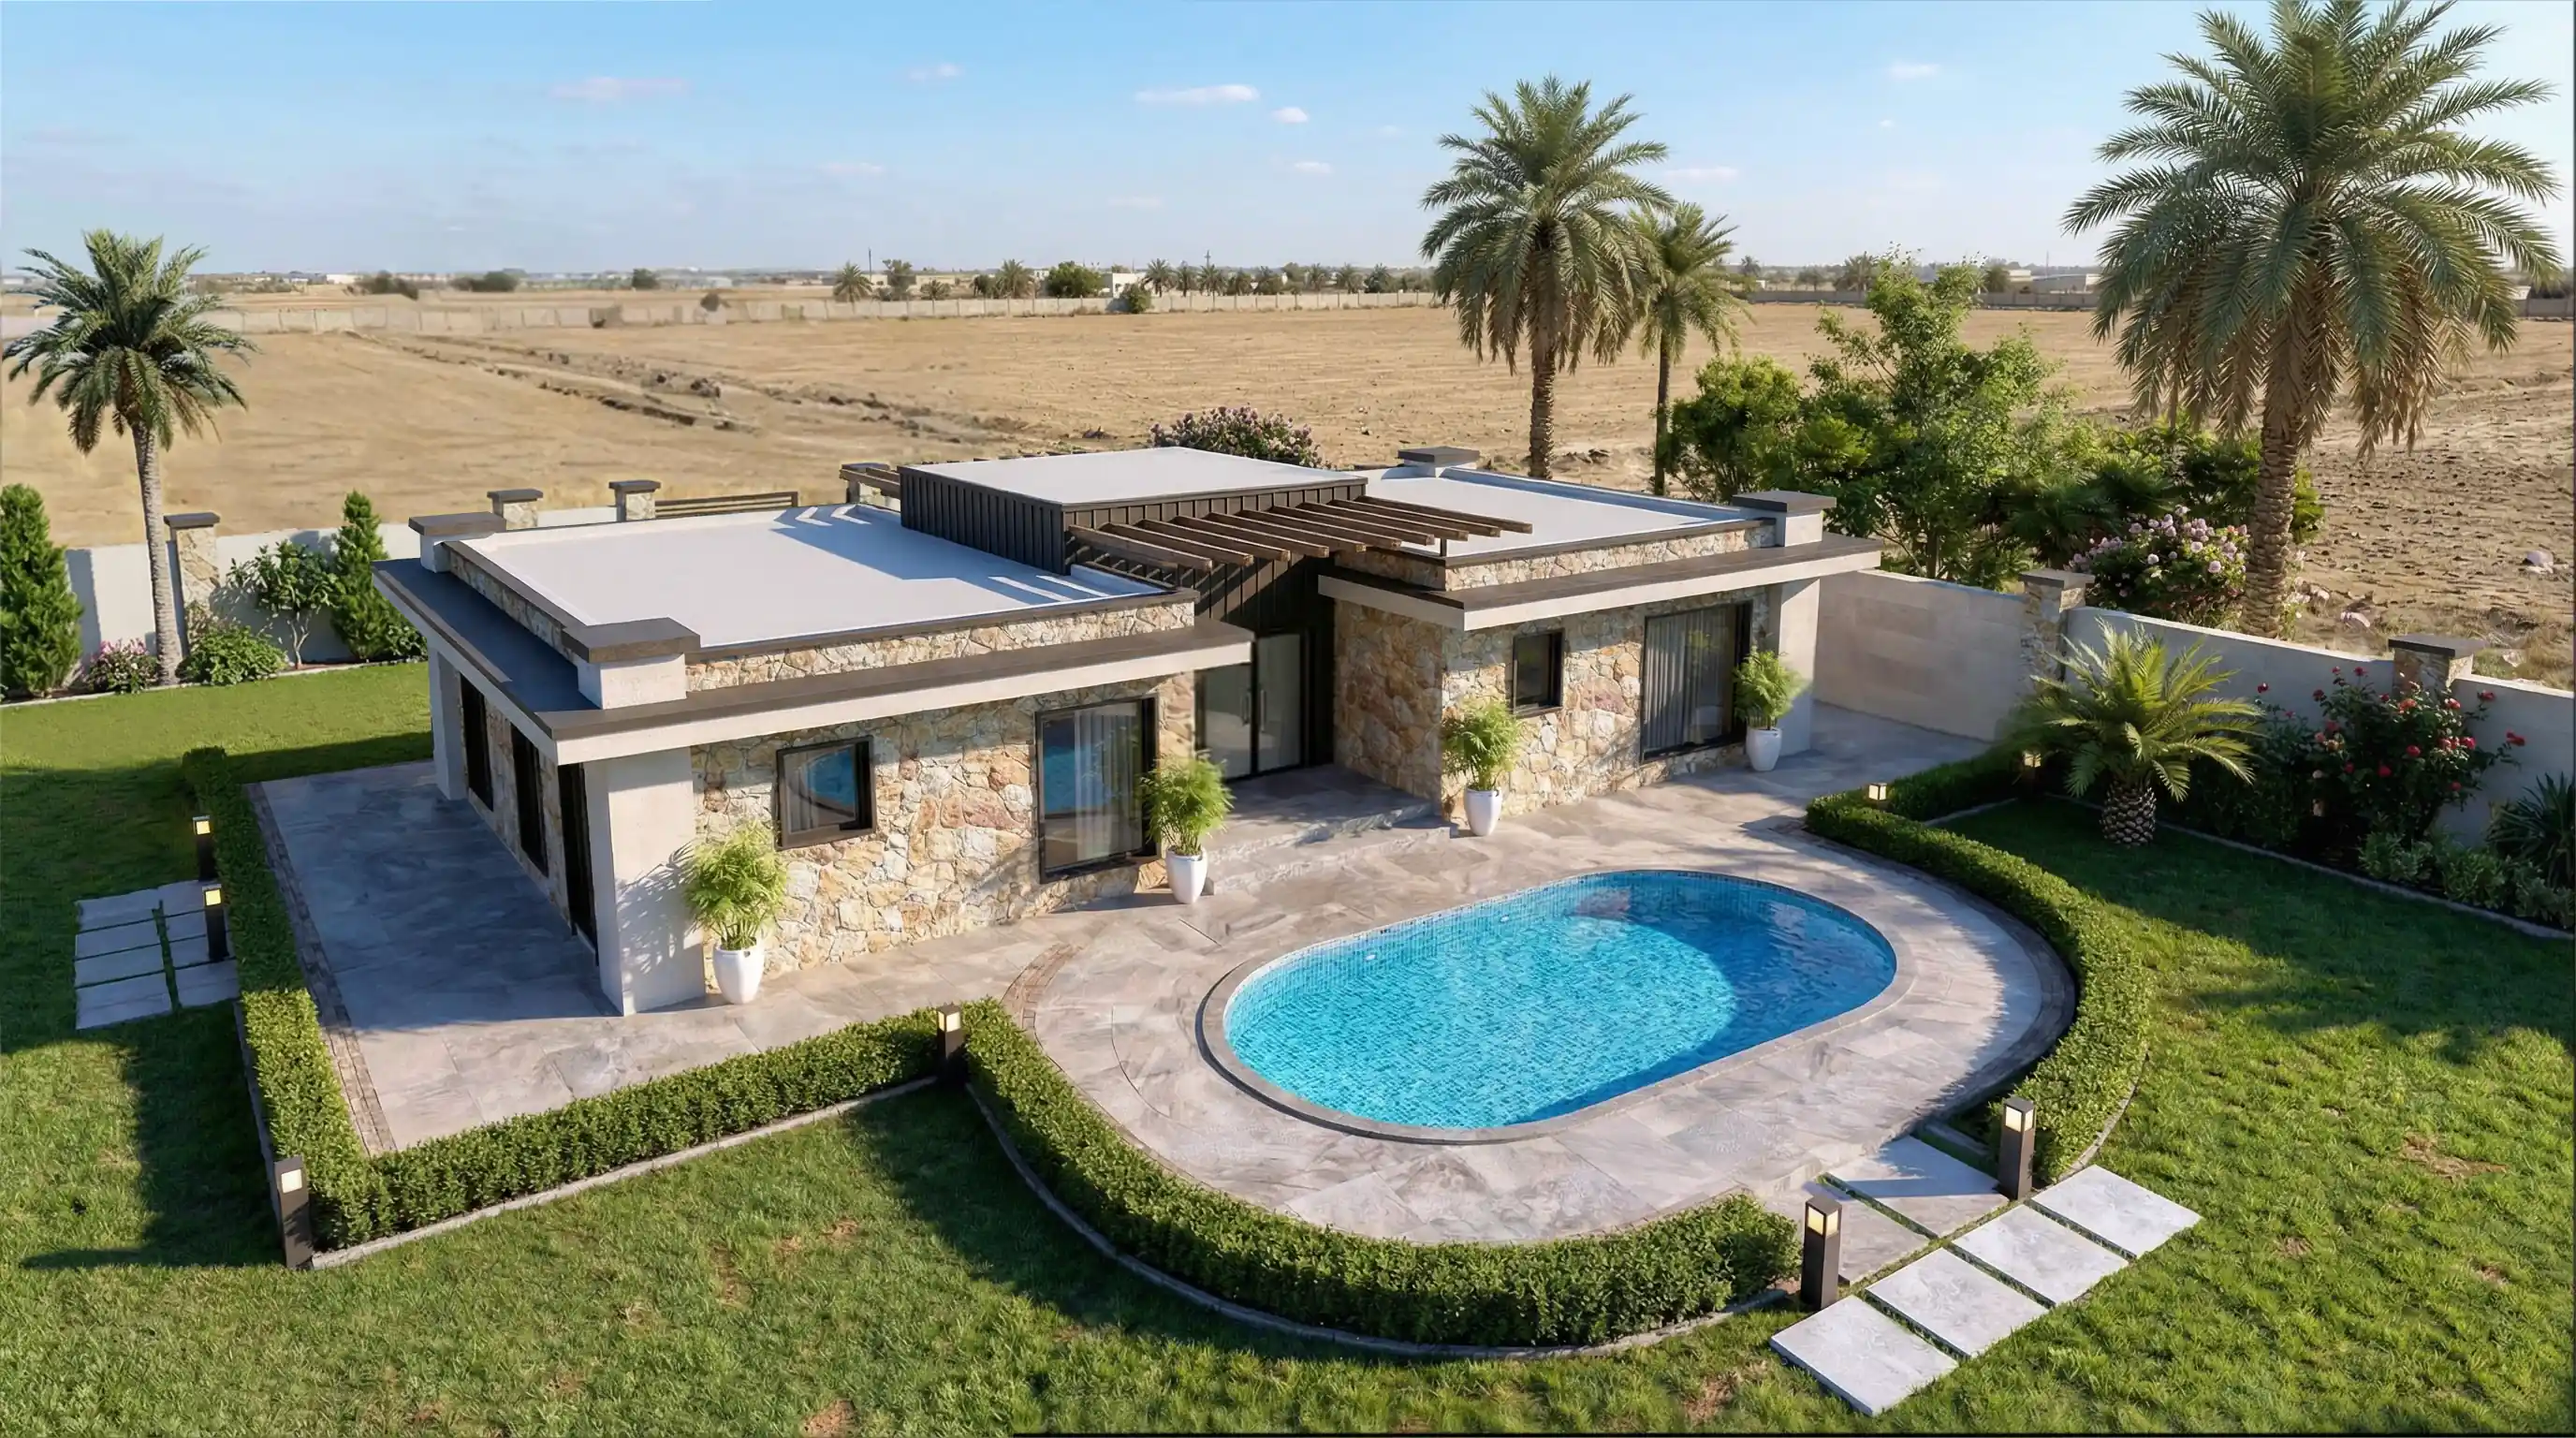
Farm Villa - Shk Mohammed — Aerial Pool Day
Aerial Pool Day
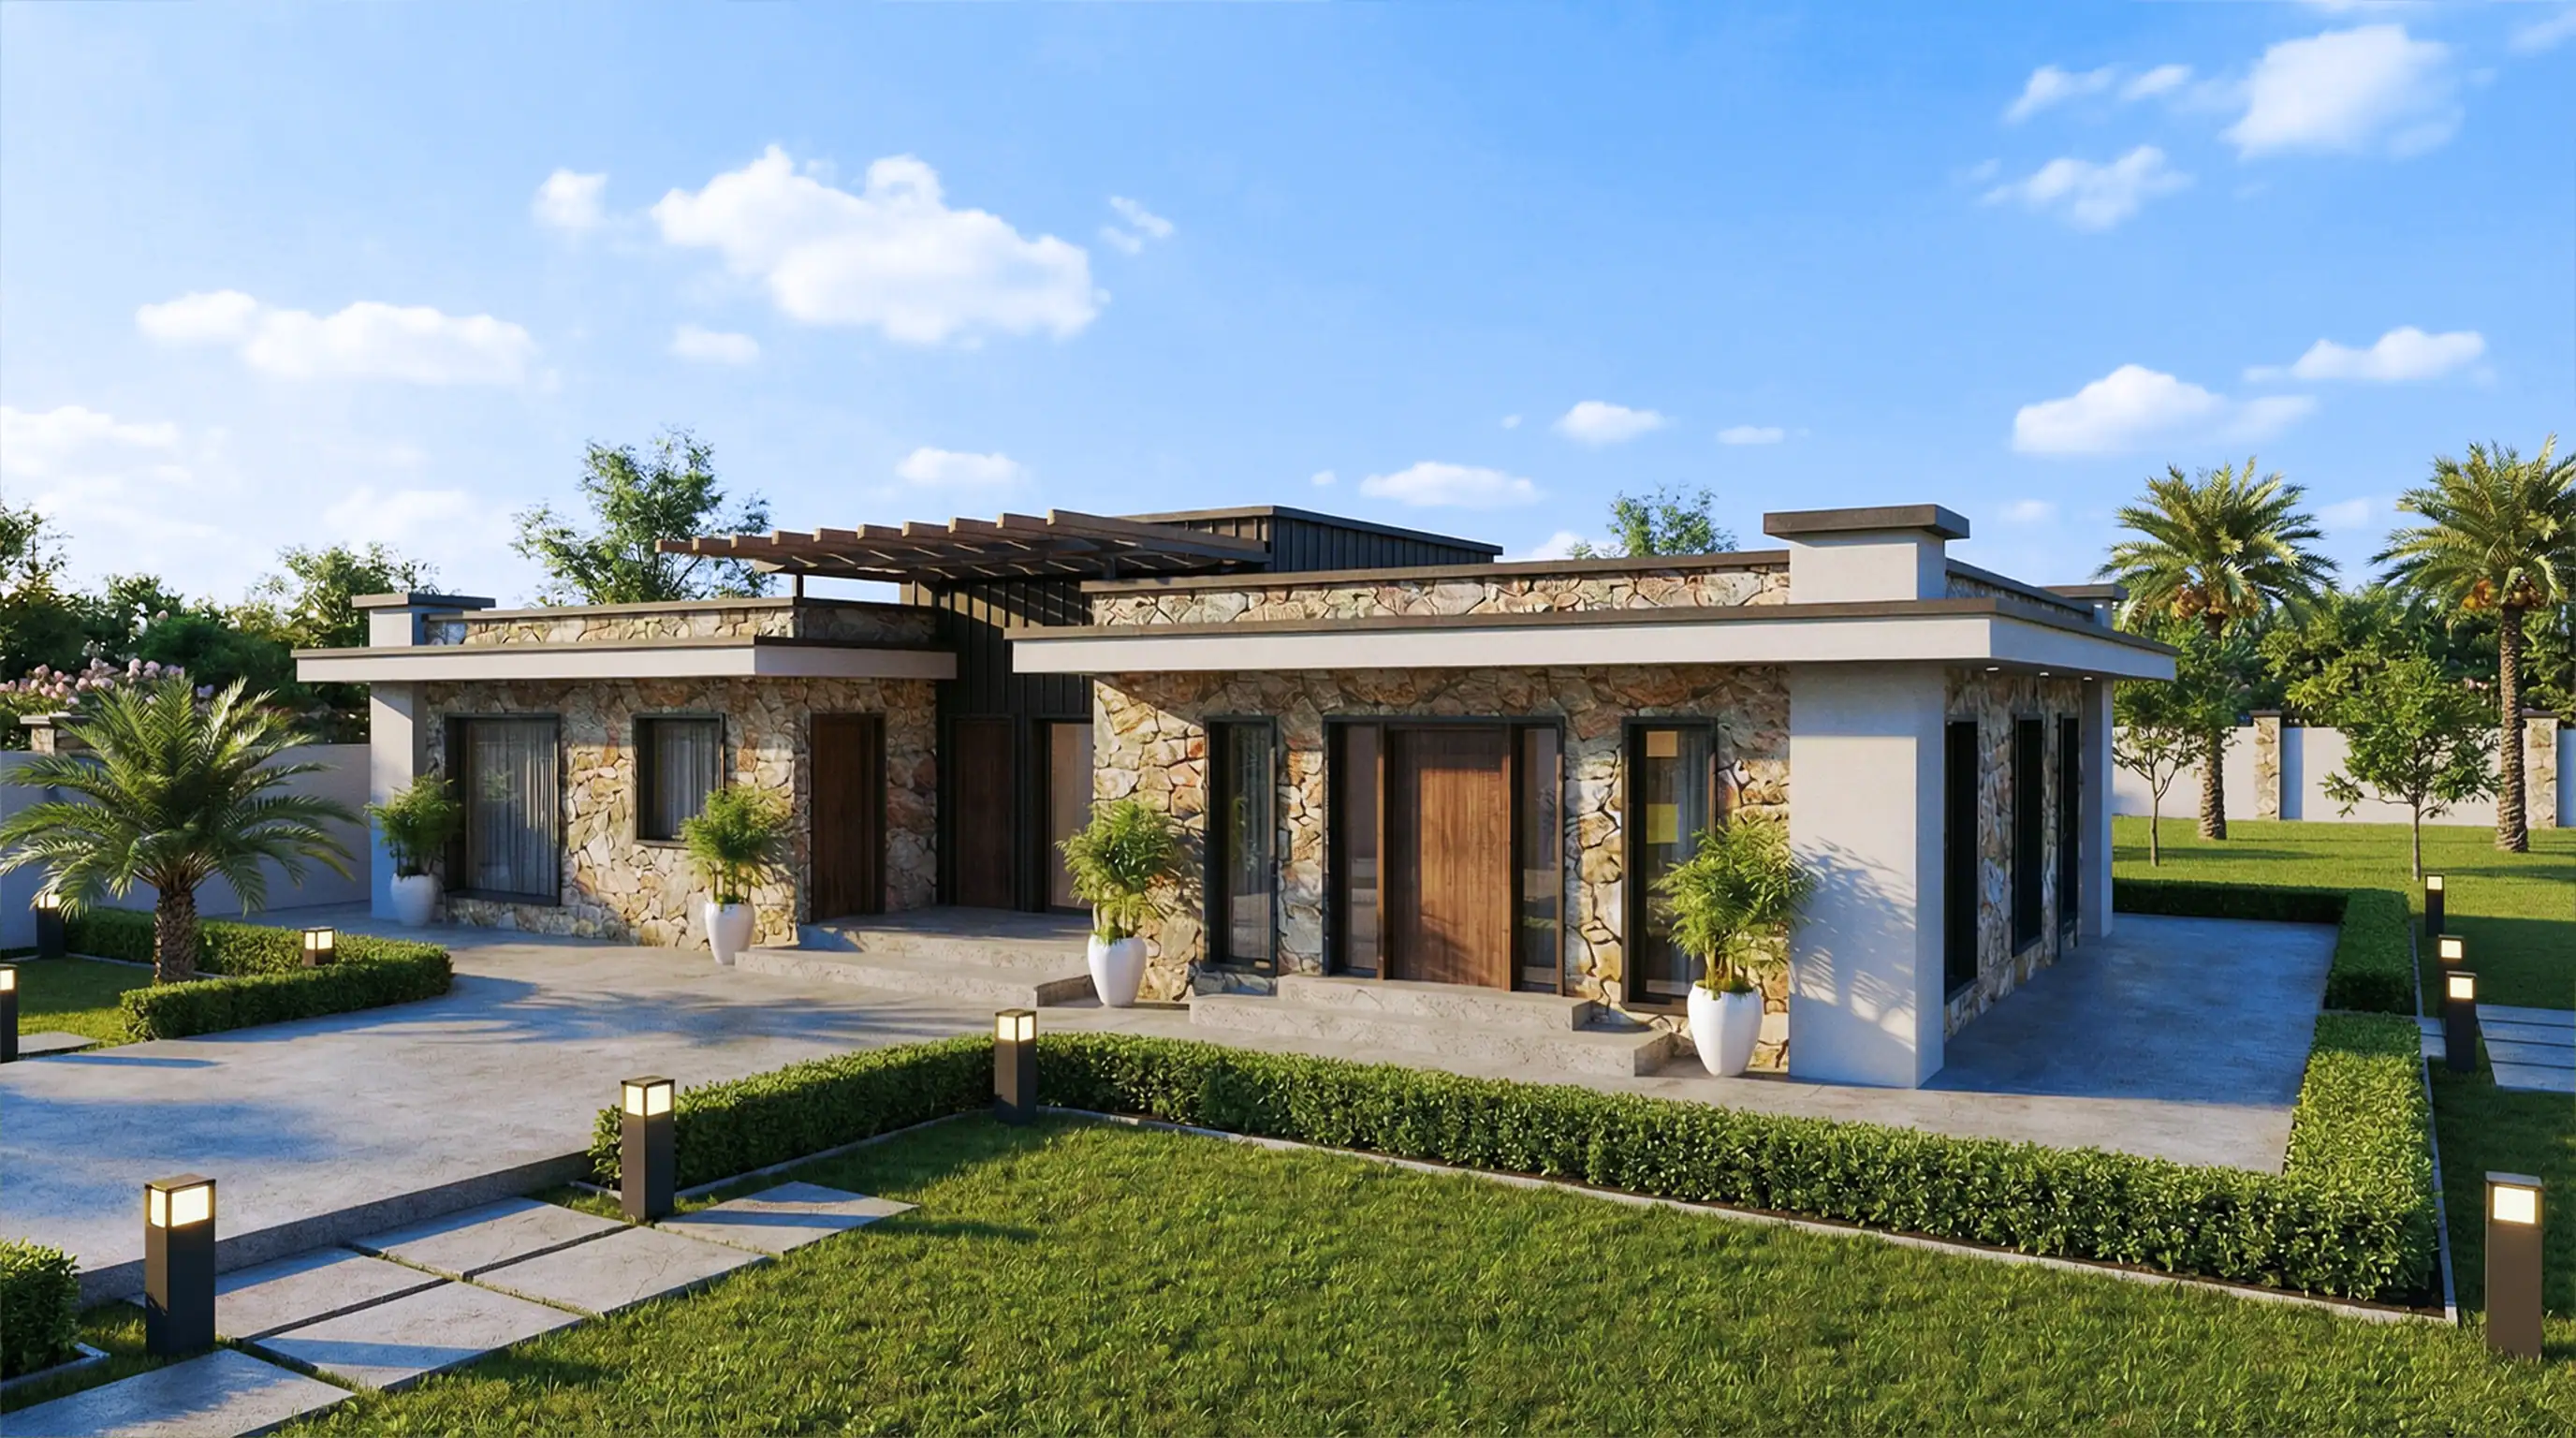
Farm Villa - Shk Mohammed — Exterior Front Day
Exterior Front Day
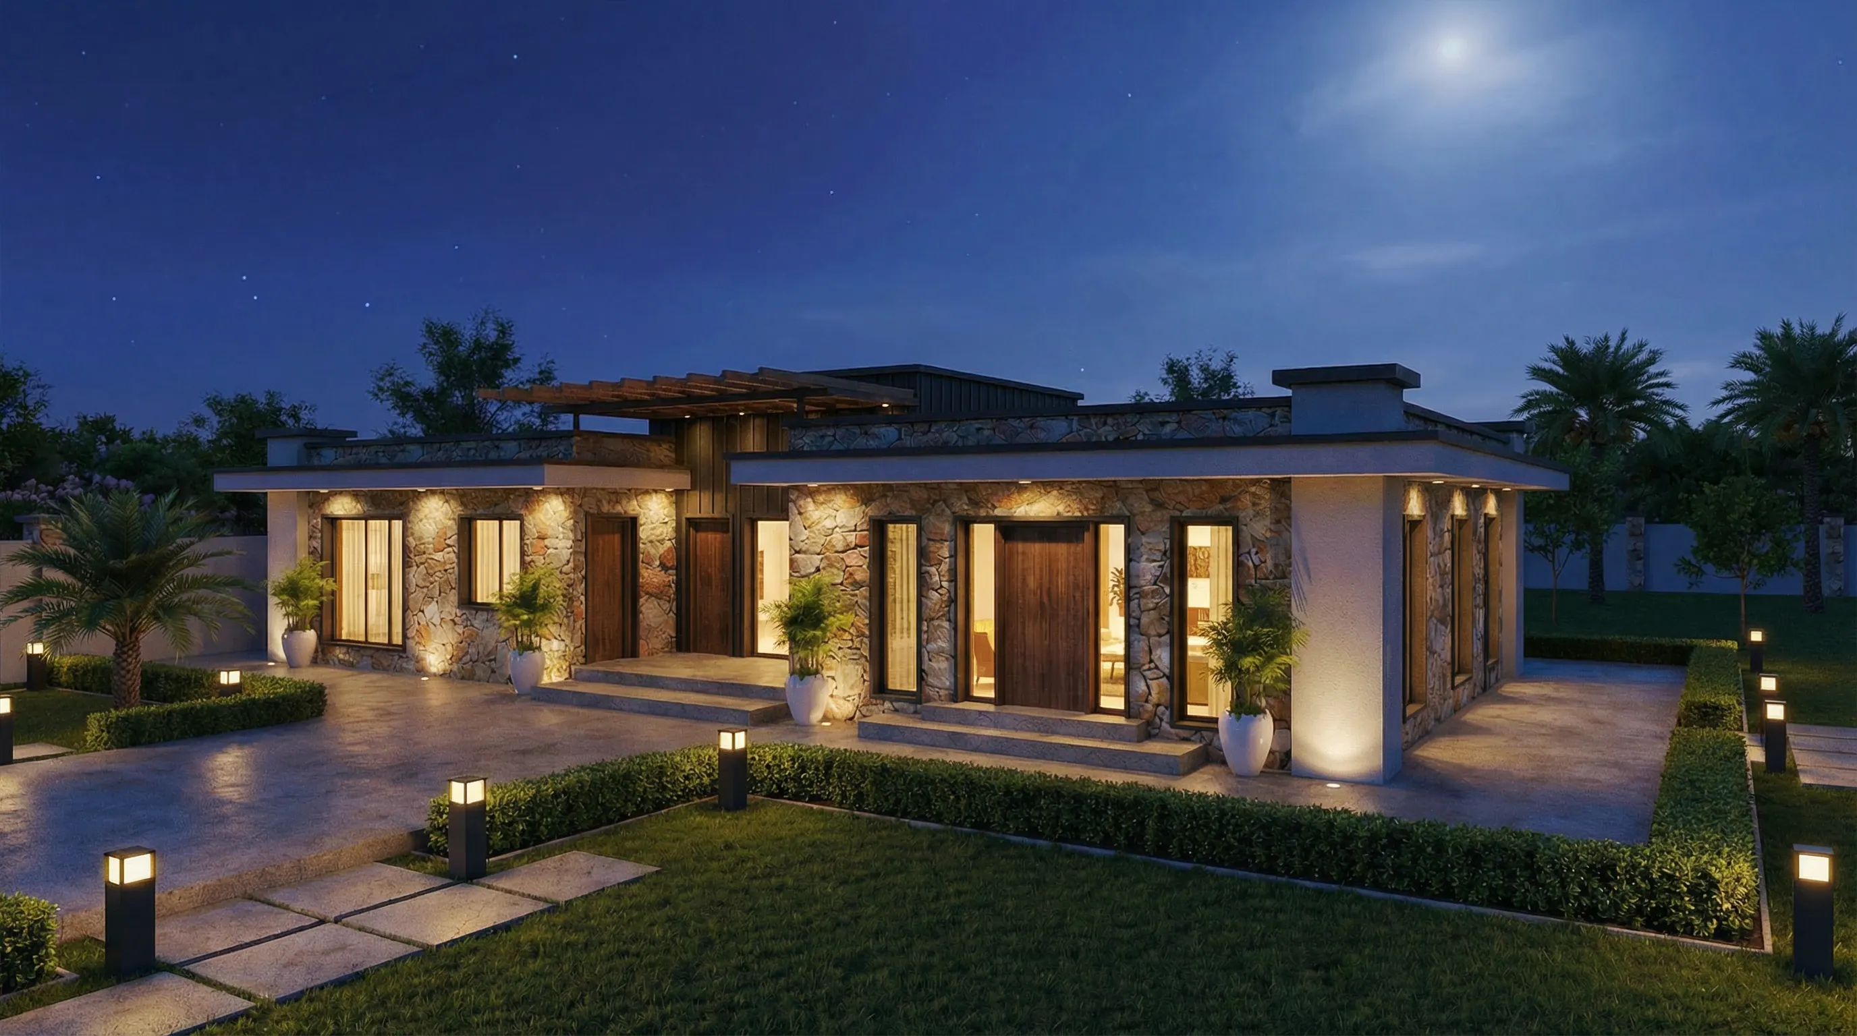
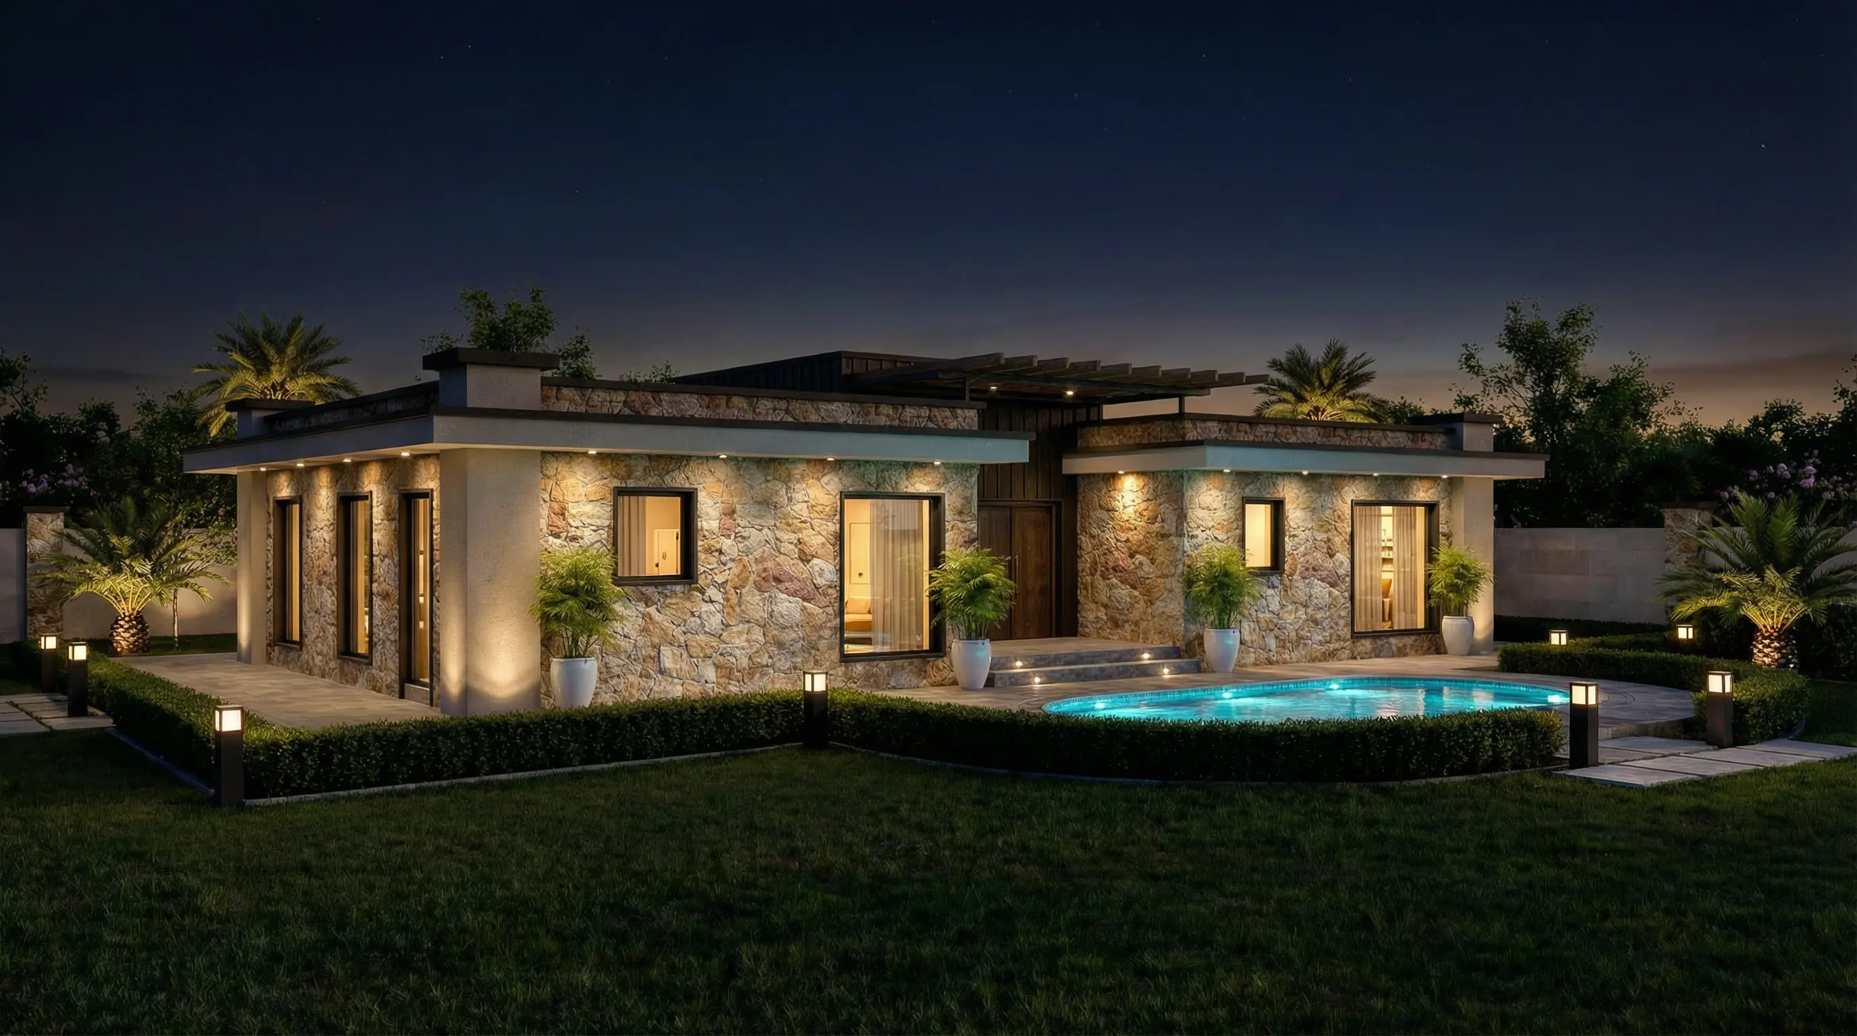
Farm Villa - Shk Mohammed — Exterior Front Night
Exterior Front Night
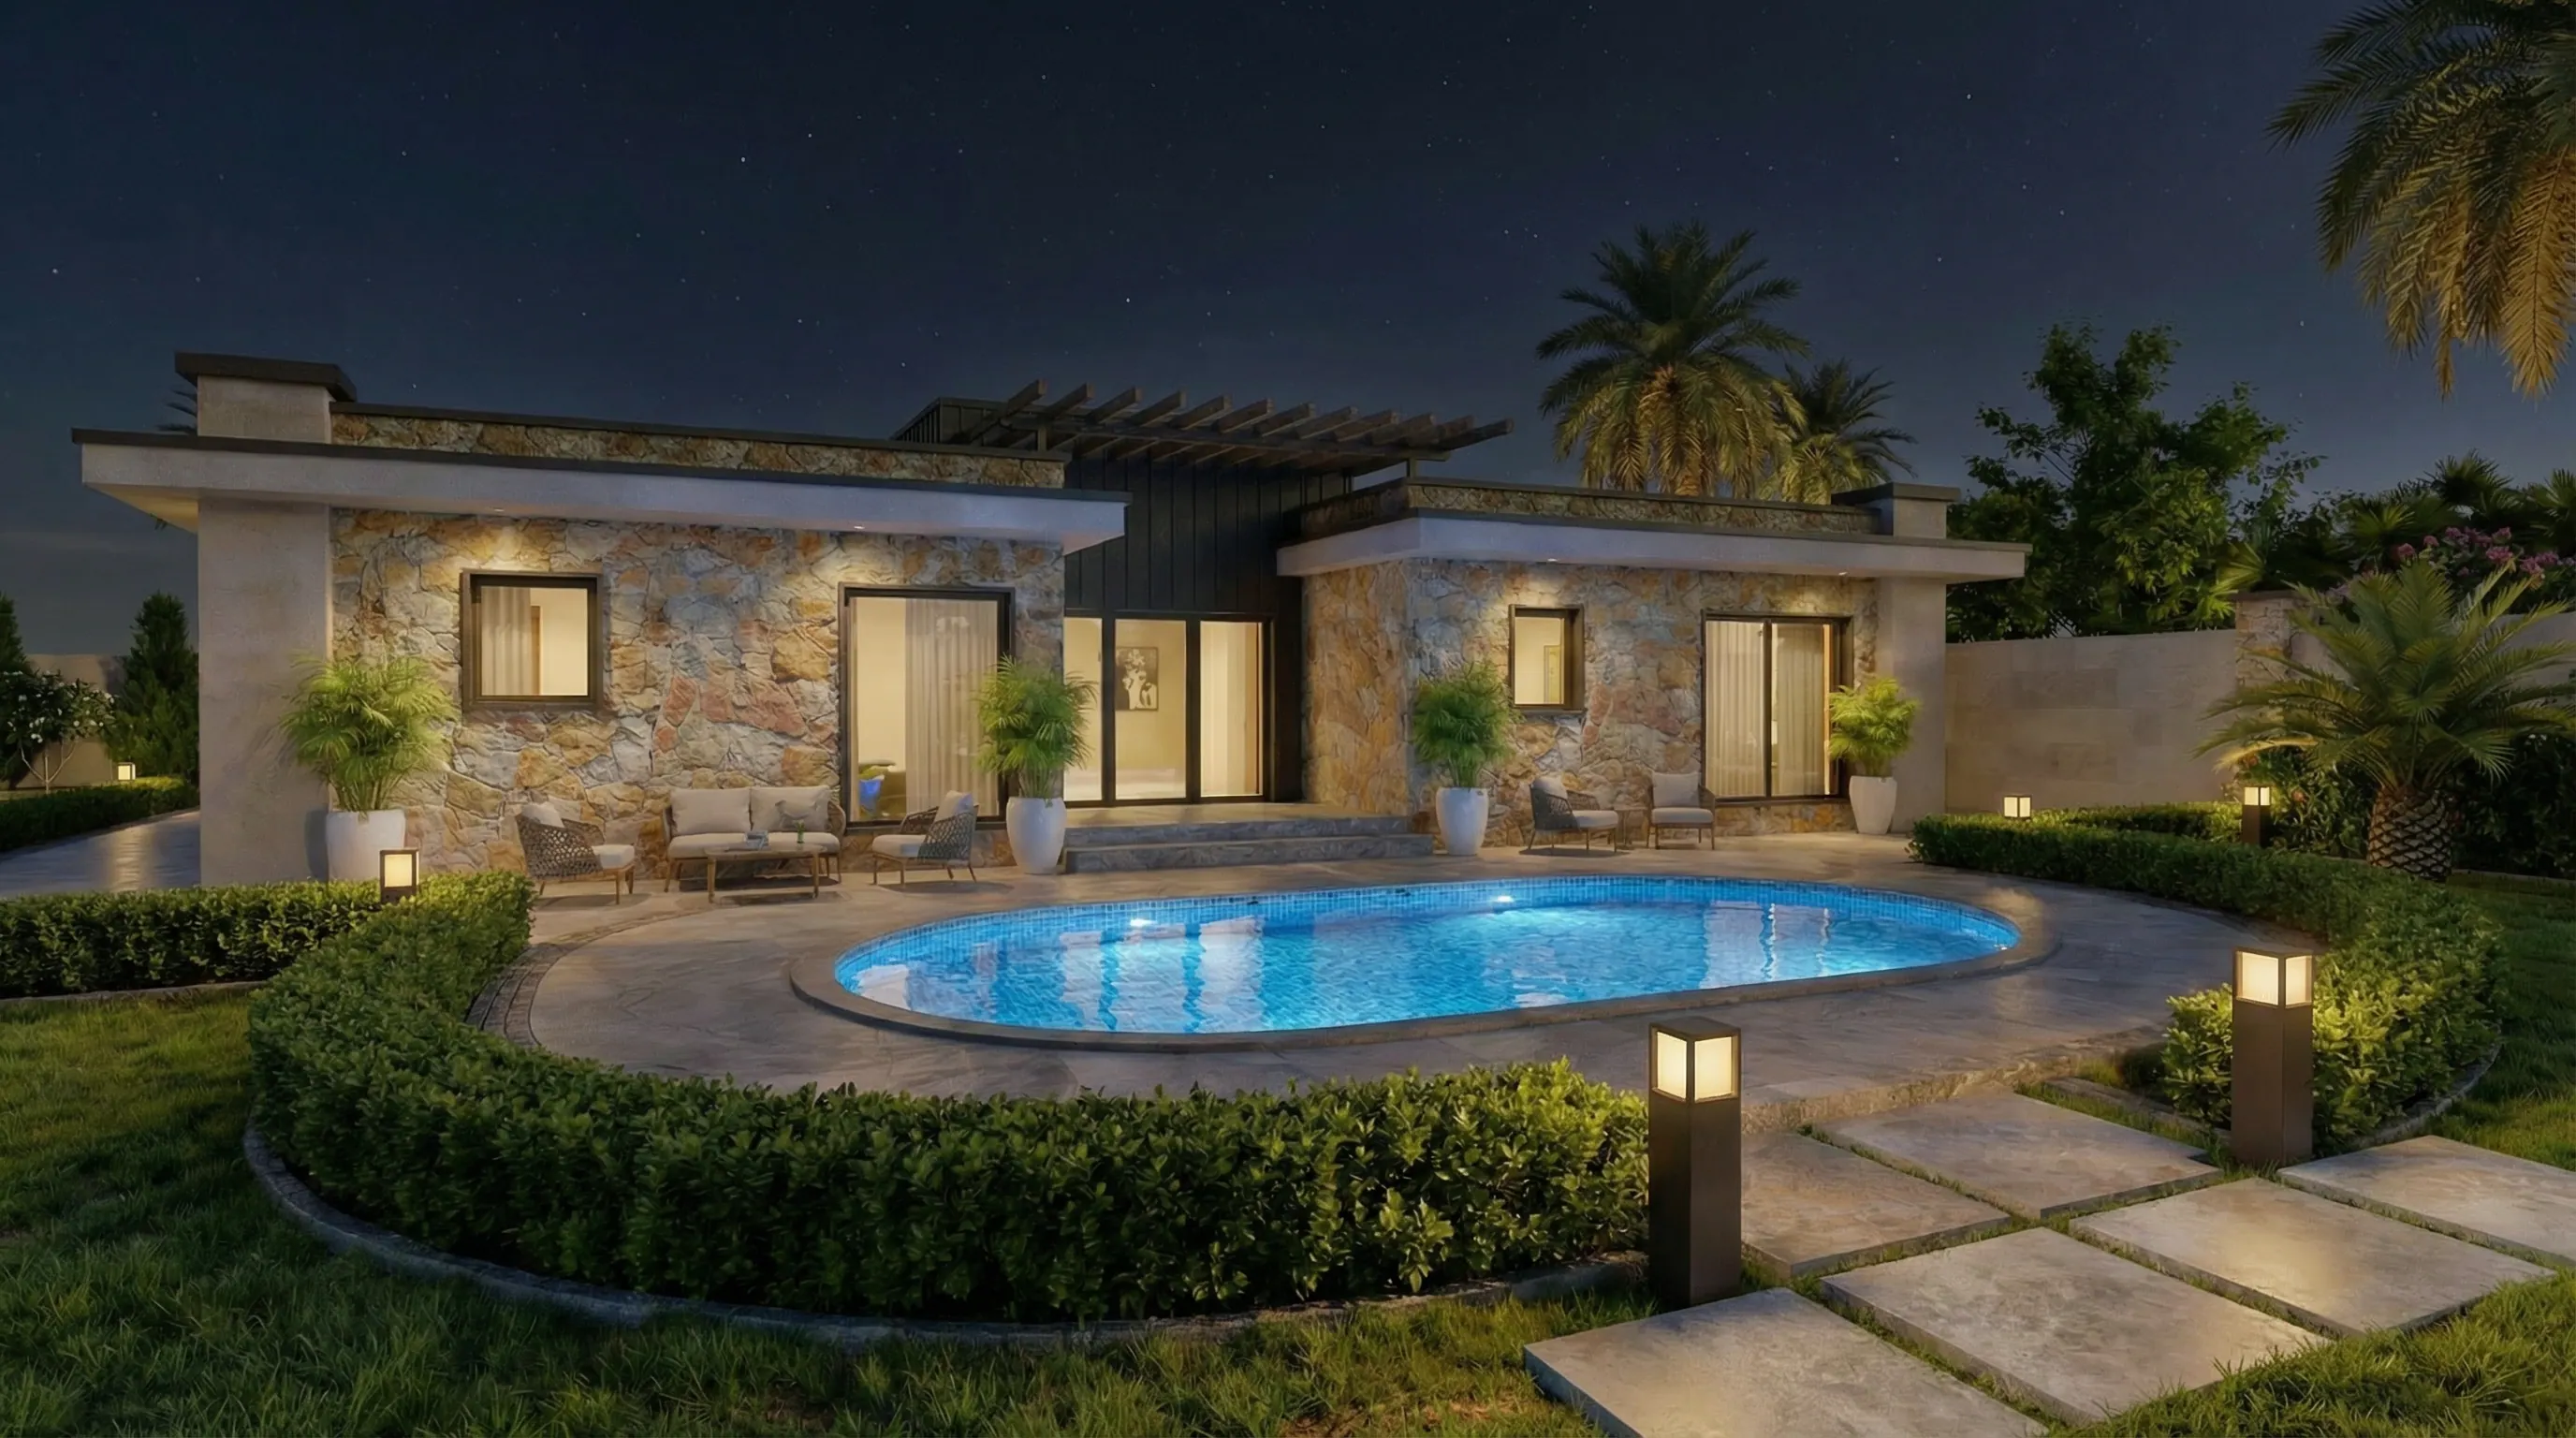
Farm Villa - Shk Mohammed — Exterior Pool Night
Exterior Pool Night
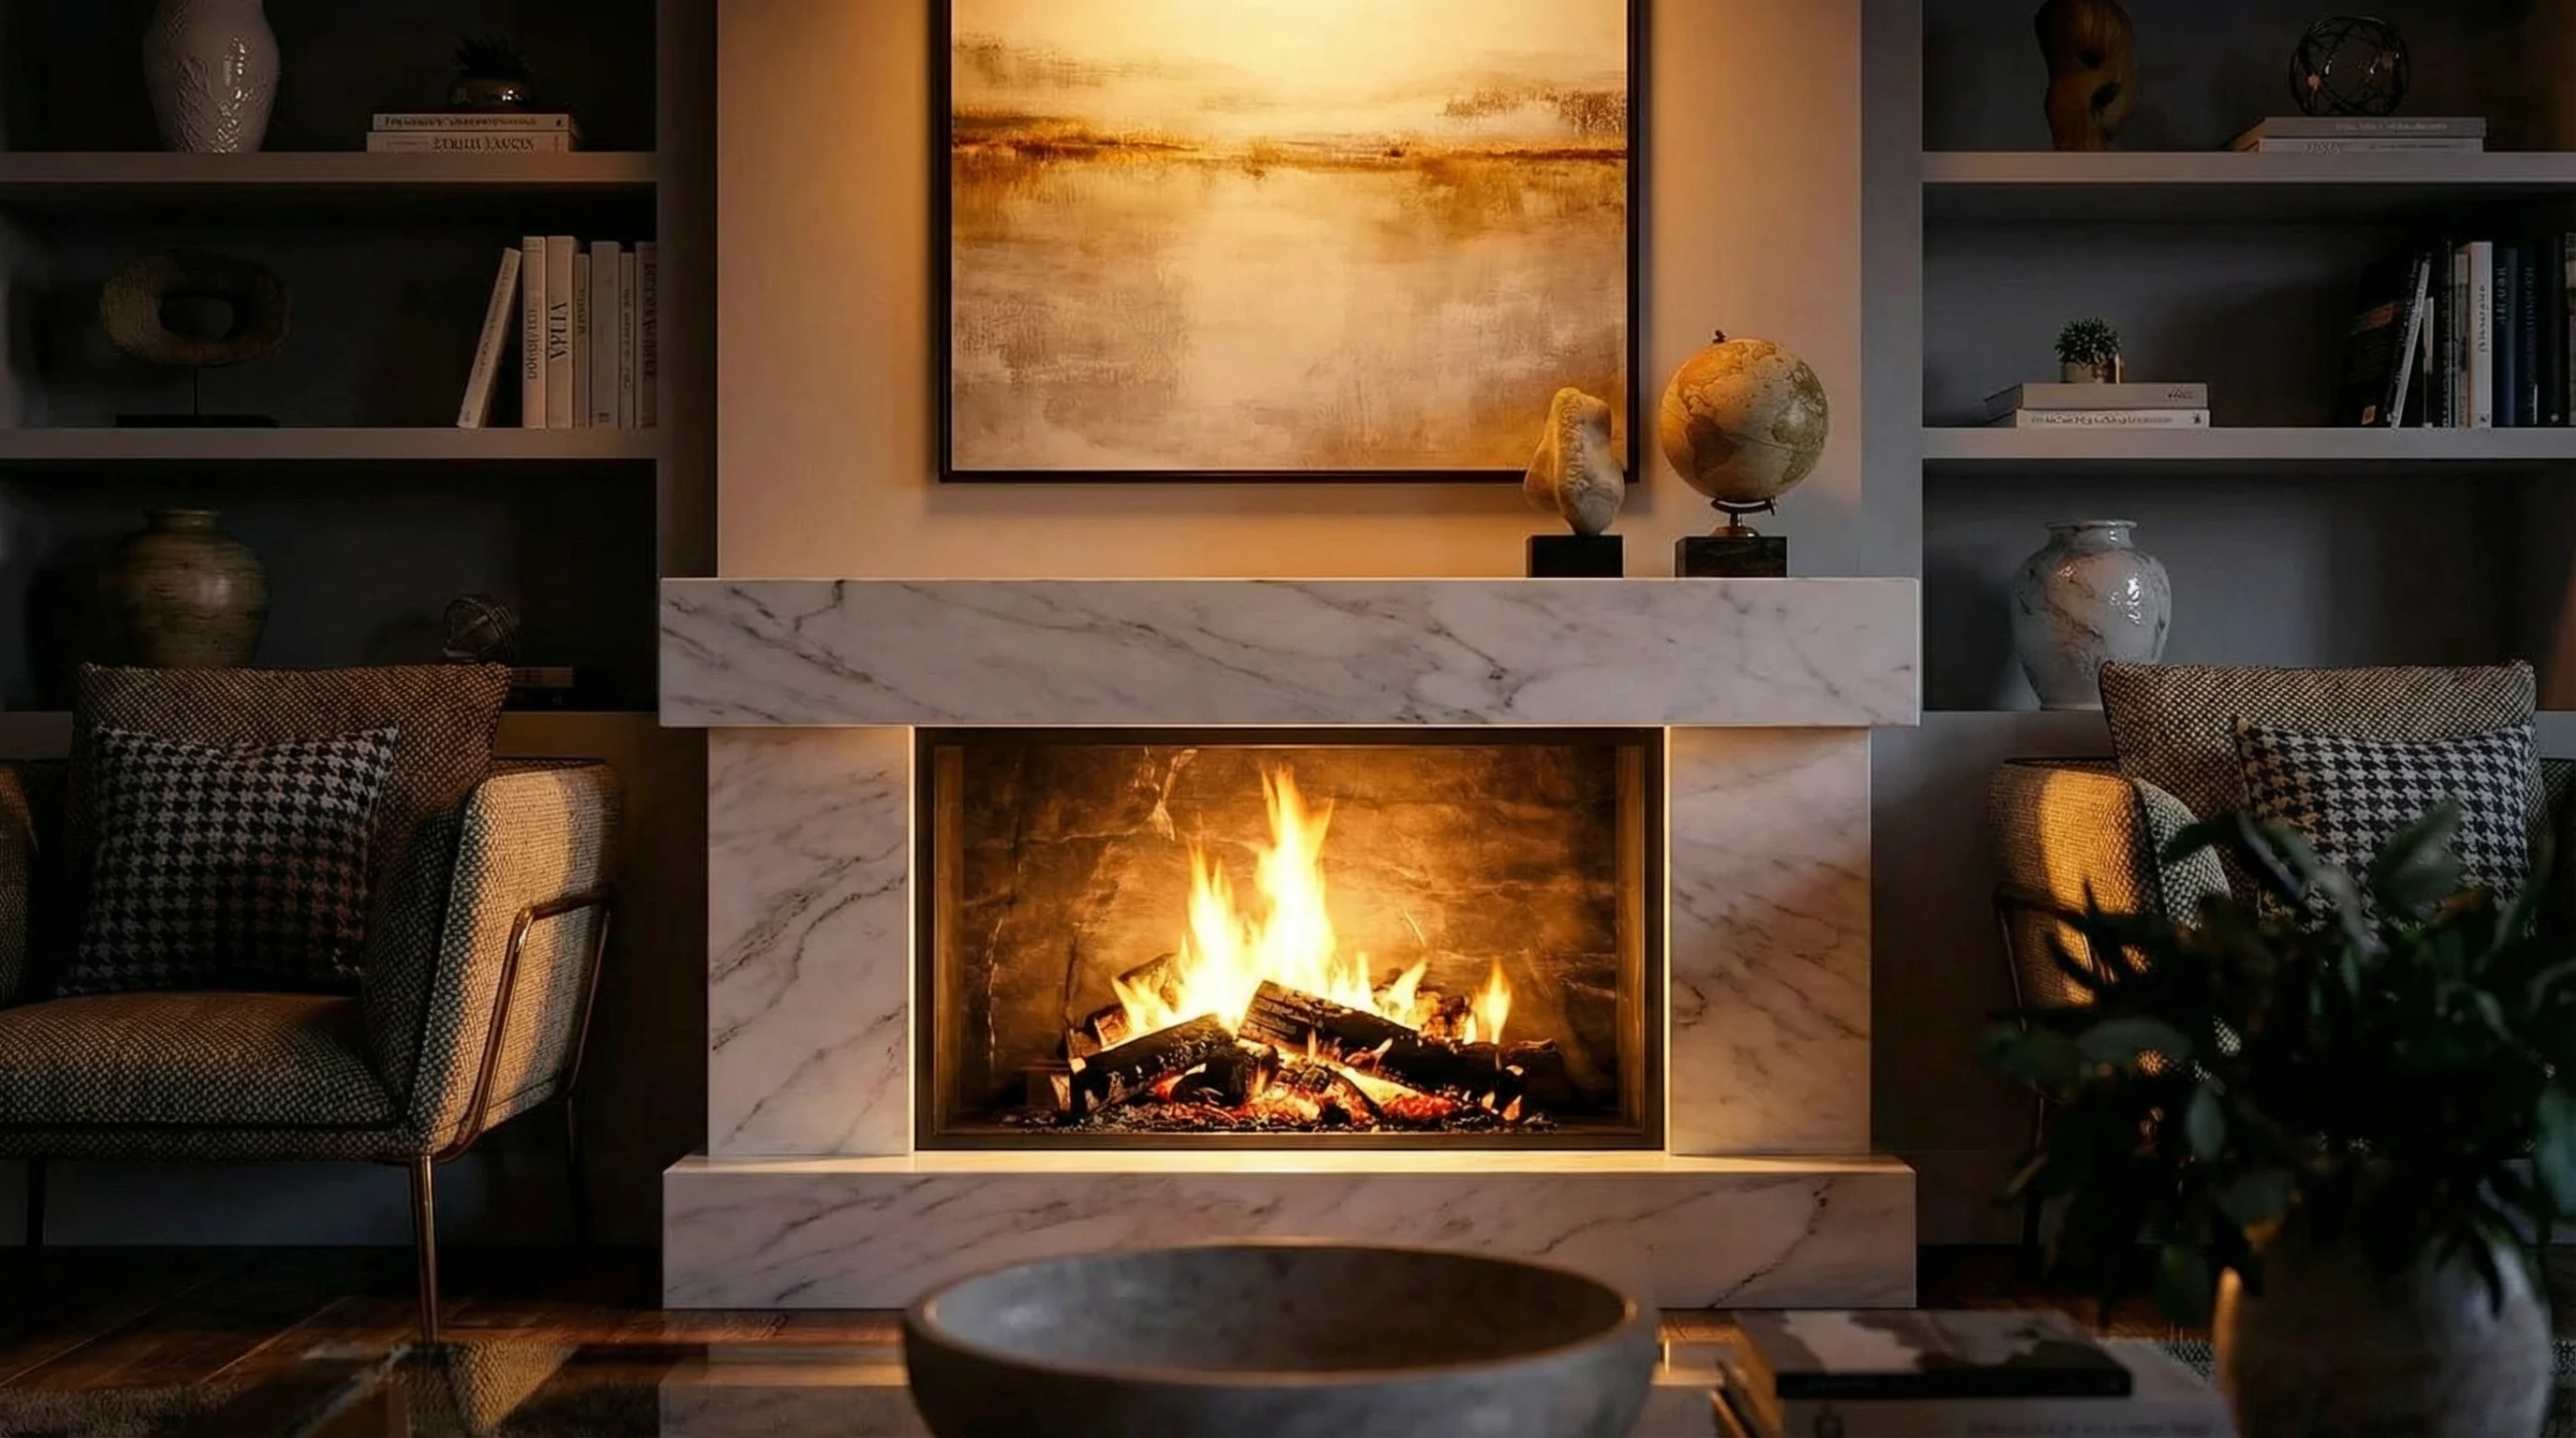
Farm Villa - Shk Mohammed — Guest Fireplace Night
Guest Fireplace Night
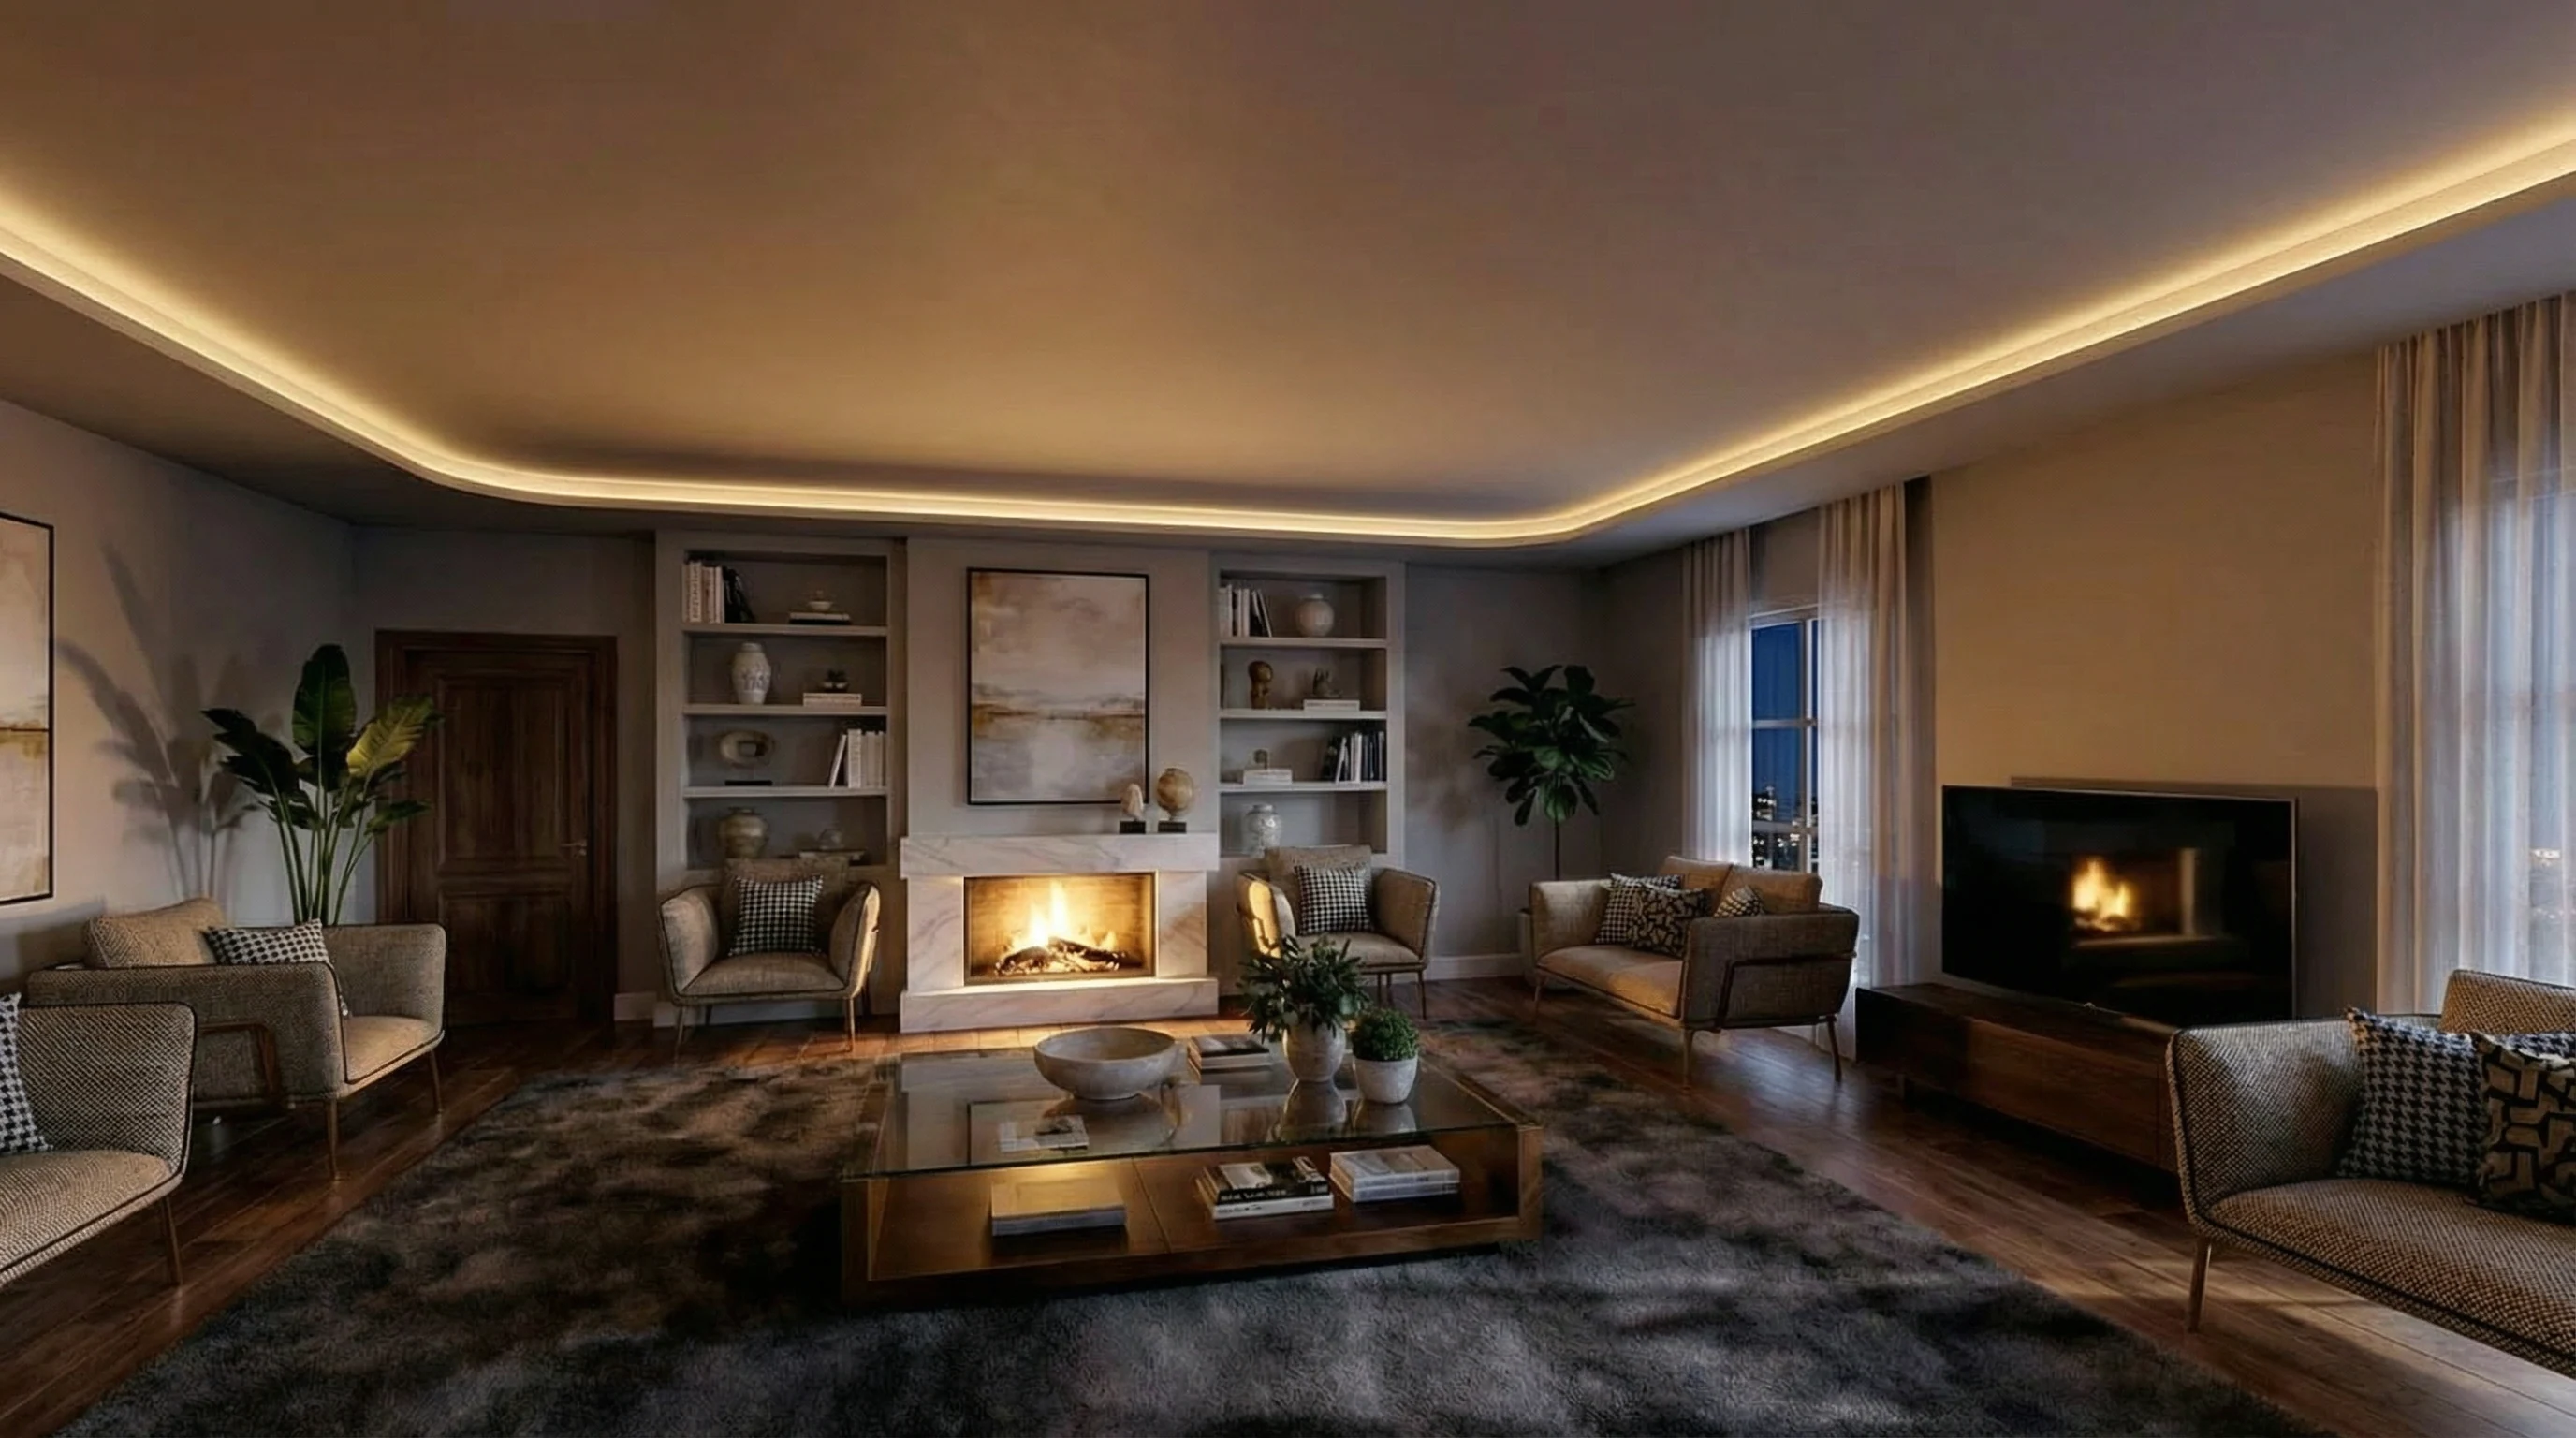
Farm Villa - Shk Mohammed — Guest Lounge Night
Guest Lounge Night
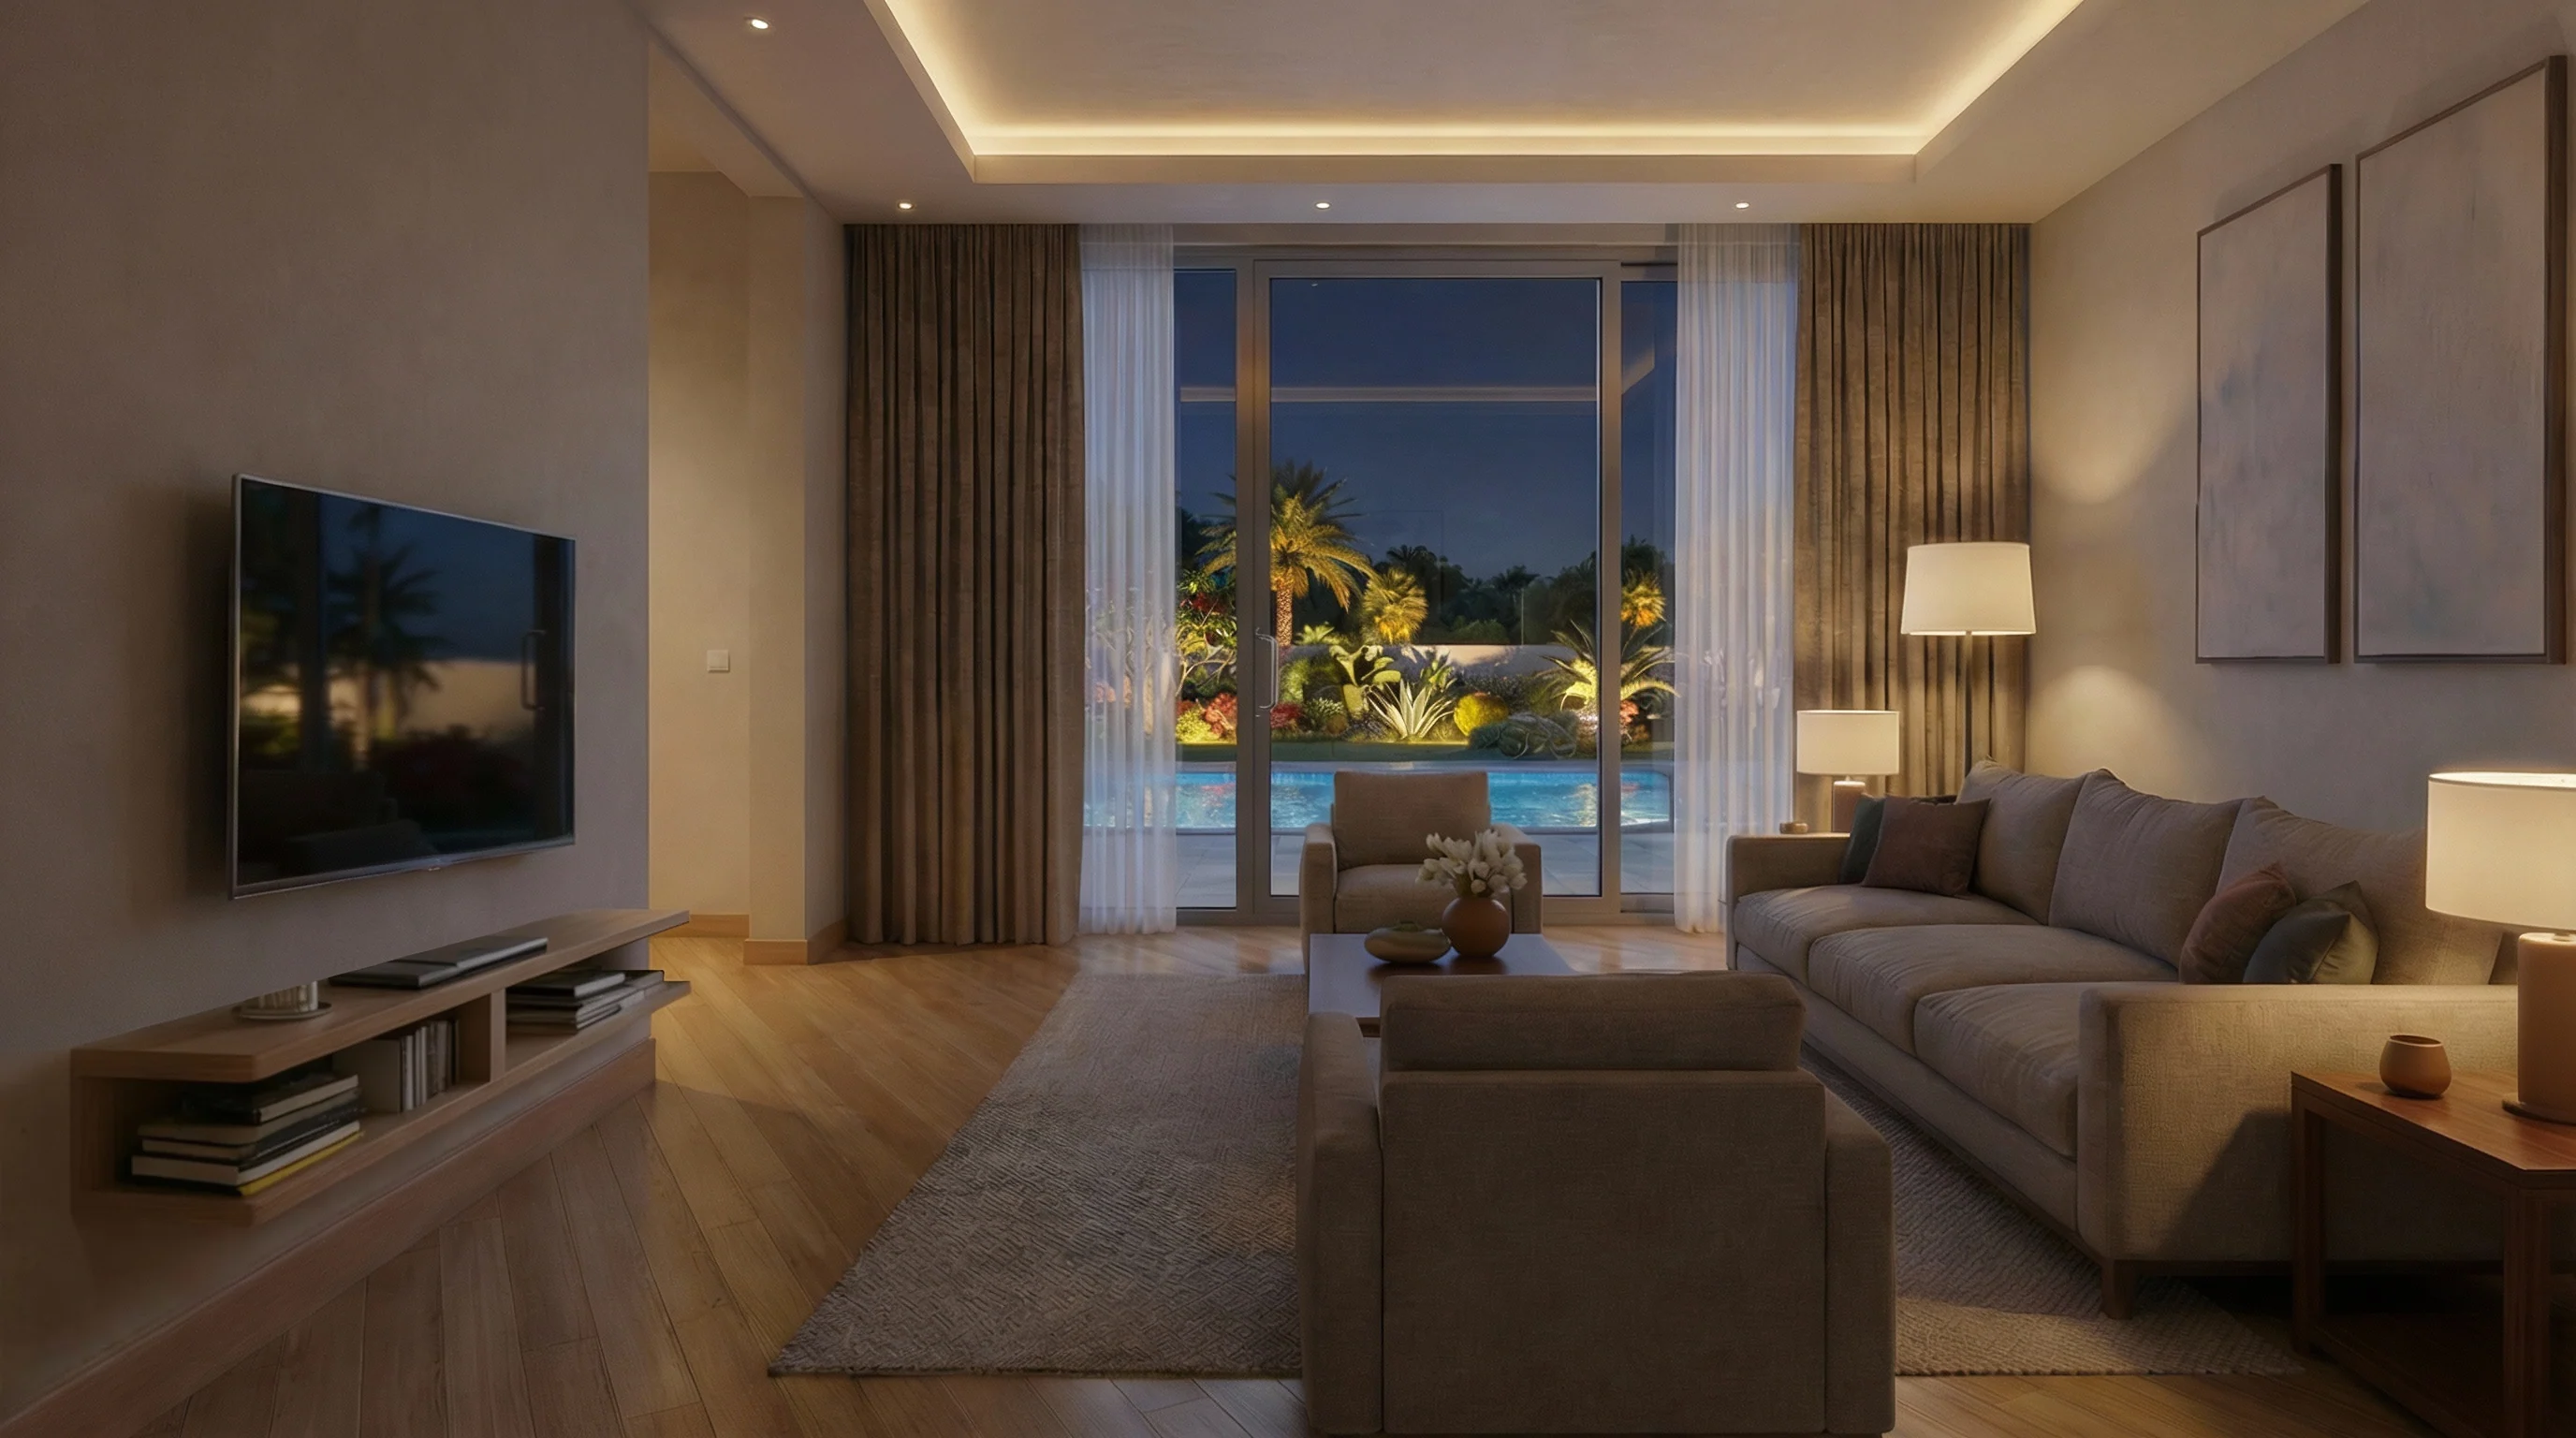
Farm Villa - Shk Mohammed — Living Room Night
Living Room Night
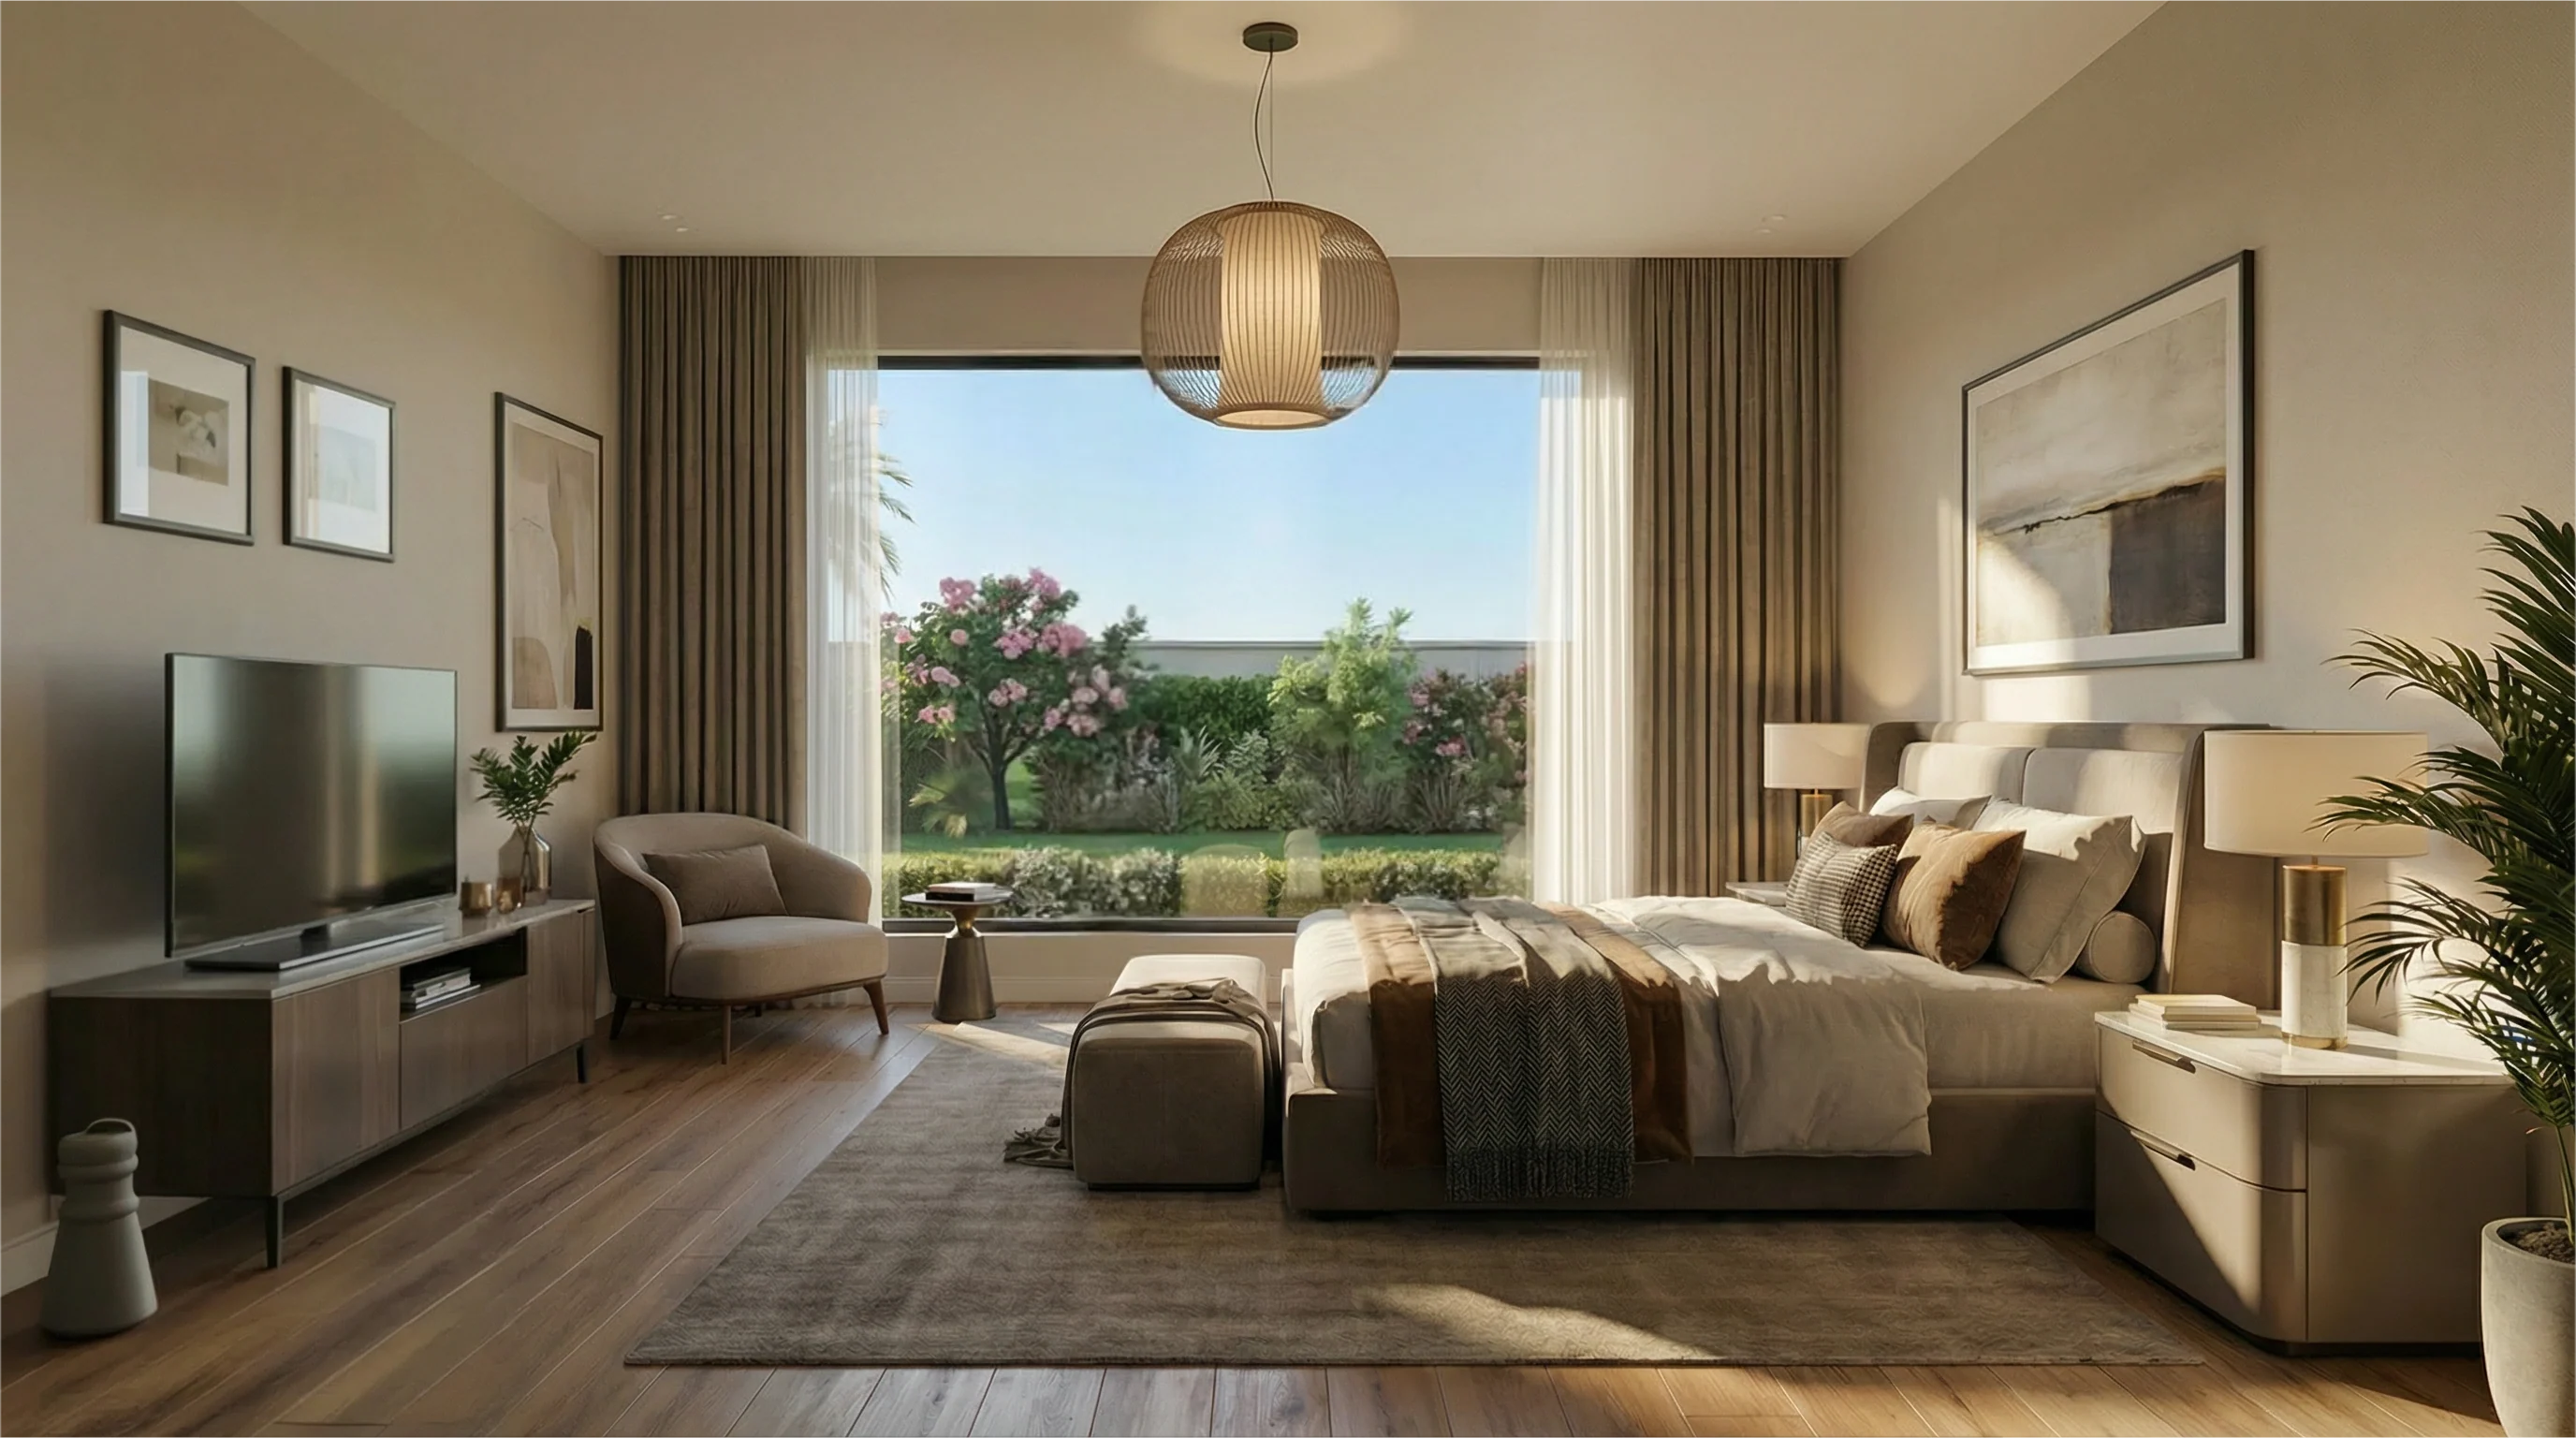
Farm Villa - Shk Mohammed — Master Bedroom Day
Master Bedroom Day
Farm Villa - Shk Mohammed — Patio Pool Night
Patio Pool Night
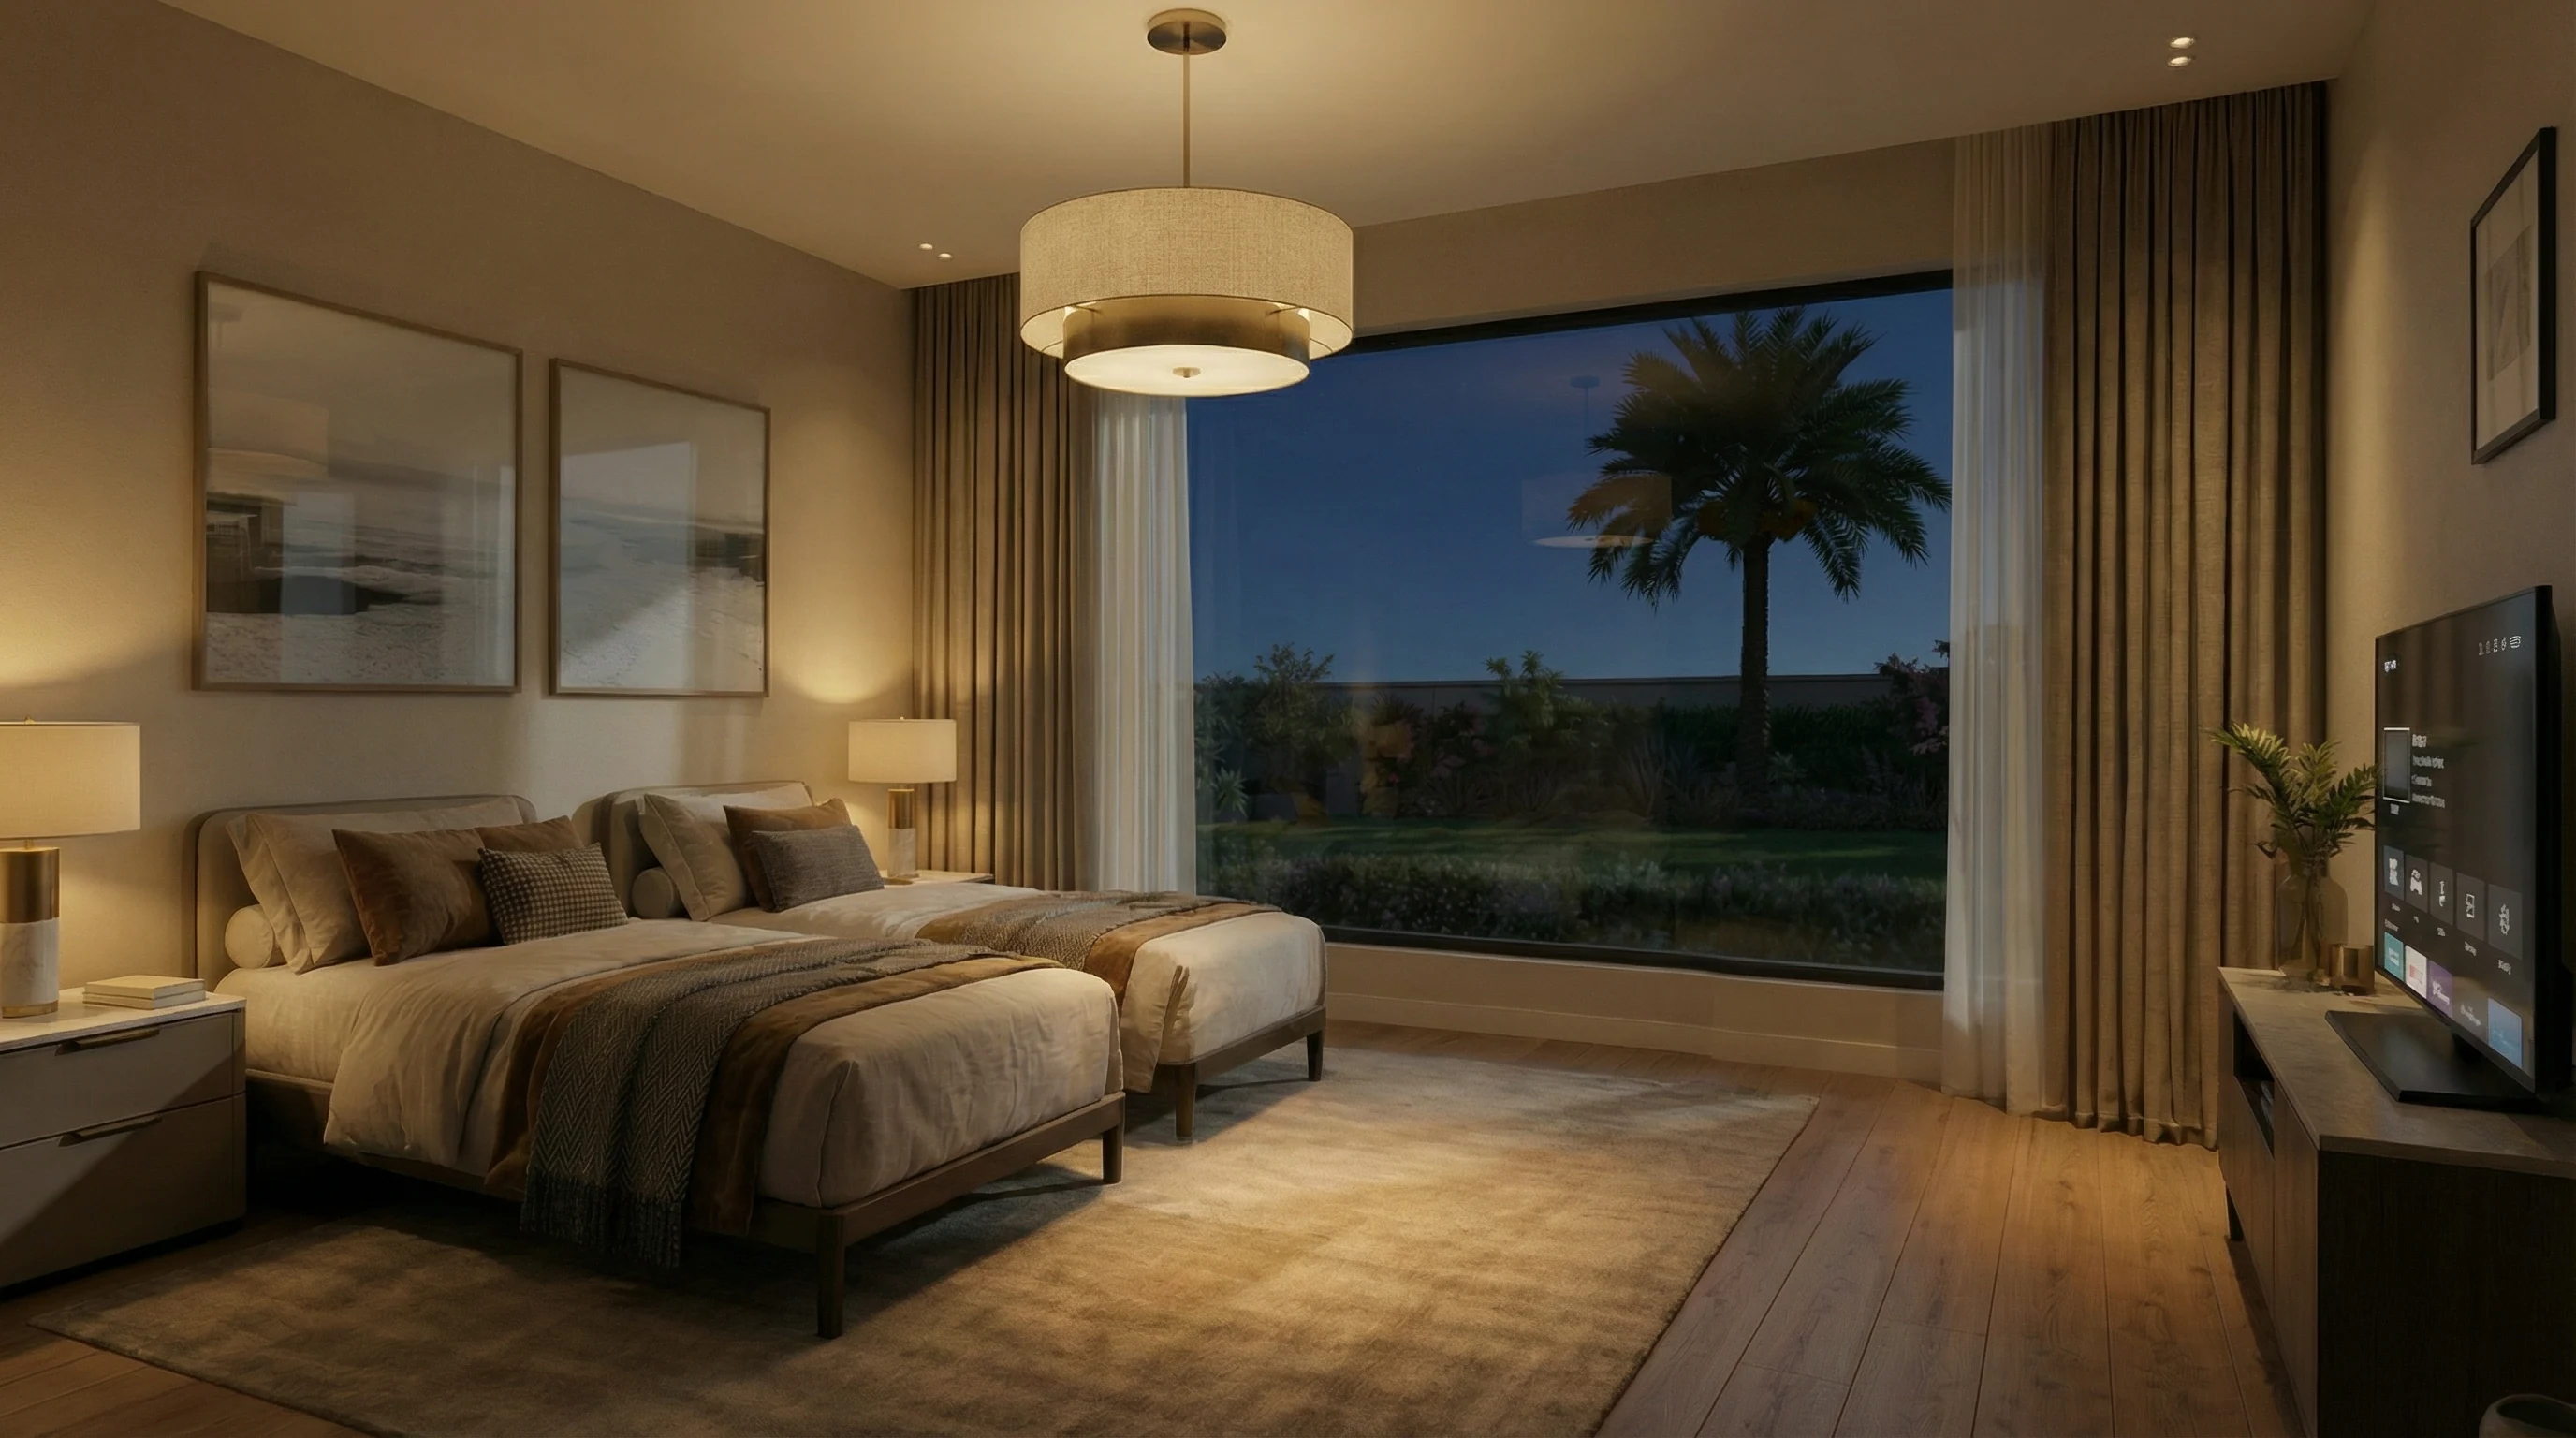
Farm Villa - Shk Mohammed — Twin Bedroom Night
Twin Bedroom Night
Farm Villa - Shk Mohammed — Pool Night
Pool Night
Farm Villa - Shk Mohammed — Aerial Front Day
Aerial Front Day
Farm Villa - Shk Mohammed — Aerial Pool Day
Aerial Pool Day
Farm Villa - Shk Mohammed — Exterior Front Day
Exterior Front Day
Farm Villa - Shk Mohammed — Exterior Front Night
Exterior Front Night
Farm Villa - Shk Mohammed — Exterior Pool Night
Exterior Pool Night
Farm Villa - Shk Mohammed — Guest Fireplace Night
Guest Fireplace Night
Farm Villa - Shk Mohammed — Guest Lounge Night
Guest Lounge Night
Farm Villa - Shk Mohammed — Living Room Night
Living Room Night
Farm Villa - Shk Mohammed — Master Bedroom Day
Master Bedroom Day
Farm Villa - Shk Mohammed — Patio Pool Night
Patio Pool Night
Farm Villa - Shk Mohammed — Twin Bedroom Night
Twin Bedroom Night
Project Overview

A private residential villa in Alfallujah designed for a rural setting, combining modern comfort with traditional Iraqi architectural elements. The home integrates indoor and outdoor living spaces around a central courtyard. Local materials and craftsmanship ground the design in its regional context.

The Challenge

Designing a modern home that respects traditional Iraqi residential architecture while meeting contemporary lifestyle needs. The rural setting required self-sufficient systems and durable material choices.

The Solution

A central courtyard layout references traditional Iraqi housing while providing modern comfort. Local stone and brick construction grounds the villa in its context, with modern systems ensuring year-round comfort.

Project Description

Designed as a private retreat in Alfallujah, Iraq, this contemporary single-story farm villa is carefully tailored to respond to the local climate and landscape. The design achieves this through a balanced integration of heavy natural stone cladding, sleek horizontal massing, and generously shaded outdoor spaces.

The architectural composition emphasizes simplicity, privacy, and indoor-outdoor continuity. Large, floor-to-ceiling openings are strategically oriented toward the central garden and swimming pool, inviting natural light into the living spaces while seamlessly blending the interior and exterior environments. By combining a distinctly modern design language with regionally appropriate materials, the villa establishes a highly comfortable, context-sensitive residential environment.

Back to projects Contact