02 / Architecture

Alfallujah Stadium Renovation
Year

2026

Location

Alfallujah, Iraq

Type

Sports Facility

Role

Architect & Renovation Consultant

Status

Under Construction

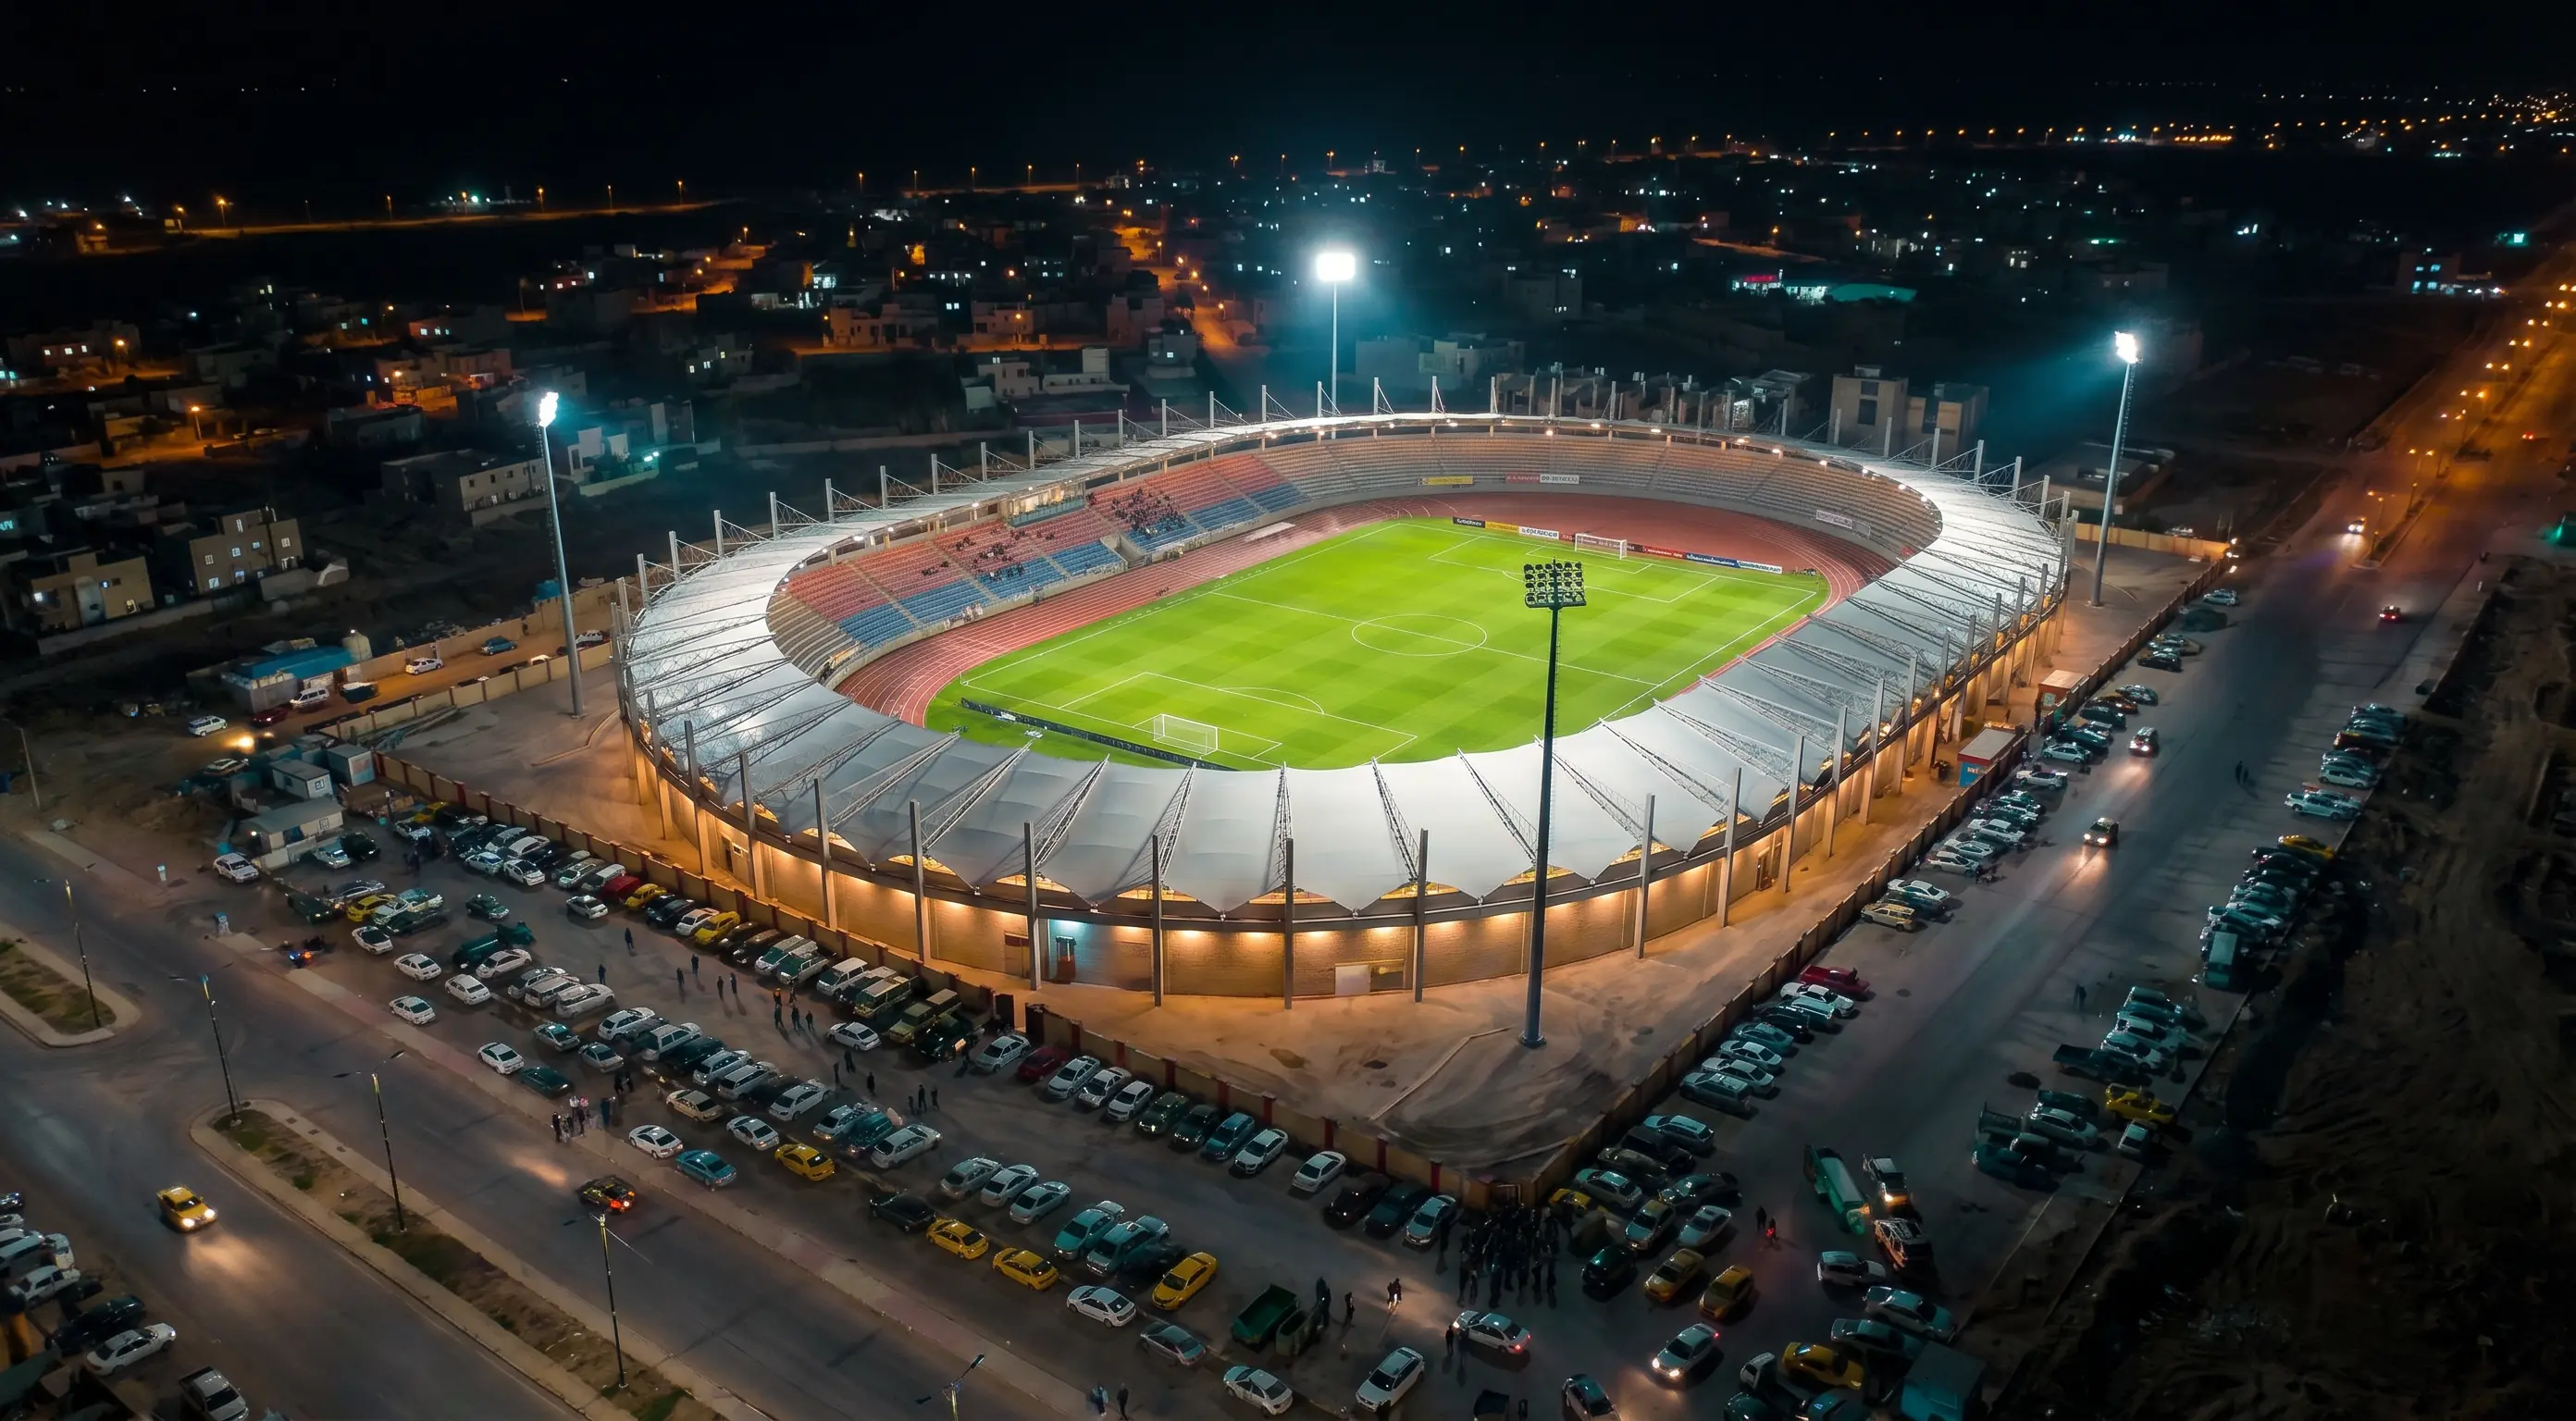
Alfallujah Stadium Renovation — Renovation Night Aerial Wide
Renovation Night Aerial Wide
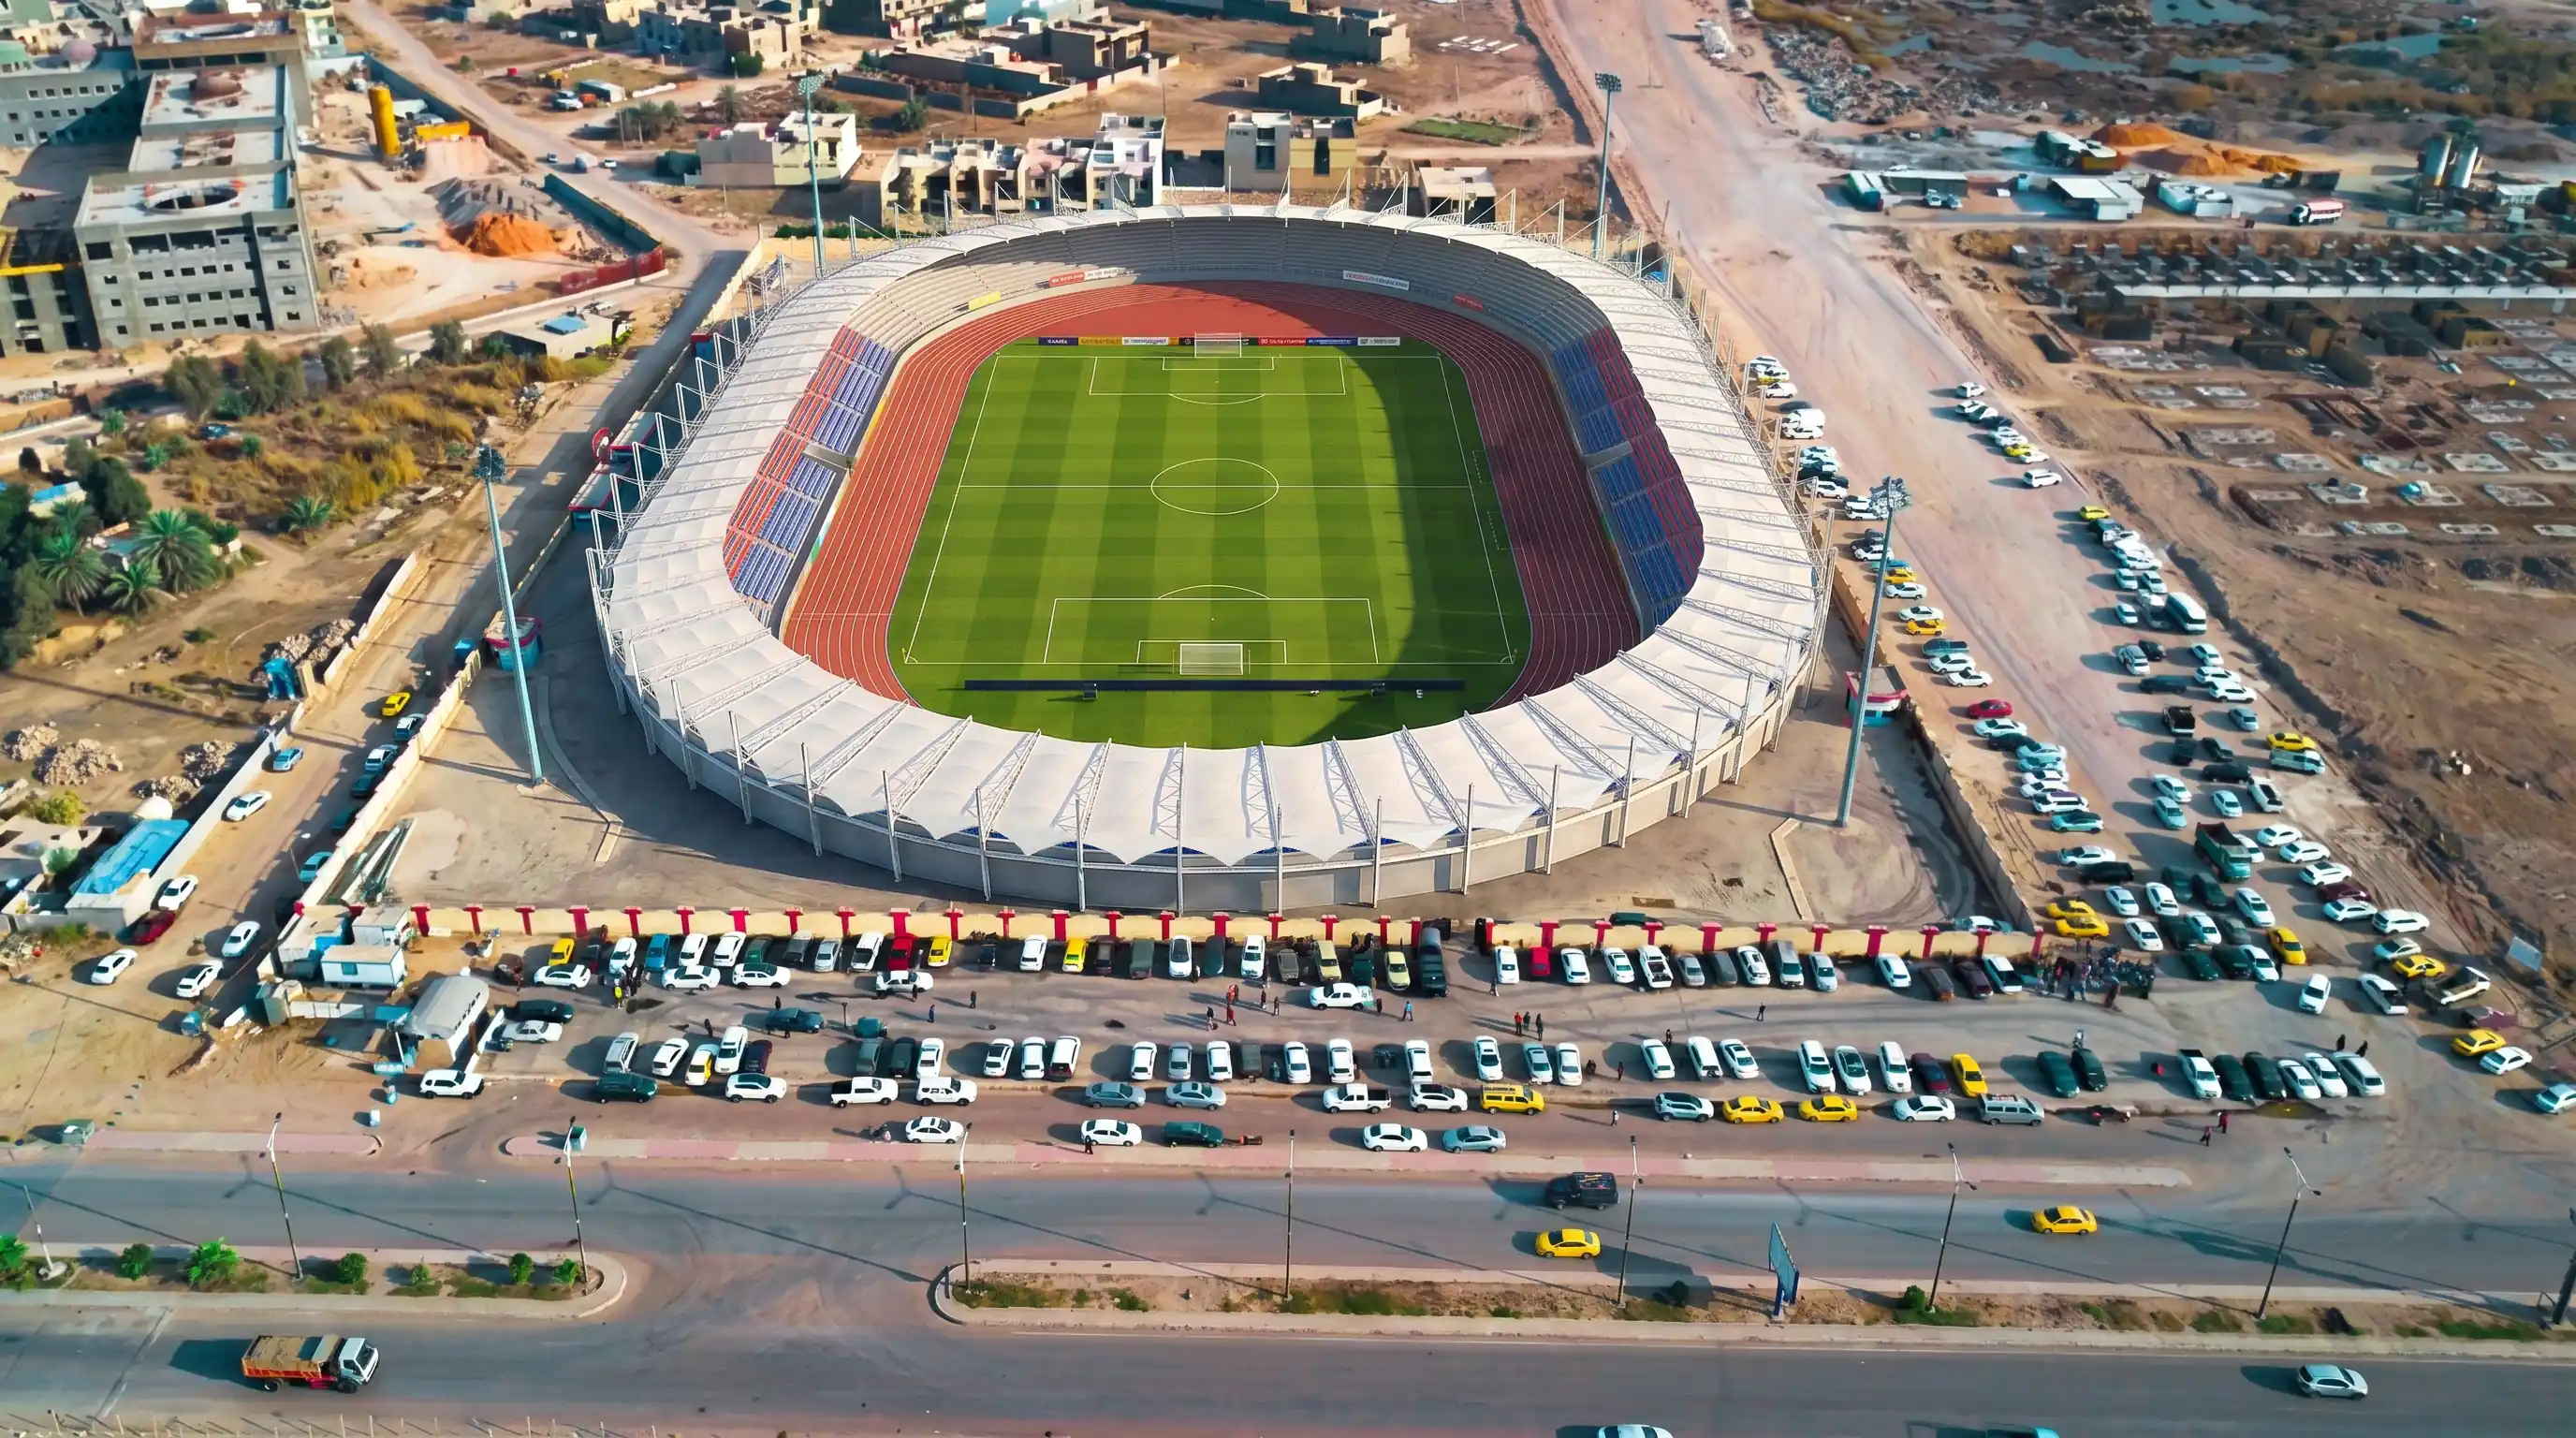
Alfallujah Stadium Renovation — Expansion Daytime Aerial
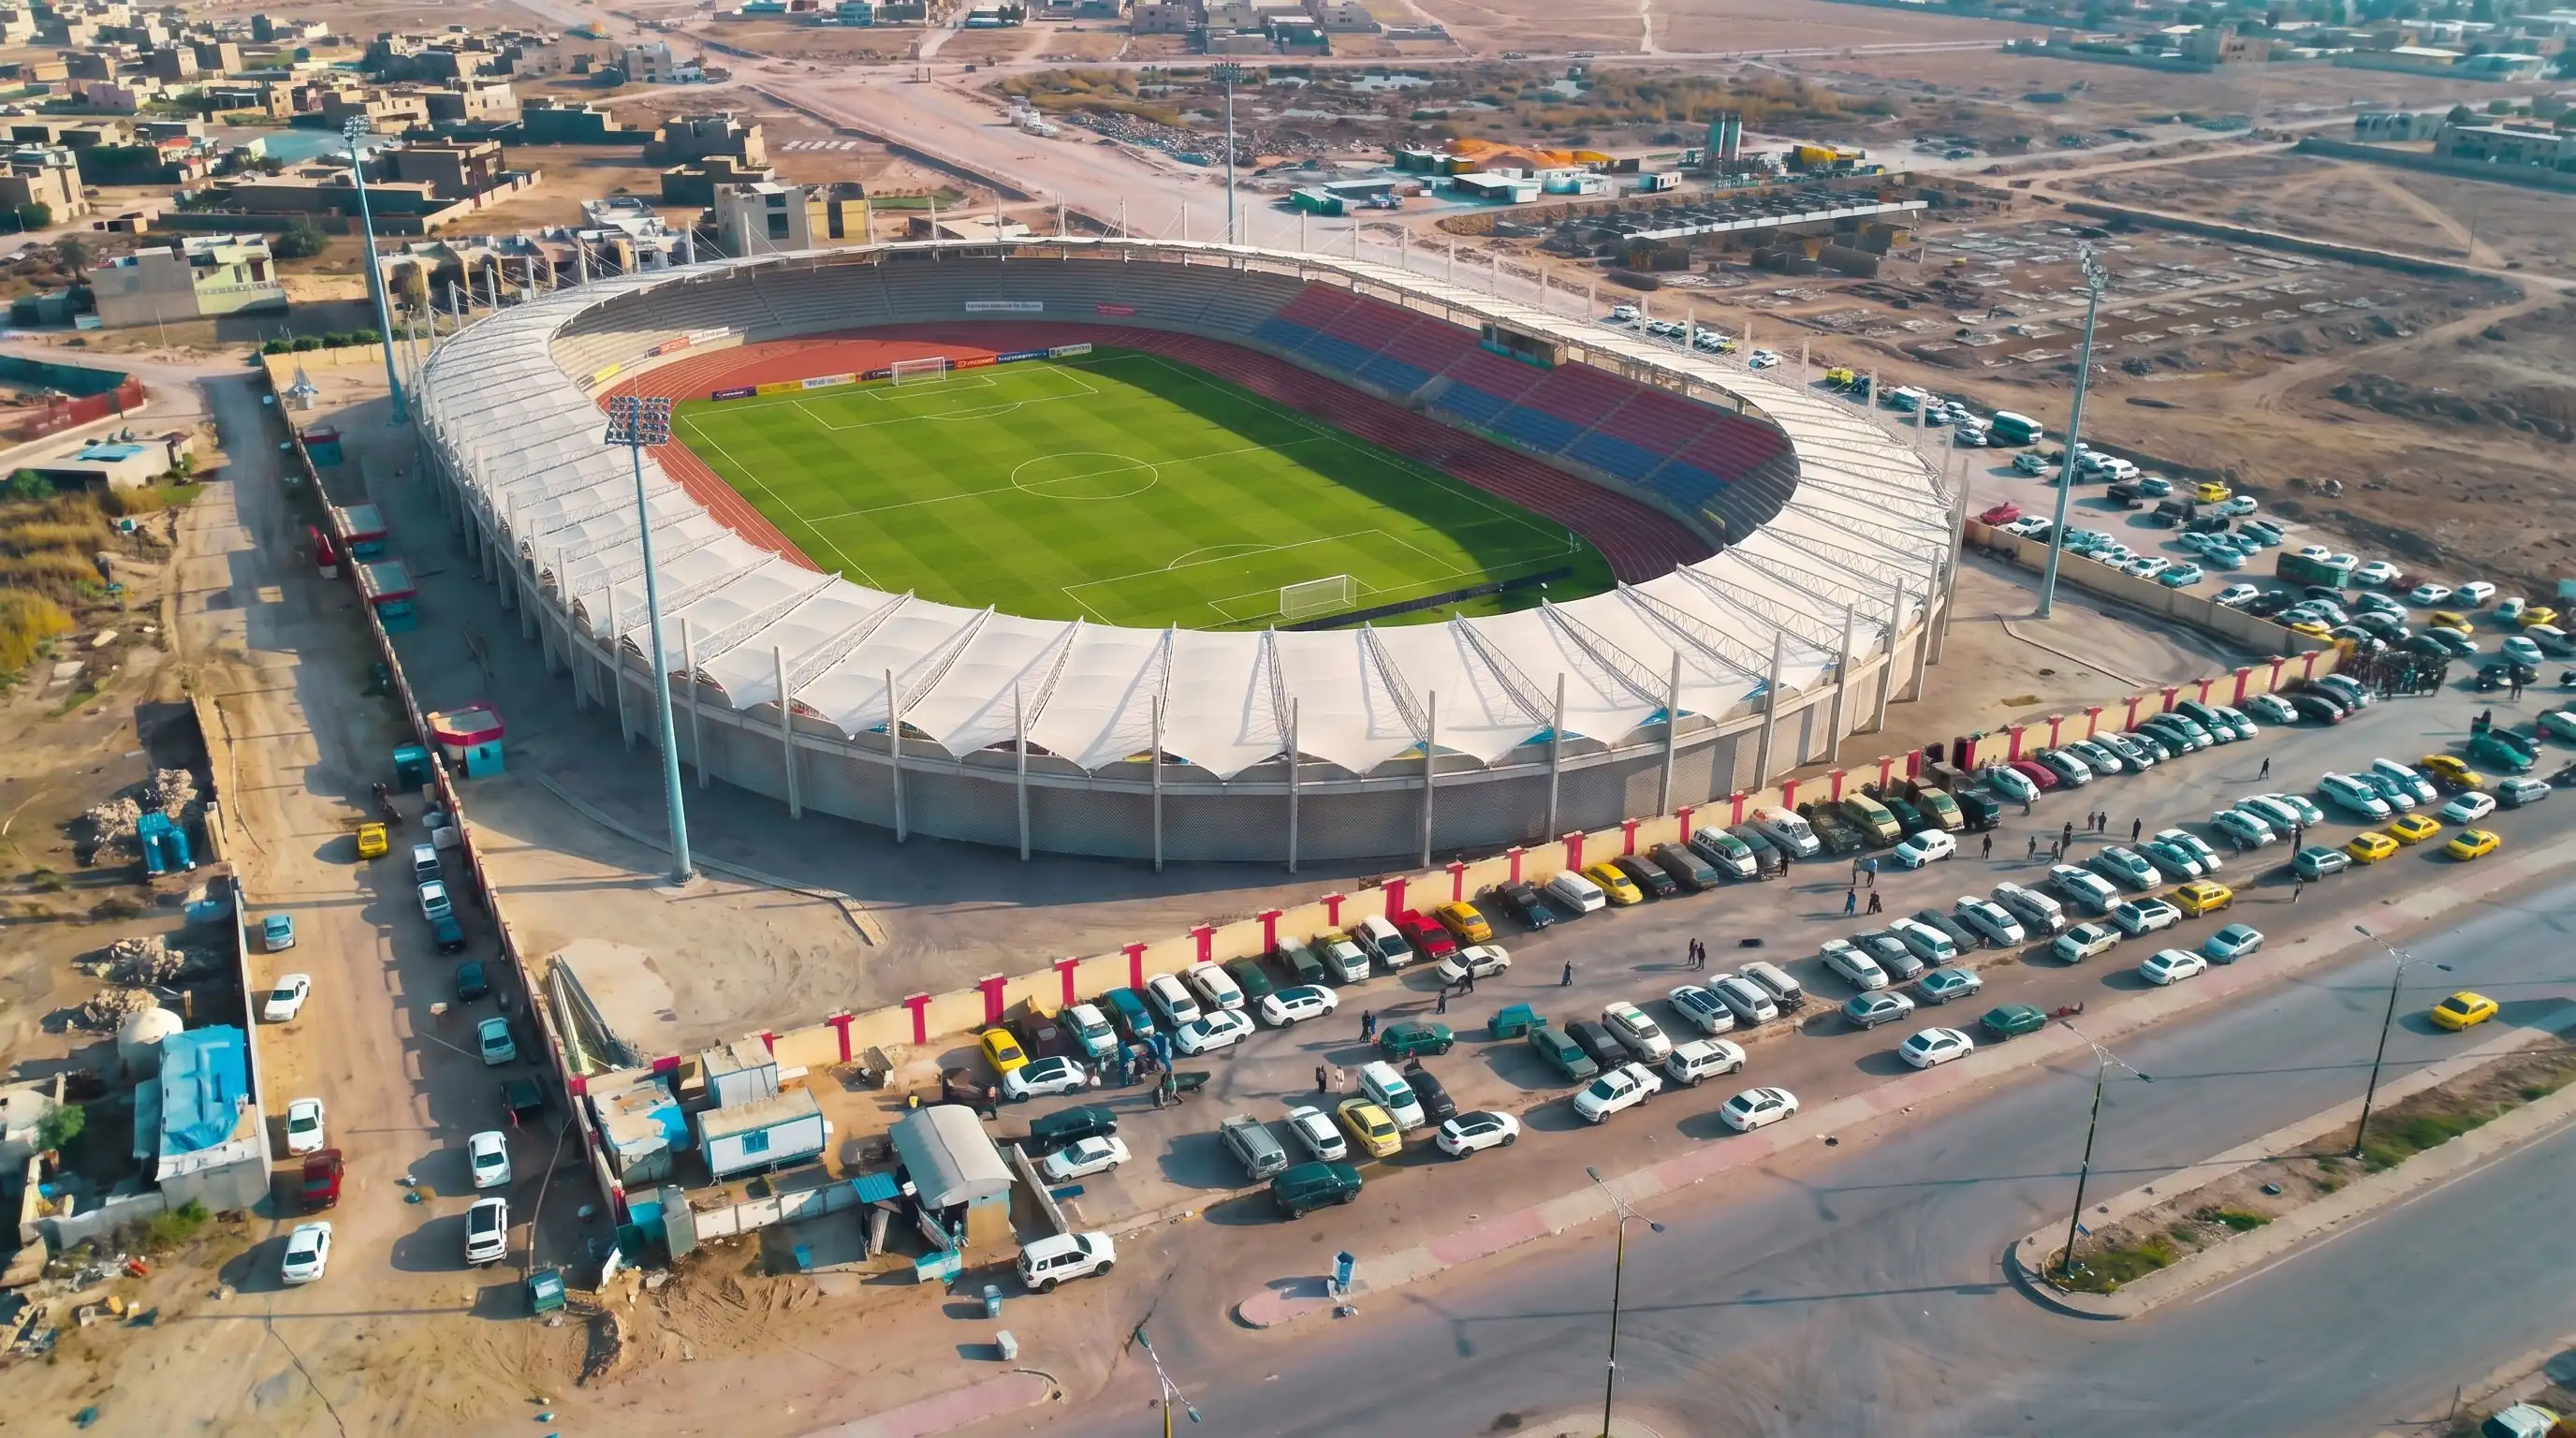
Expansion Daytime Aerial
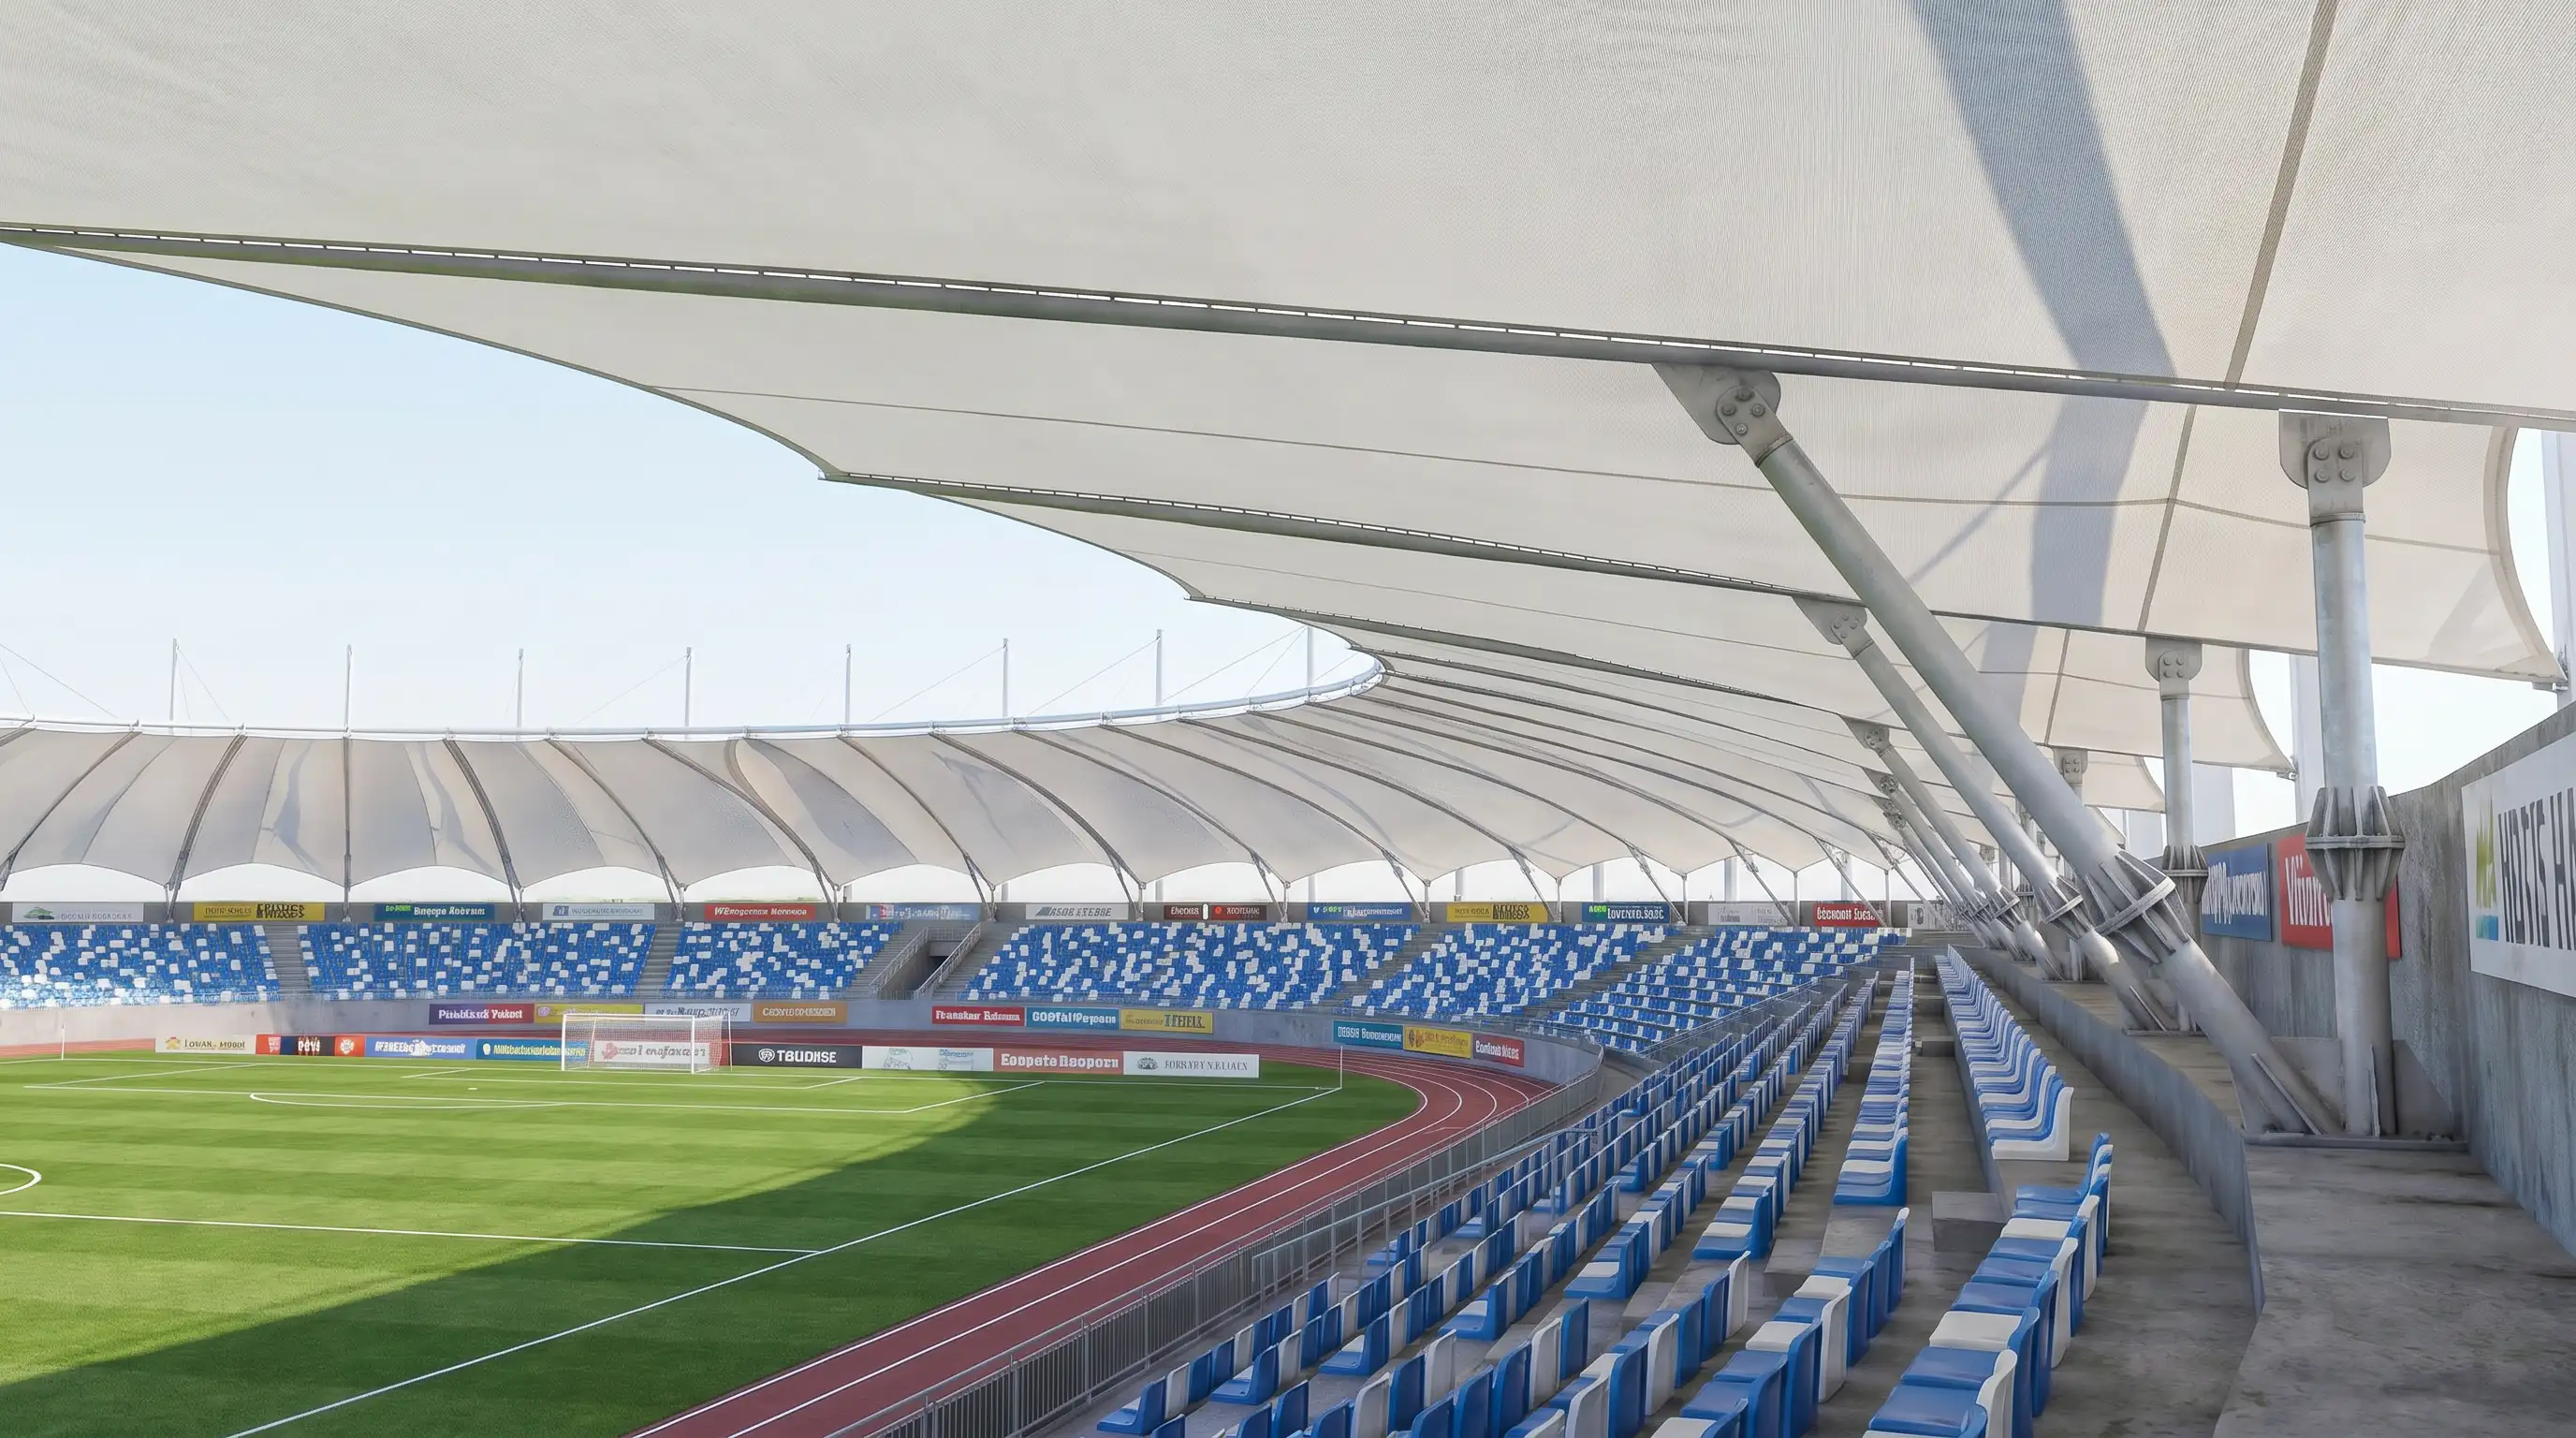
Alfallujah Stadium Renovation — Grandstand Canopy Details
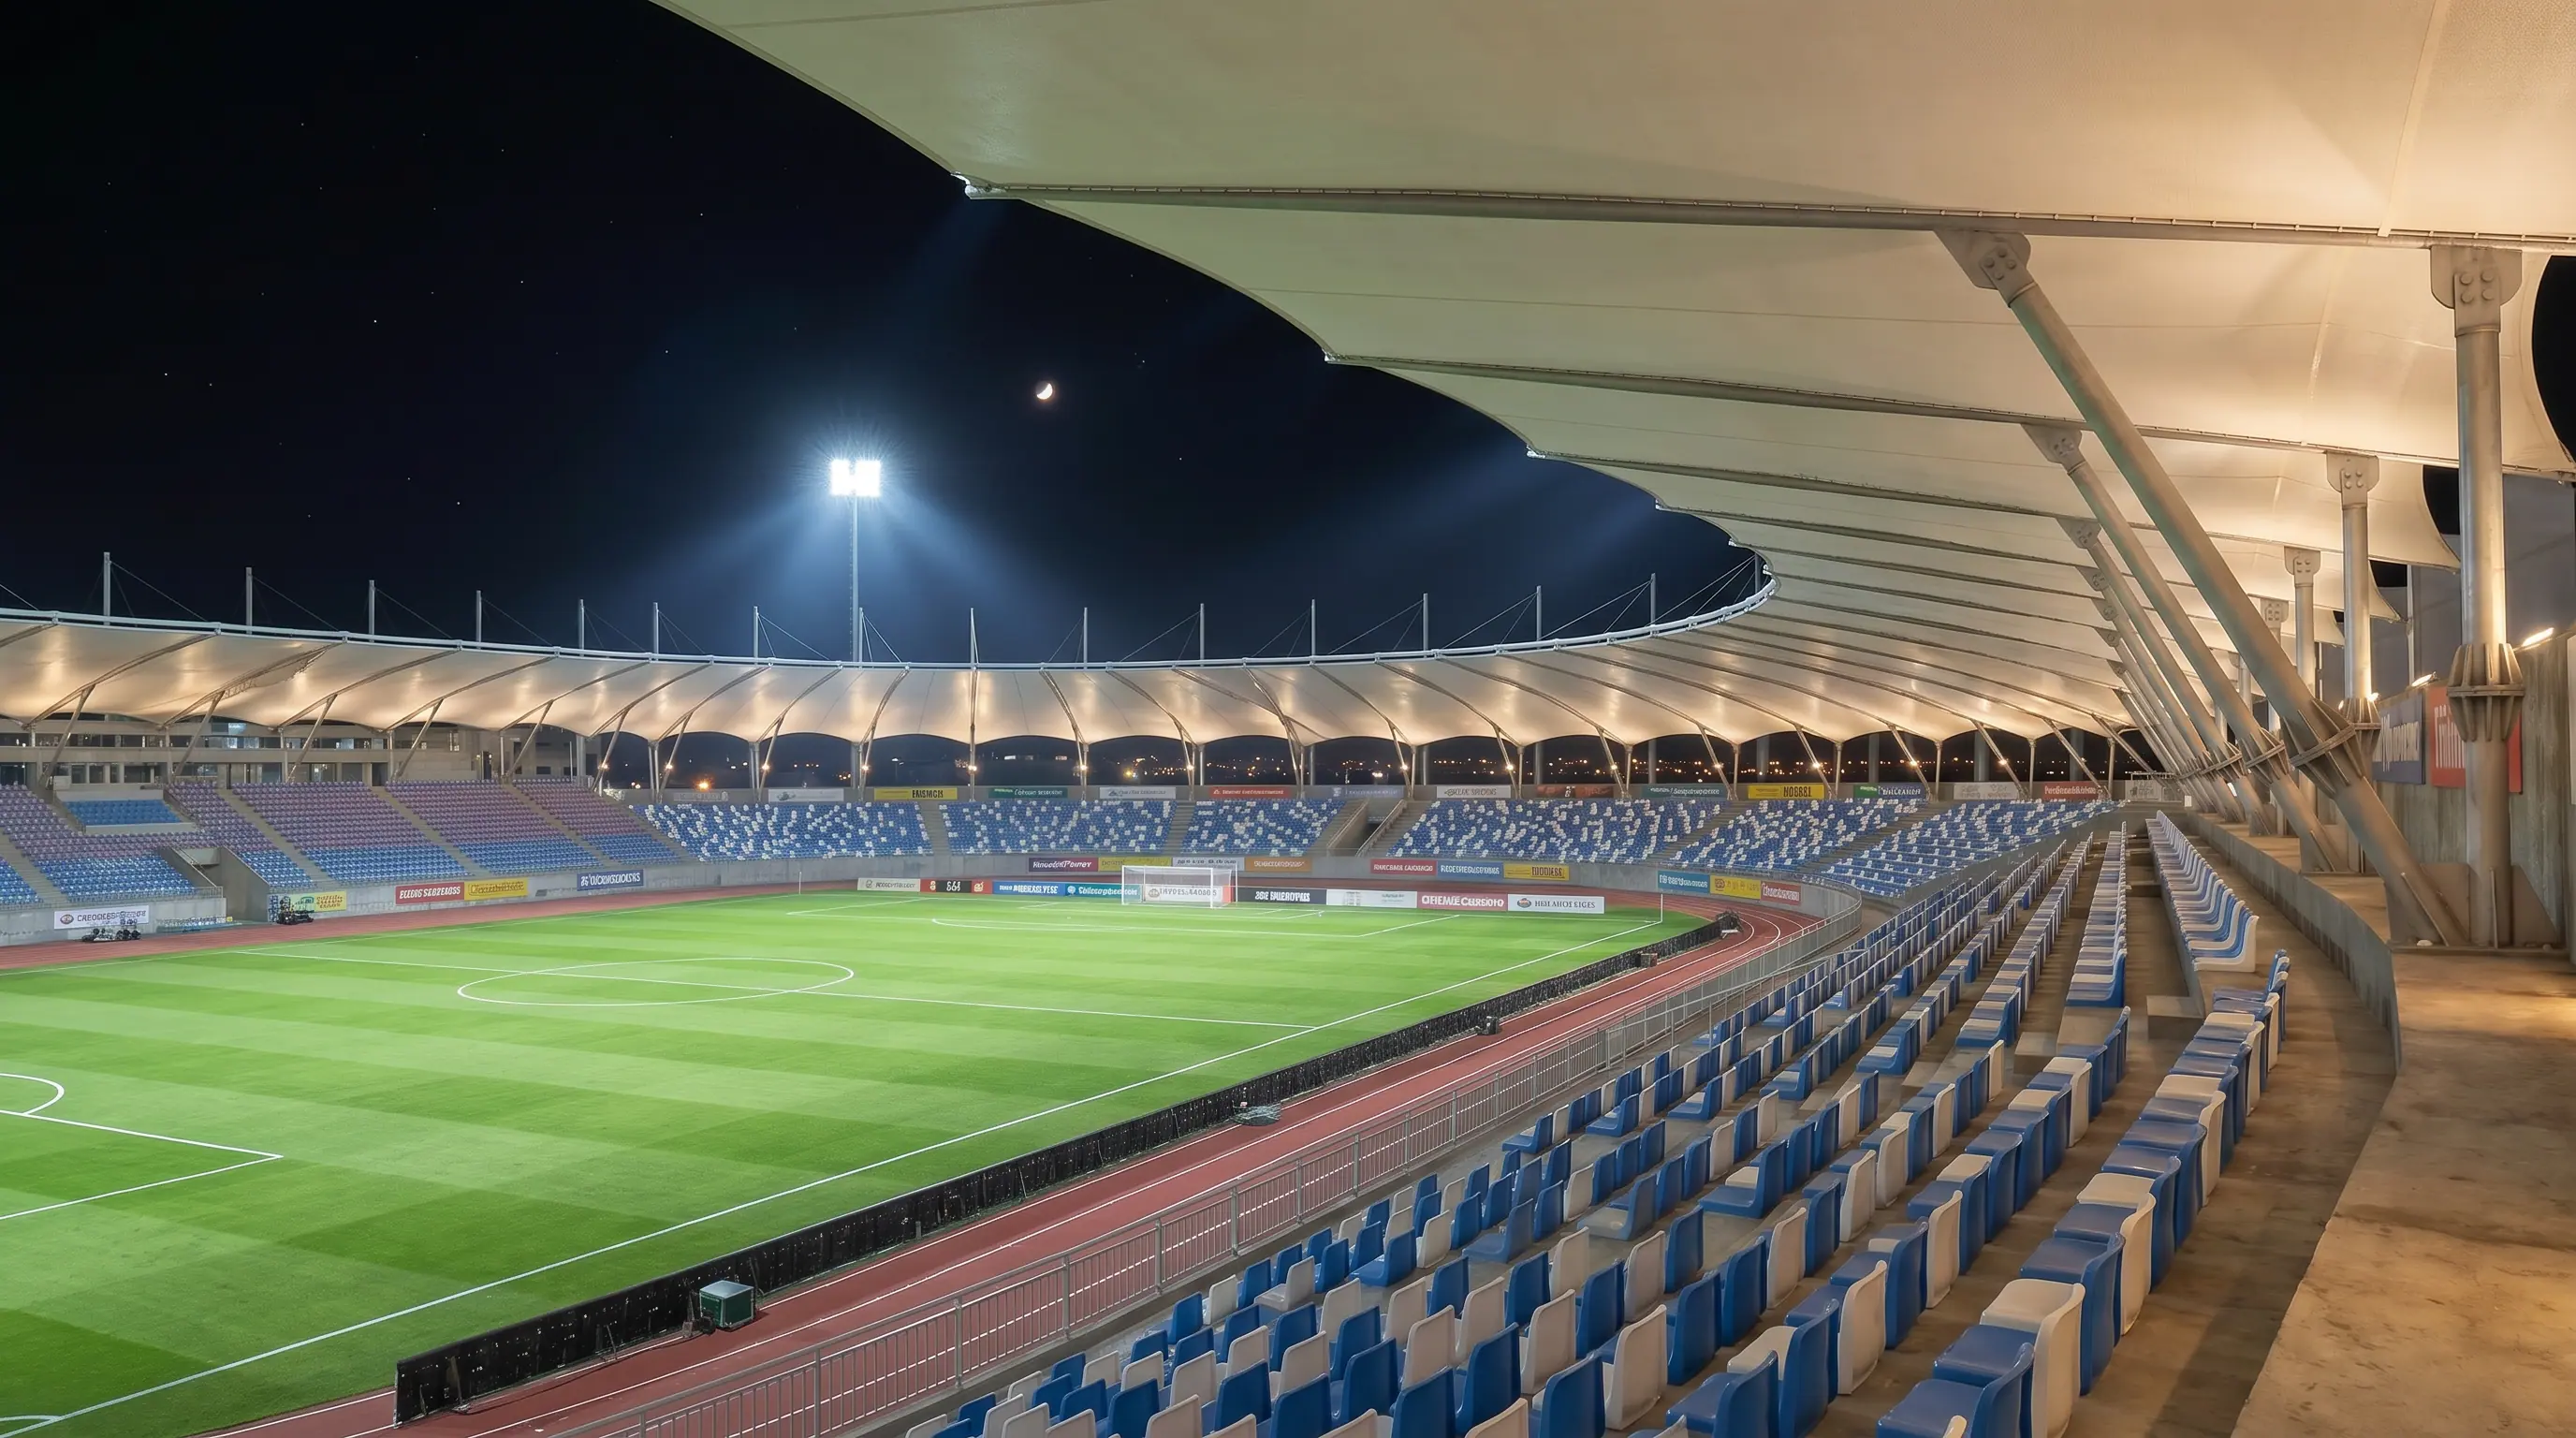
Grandstand Canopy Details
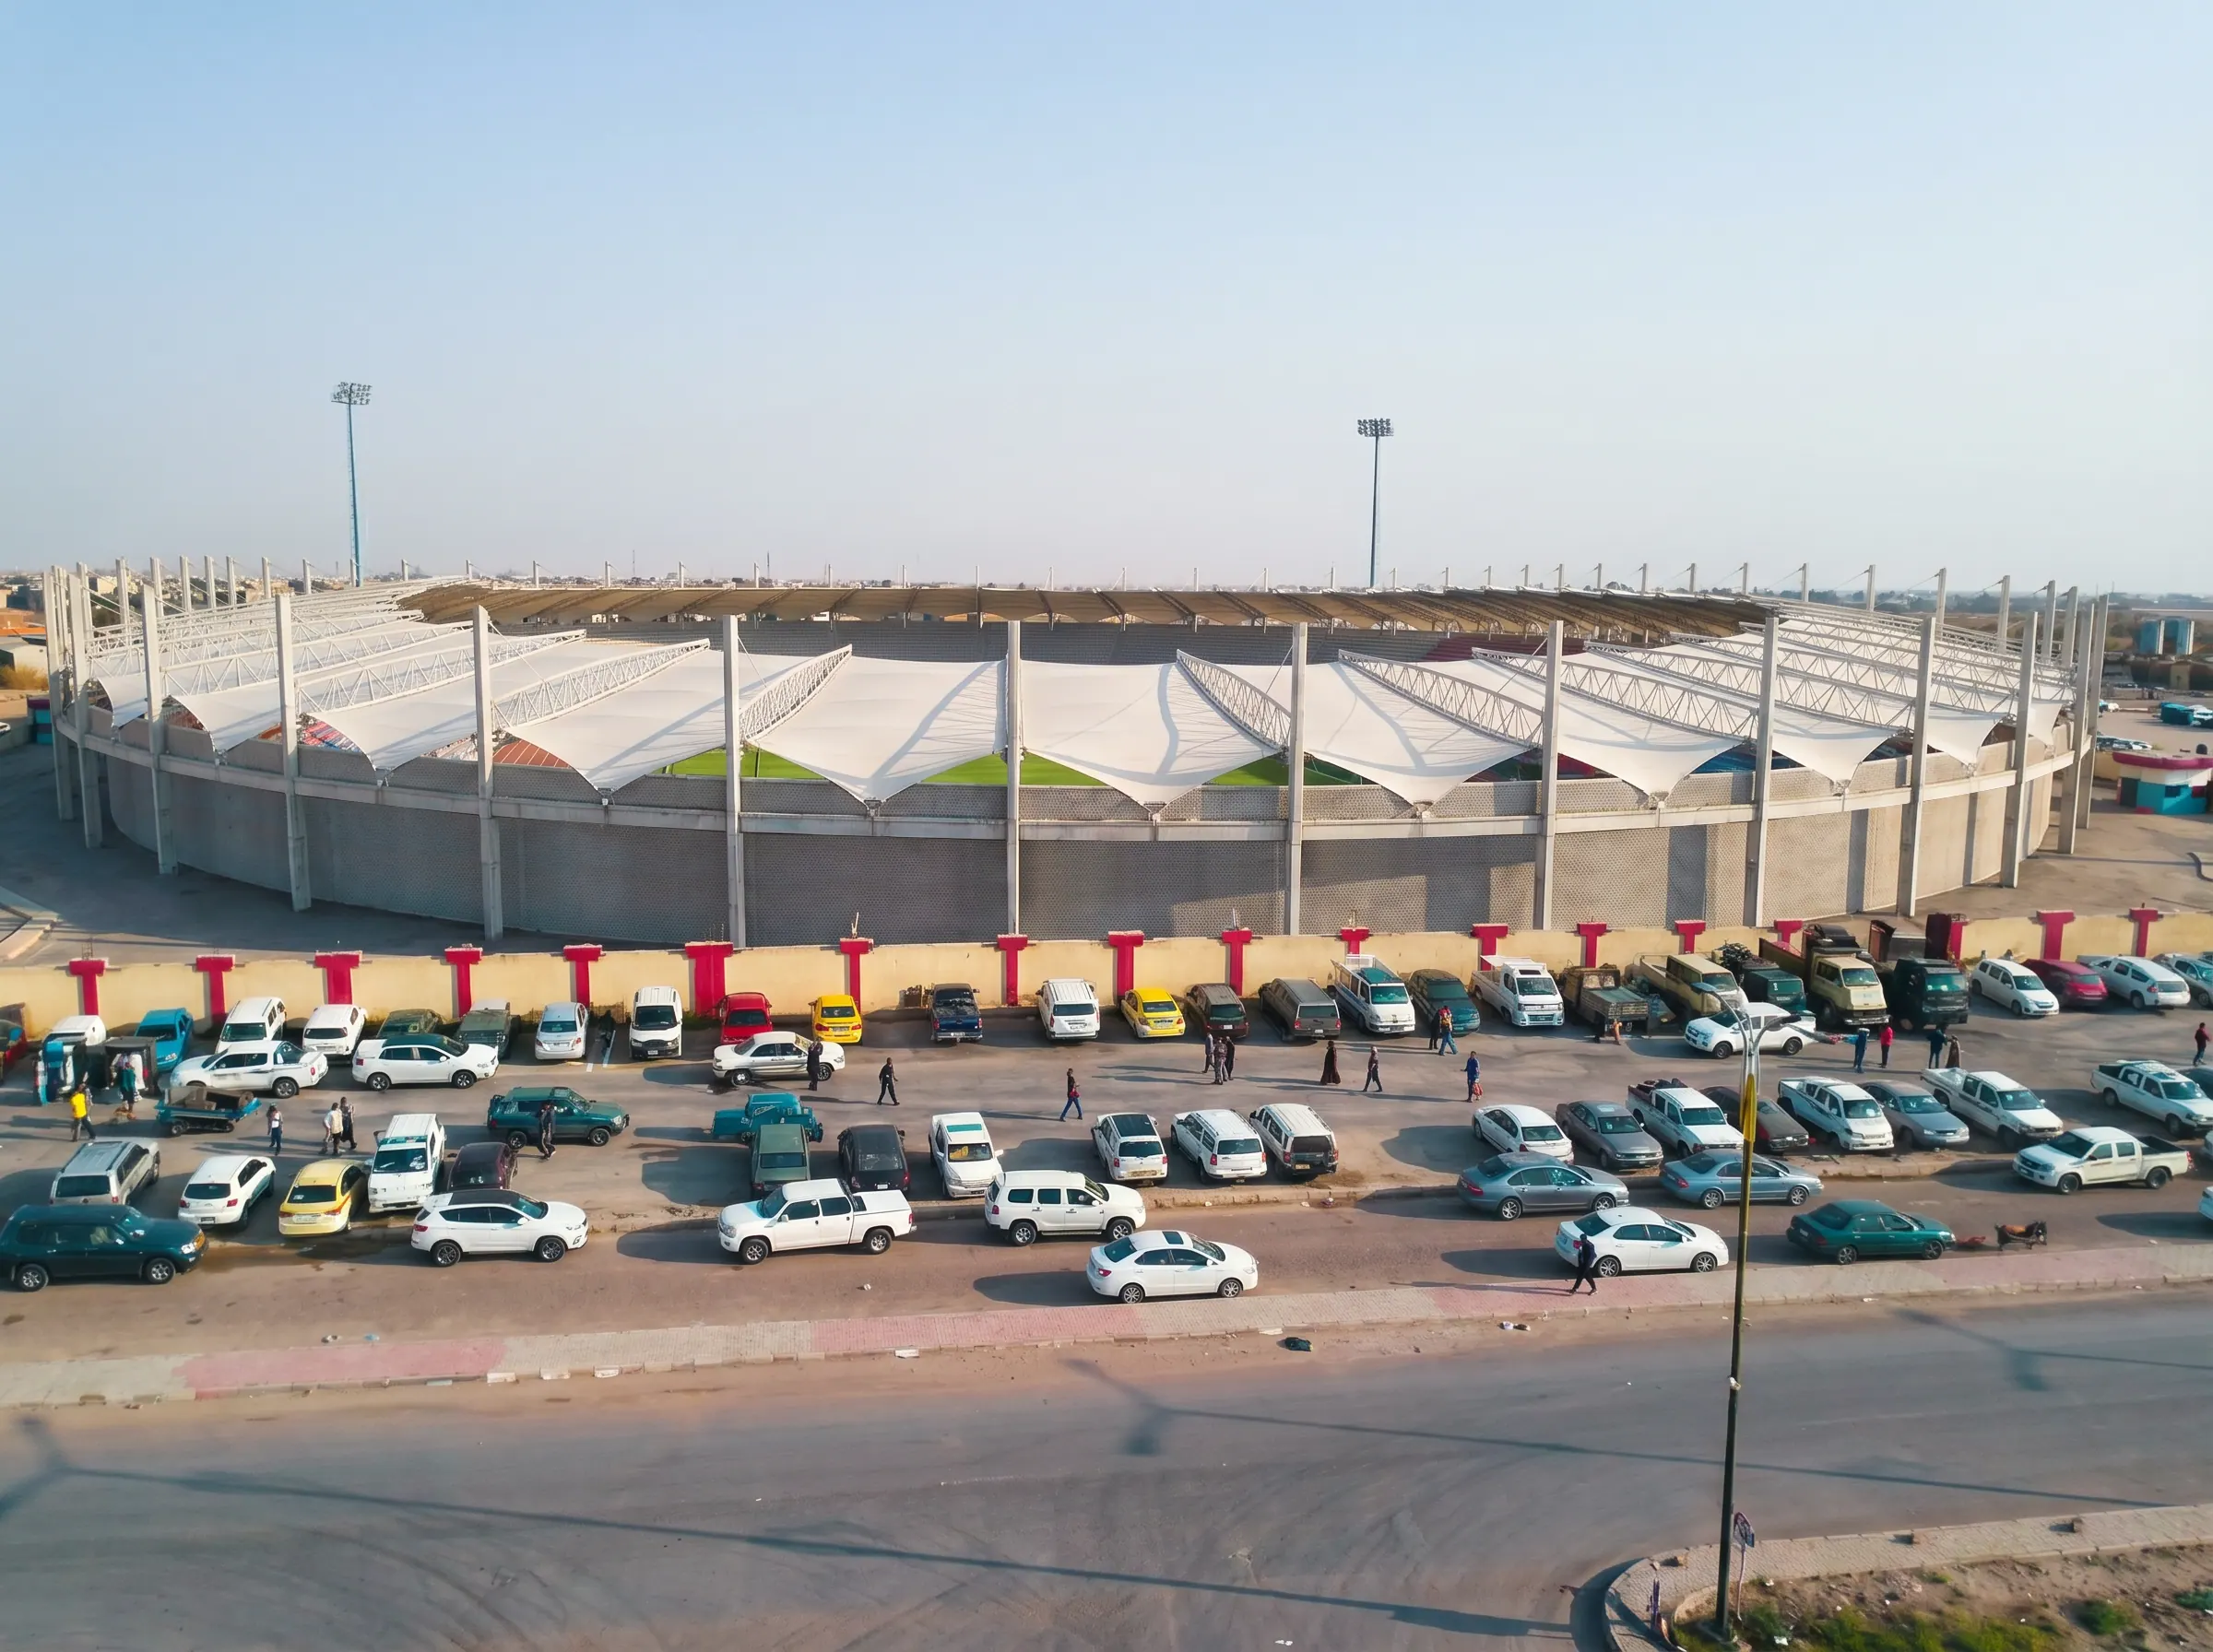
Alfallujah Stadium Renovation — Exterior Facade Daytime
Exterior Facade Daytime
Alfallujah Stadium Renovation — Exterior Night Lighting
Exterior Night Lighting
Alfallujah Stadium Renovation — Low Angle Aerial Day
Low Angle Aerial Day
Alfallujah Stadium Renovation — Low Angle Aerial Night
Low Angle Aerial Night
Alfallujah Stadium Renovation — Pitch View Daytime
Pitch View Daytime
Alfallujah Stadium Renovation — Urban Context Aerial
Urban Context Aerial
Alfallujah Stadium Renovation — Interior Seating Night
Interior Seating Night
Alfallujah Stadium Renovation — Renovation Night Aerial Wide
Renovation Night Aerial Wide
Alfallujah Stadium Renovation — Expansion Daytime Aerial
Expansion Daytime Aerial
Alfallujah Stadium Renovation — Grandstand Canopy Details
Grandstand Canopy Details
Alfallujah Stadium Renovation — Exterior Facade Daytime
Exterior Facade Daytime
Alfallujah Stadium Renovation — Exterior Night Lighting
Exterior Night Lighting
Alfallujah Stadium Renovation — Low Angle Aerial Day
Low Angle Aerial Day
Alfallujah Stadium Renovation — Low Angle Aerial Night
Low Angle Aerial Night
Alfallujah Stadium Renovation — Pitch View Daytime
Pitch View Daytime
Alfallujah Stadium Renovation — Urban Context Aerial
Urban Context Aerial
Alfallujah Stadium Renovation — Interior Seating Night
Interior Seating Night
Project Overview

A comprehensive renovation of an existing sports facility in Alfallujah, modernizing the stadium while preserving its role as a community gathering space. The project upgrades seating, amenities, and structural elements to meet contemporary standards. The design balances functional sports requirements with a renewed architectural identity.

The Challenge

Renovating an existing structure within budget while improving capacity and safety standards. The stadium needed to remain recognizable to the community while receiving a modern upgrade.

The Solution

A phased renovation approach preserves the original layout while upgrading structural elements, seating, and facilities. Modern materials and finishes give the stadium a fresh identity without losing its familiar form.

Project Description

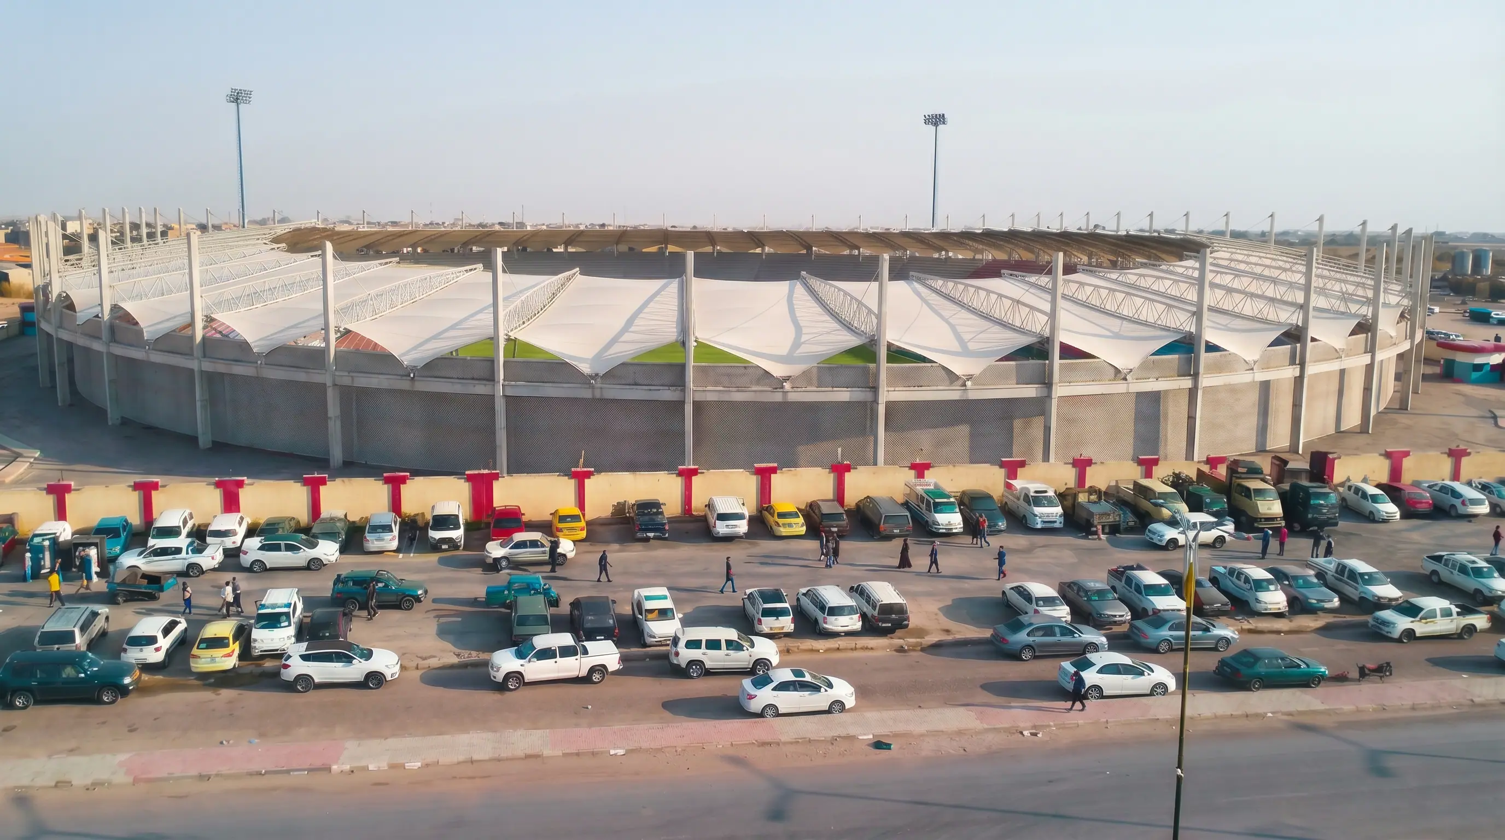
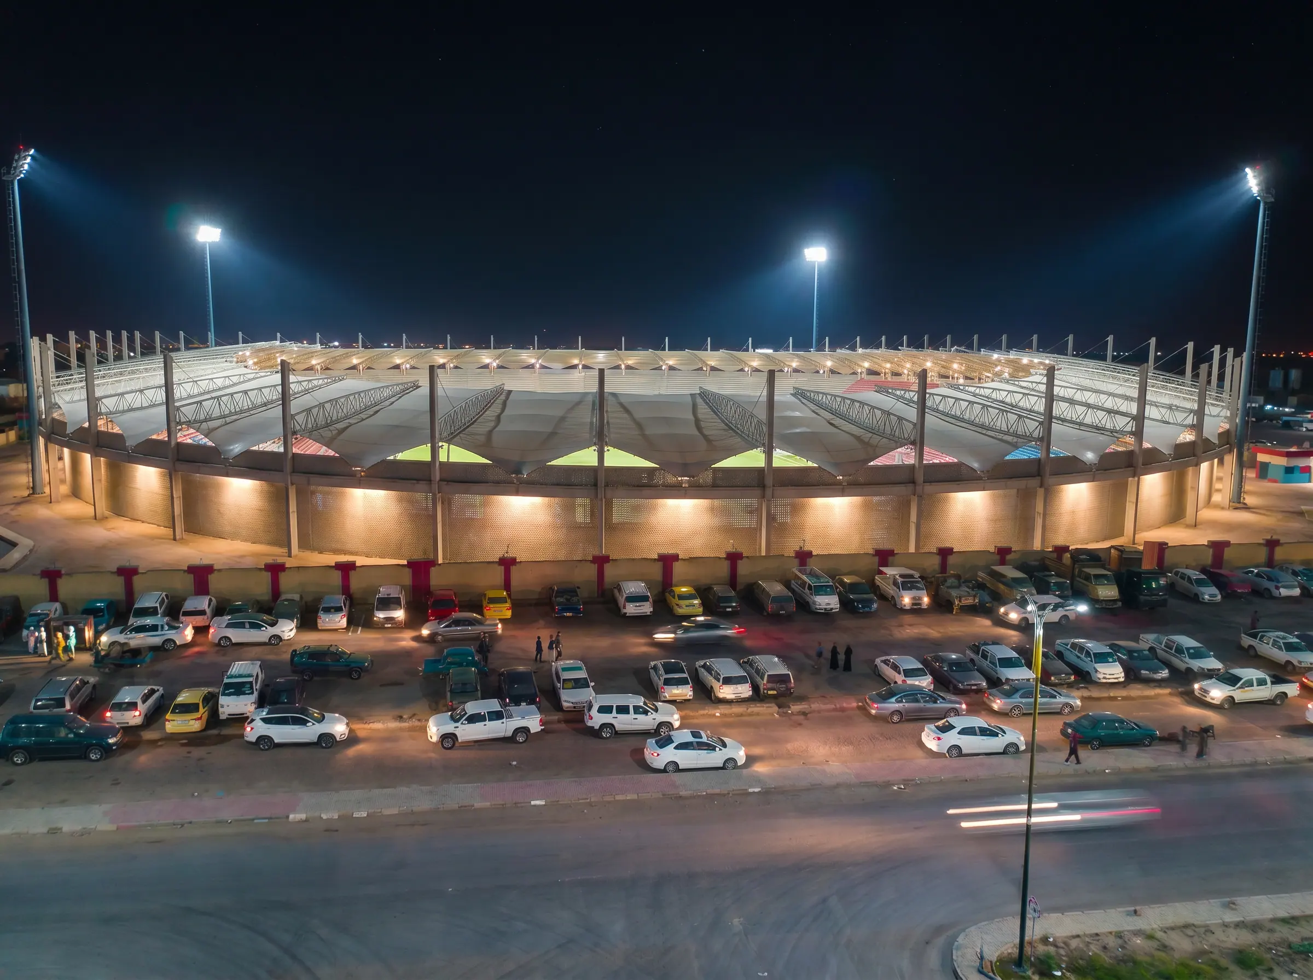
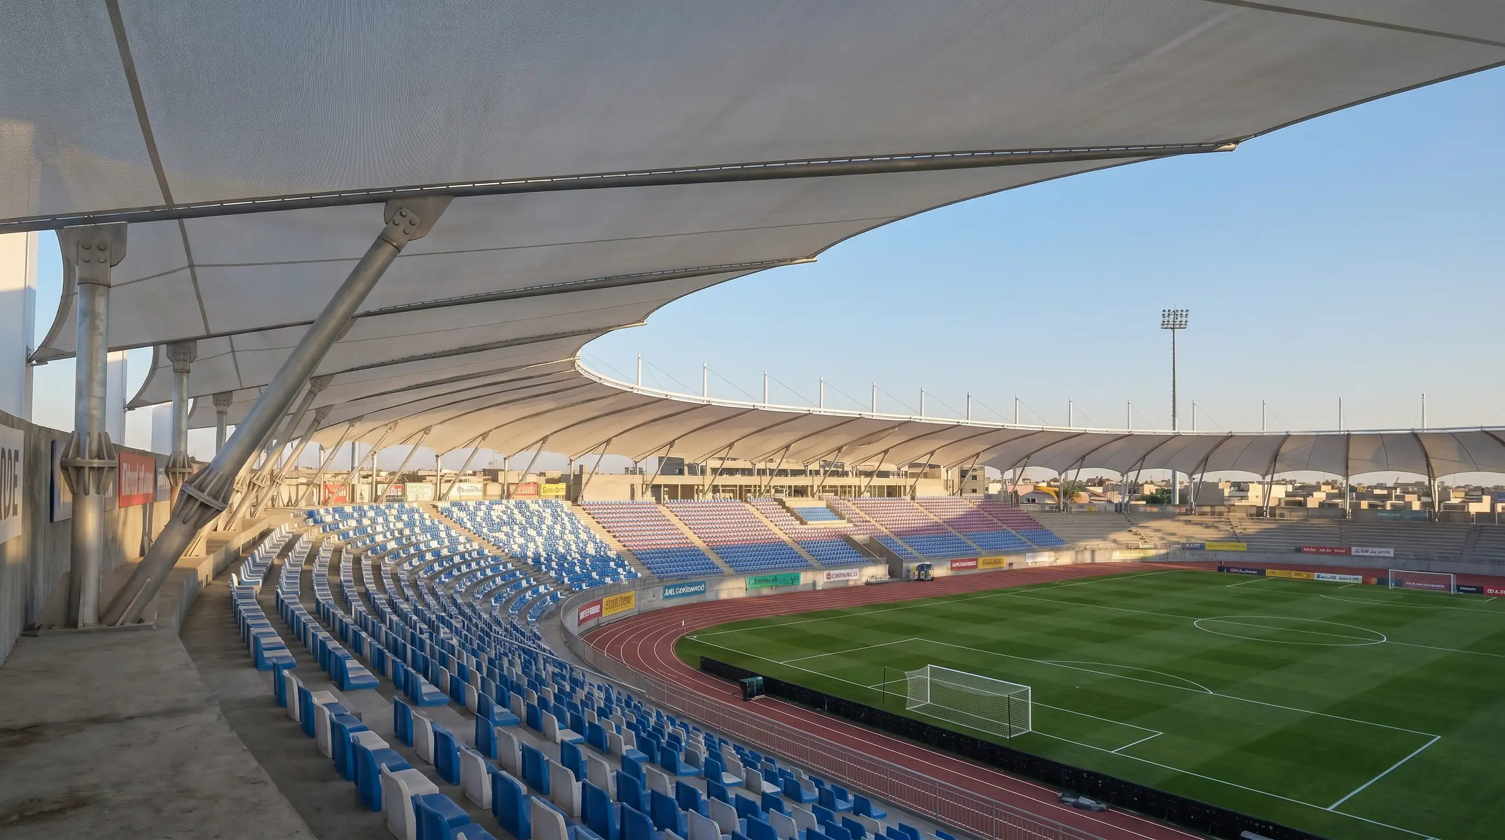
This major renovation of the Al Fallujah Stadium was initiated to significantly increase the venue's seating capacity from 7,000 to 10,000 seats, modernizing its structural amenities to accommodate larger civic and sporting events. The comprehensive redesign involved engineering a lightweight, tensile fabric canopy system supported by a robust steel framework, providing essential shading for the newly expanded grandstands while maintaining an open, aerodynamic aesthetic.

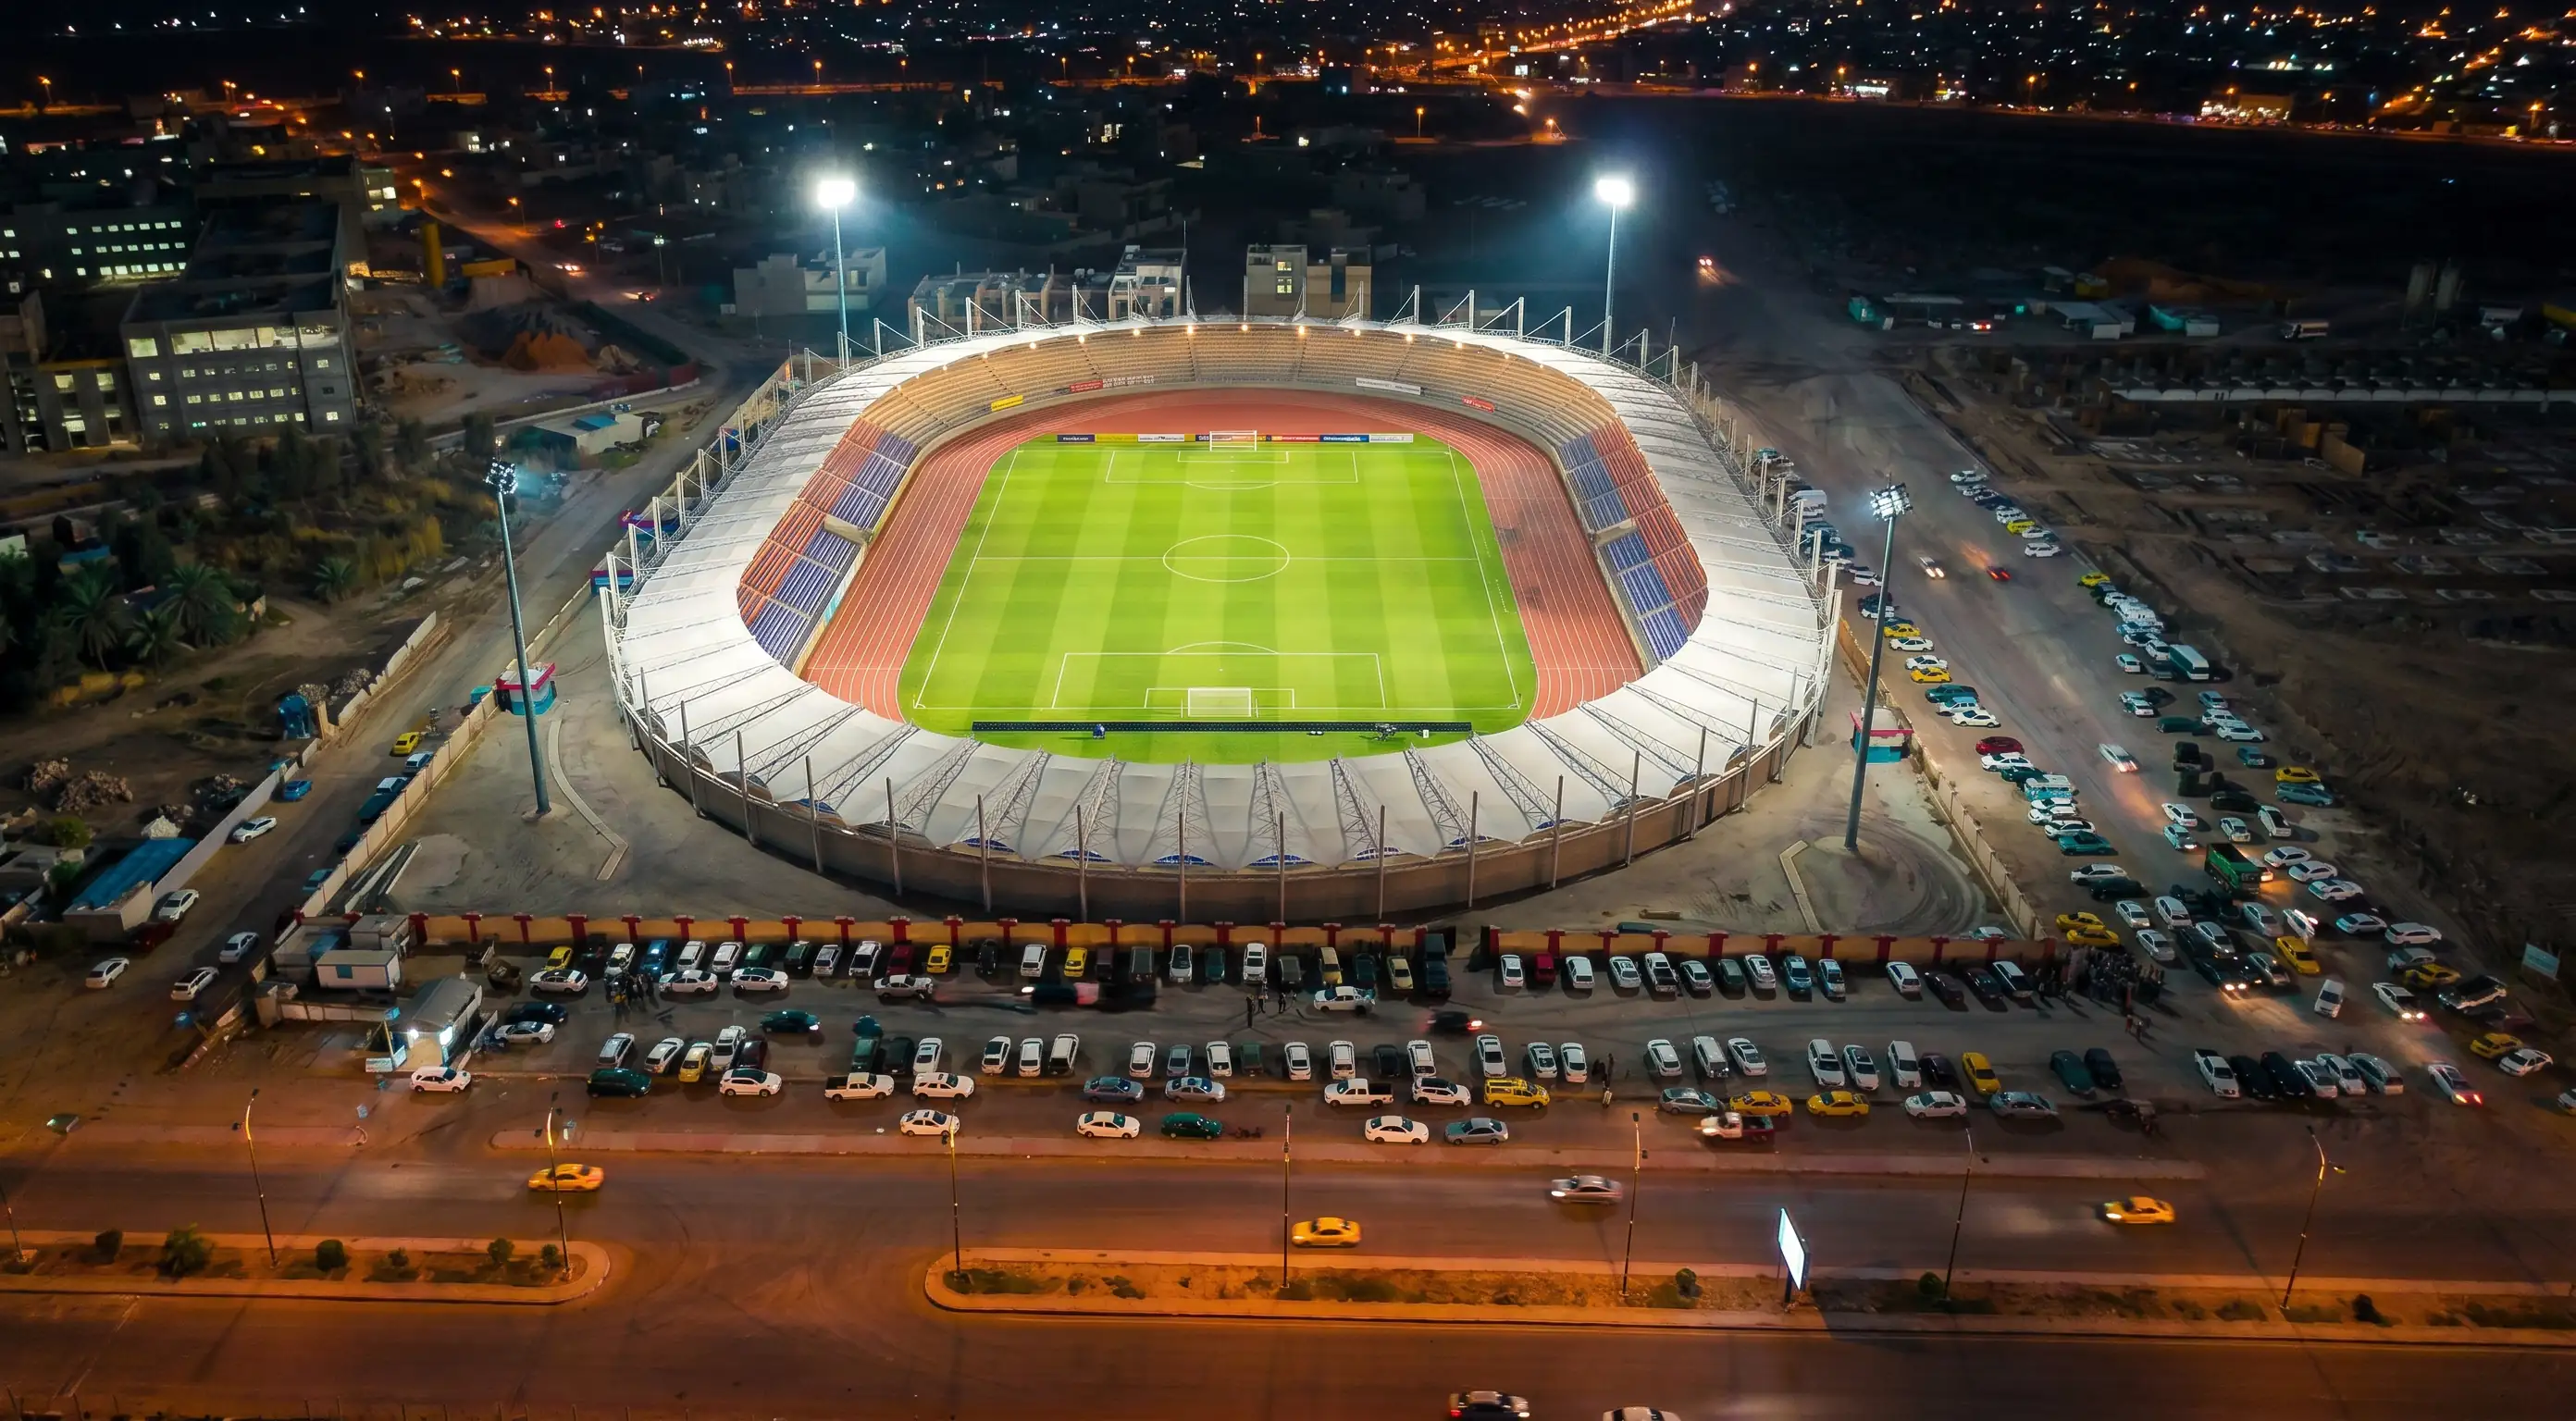
The project required meticulous integration of the new seating tiers with the existing concrete infrastructure, alongside vital upgrades to the stadium's high-mast lighting systems to support night-time broadcasting. The resulting facility not only expands the city's capacity for major events but also revitalizes the surrounding urban context, serving as a modern architectural anchor for the Al Fallujah community.

Back to projects Contact