08 / Architecture & Interior

The 40th
Avenue Residence
Year

2026

Location

Al Fallujah, Iraq

Type

High-Rise Residential

Role

Design Architect

Status

Designing stage

Client

Dar Engineering Consultancy

Scale

7 Residential Towers / 392 Units

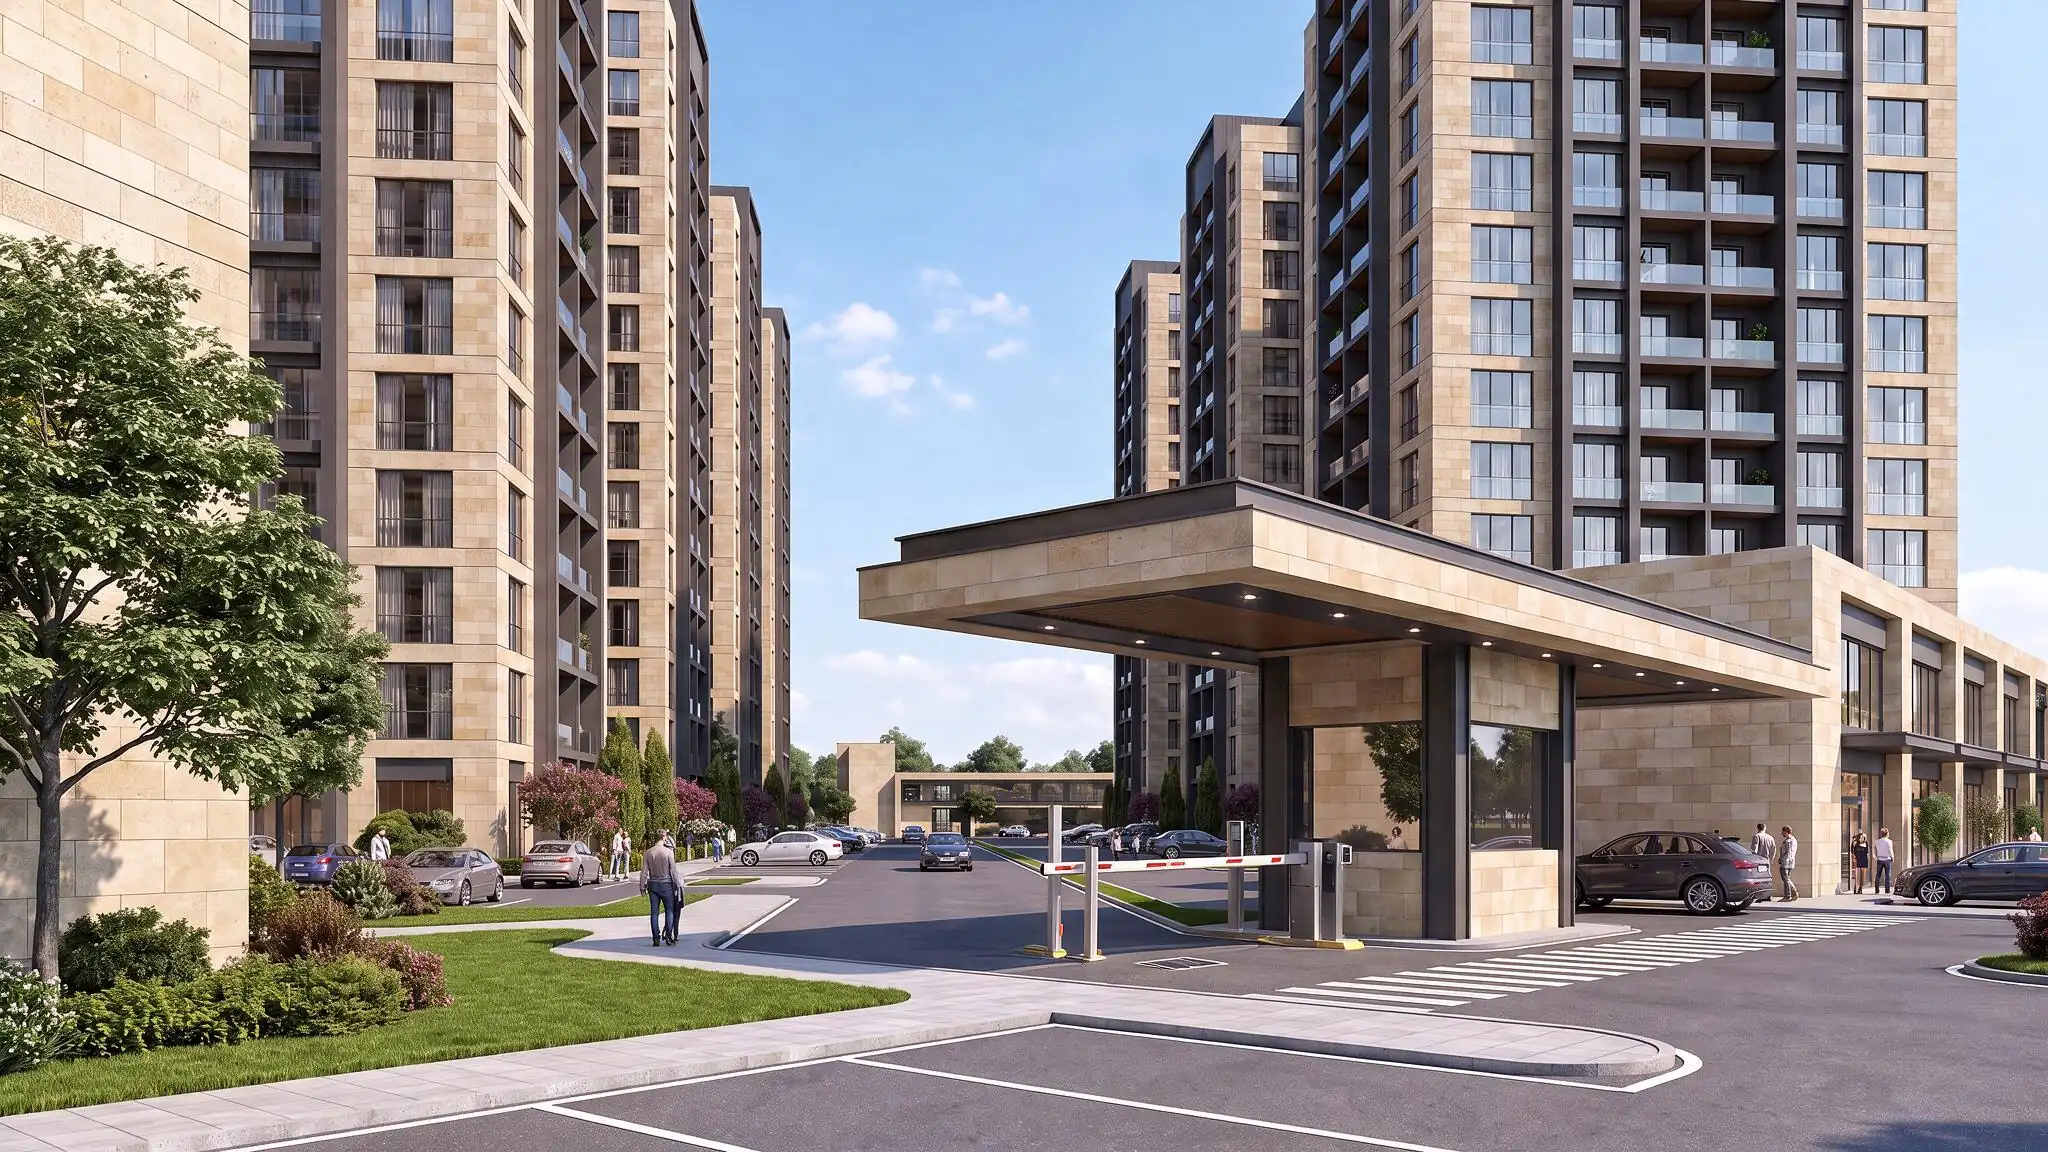
The 40th Avenue Residence — Residence Gated Arrival Drive
Residence Gated Arrival Drive
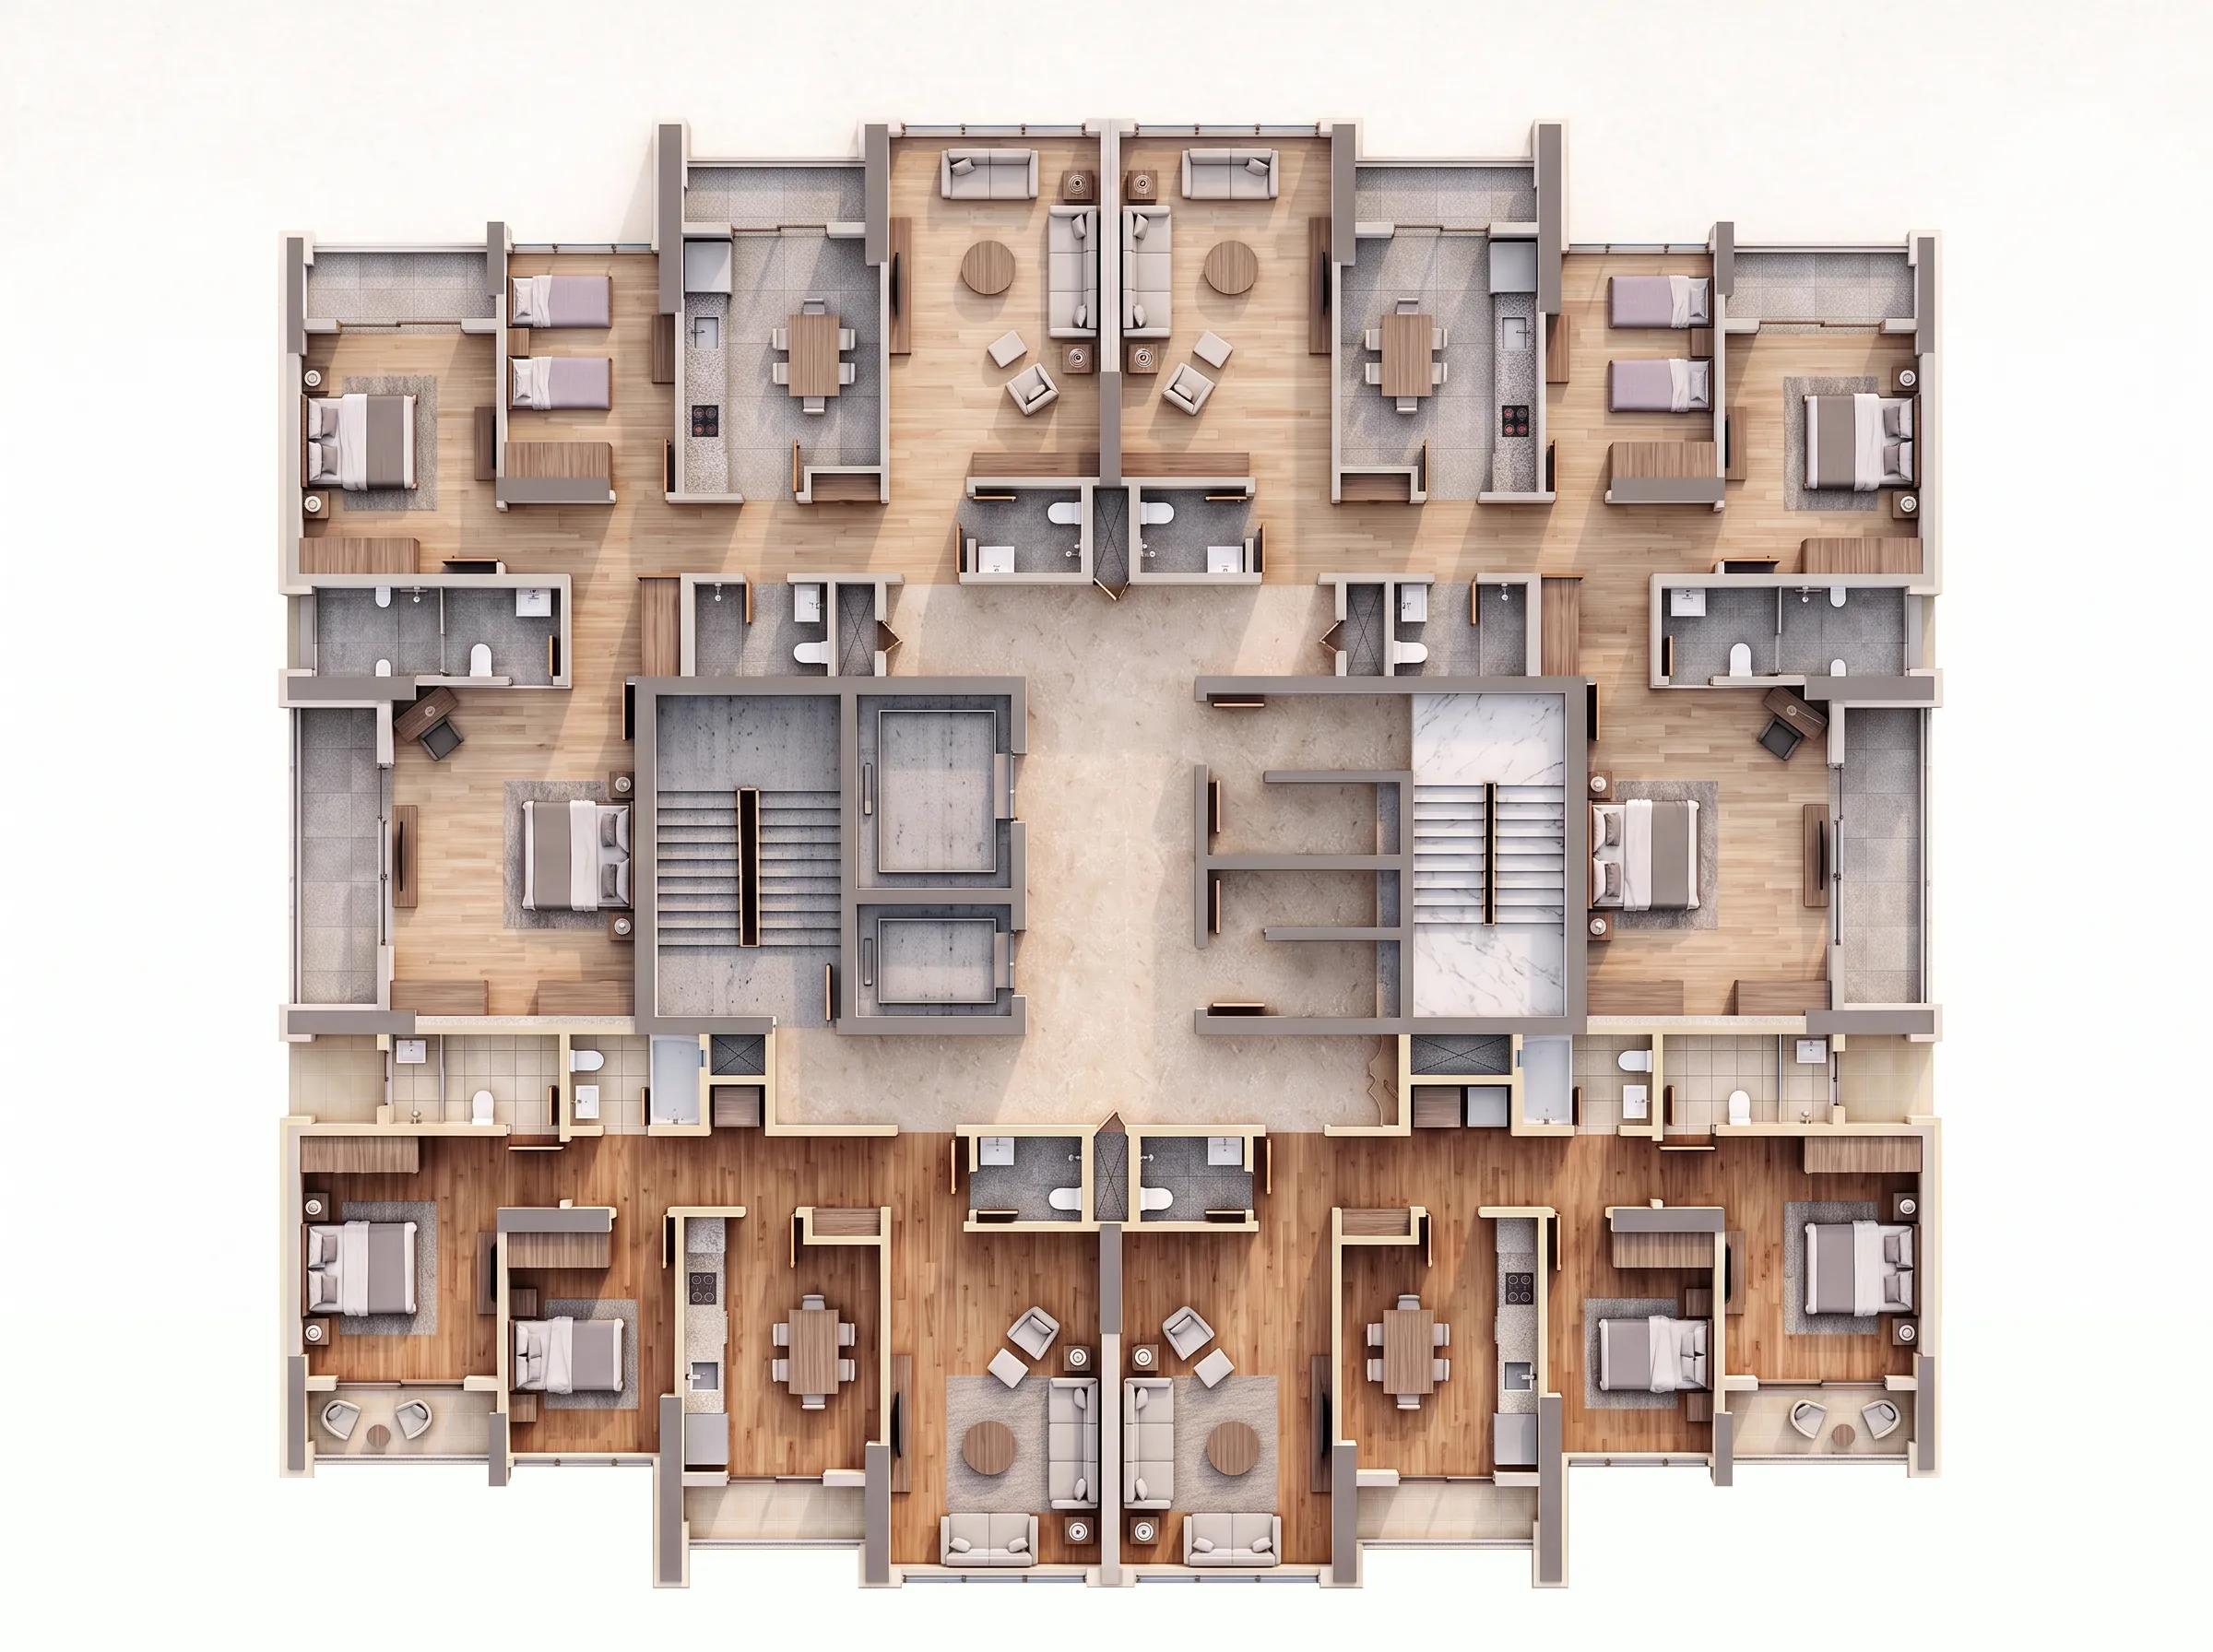
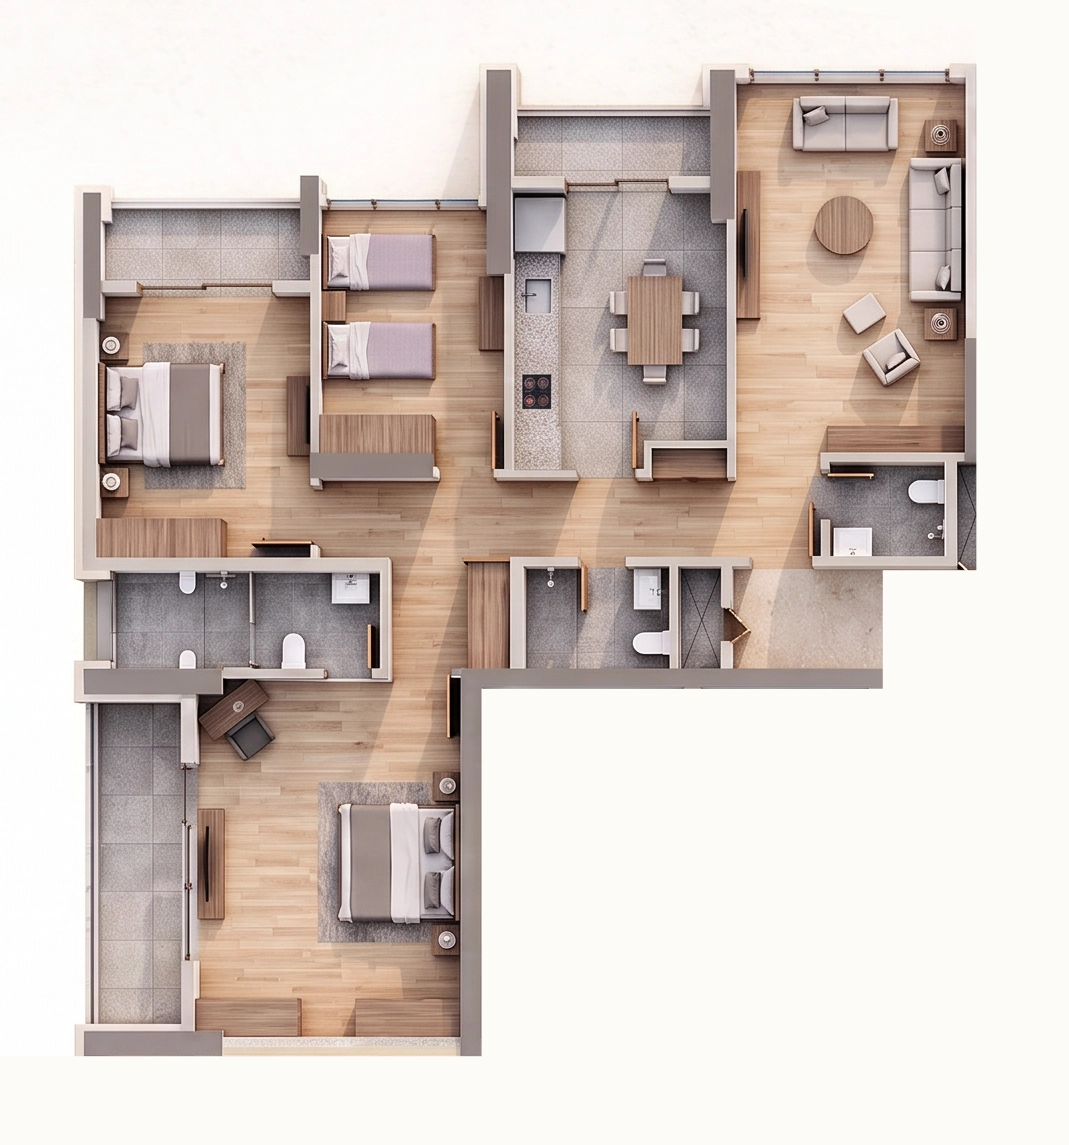
The 40th Avenue Residence — Residence Typical Floor Plan
Residence Typical Floor Plan
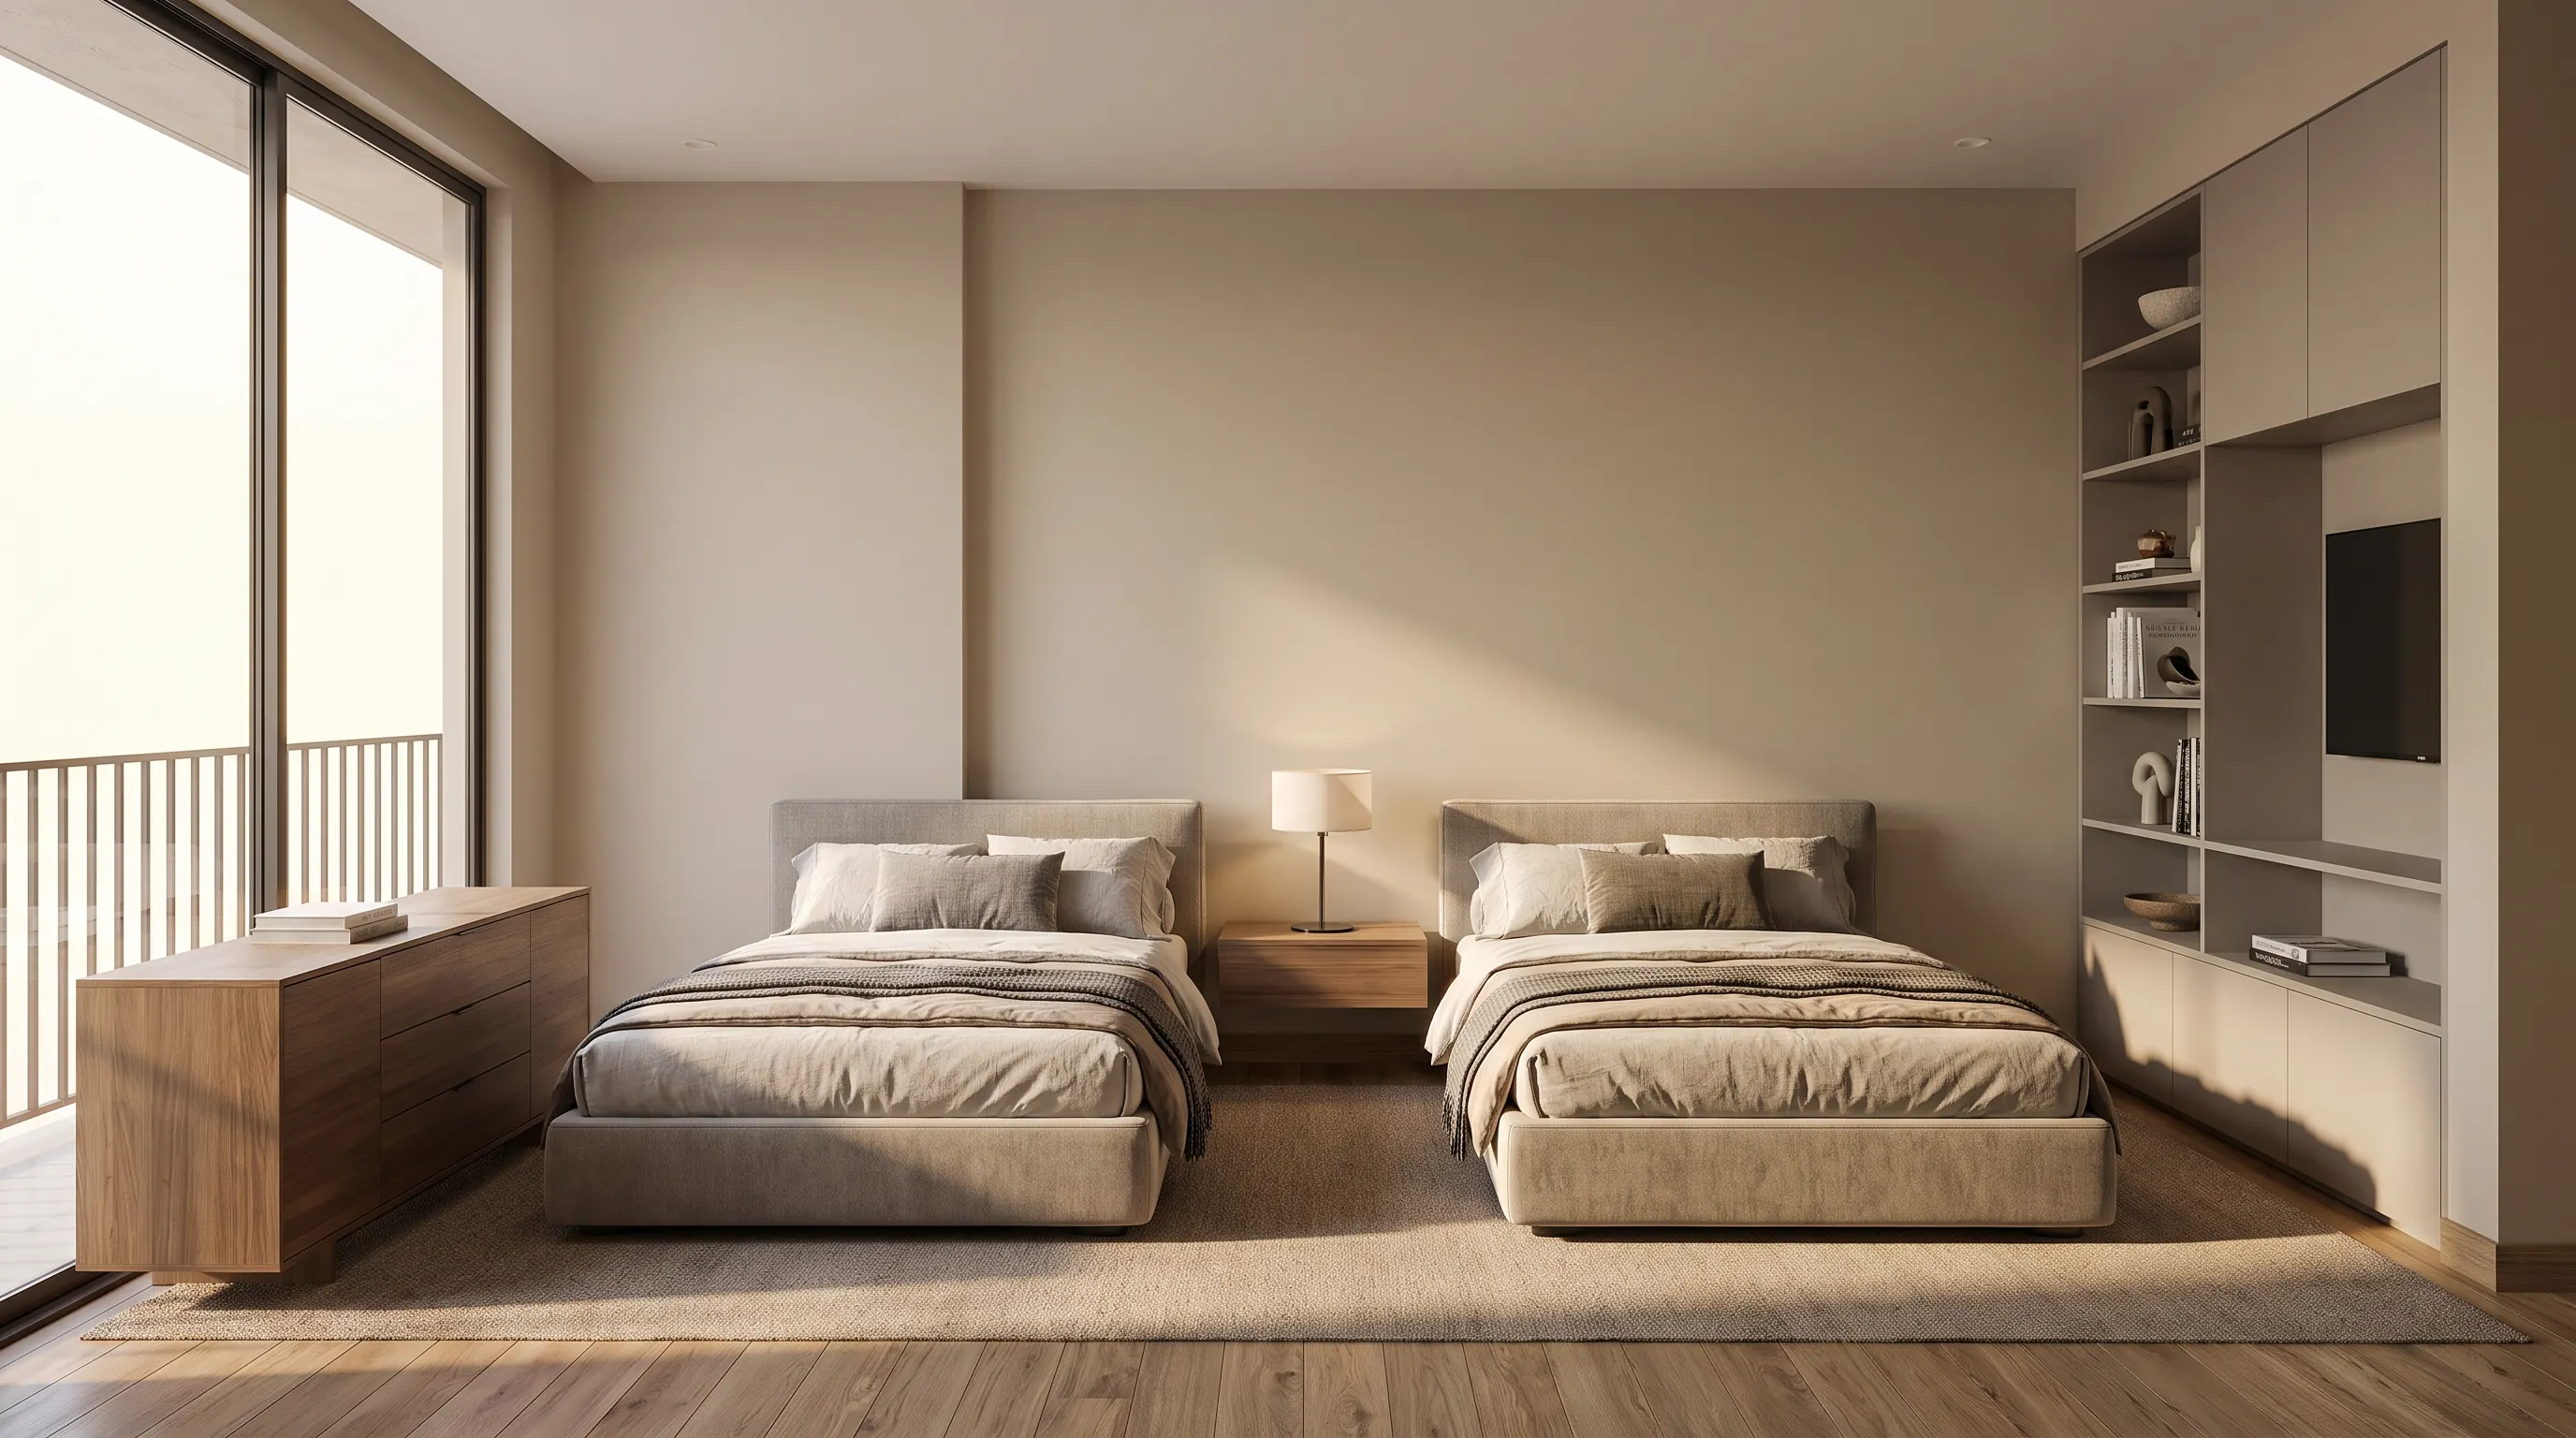
The 40th Avenue Residence — Residence Twin Bedroom
Residence Twin Bedroom
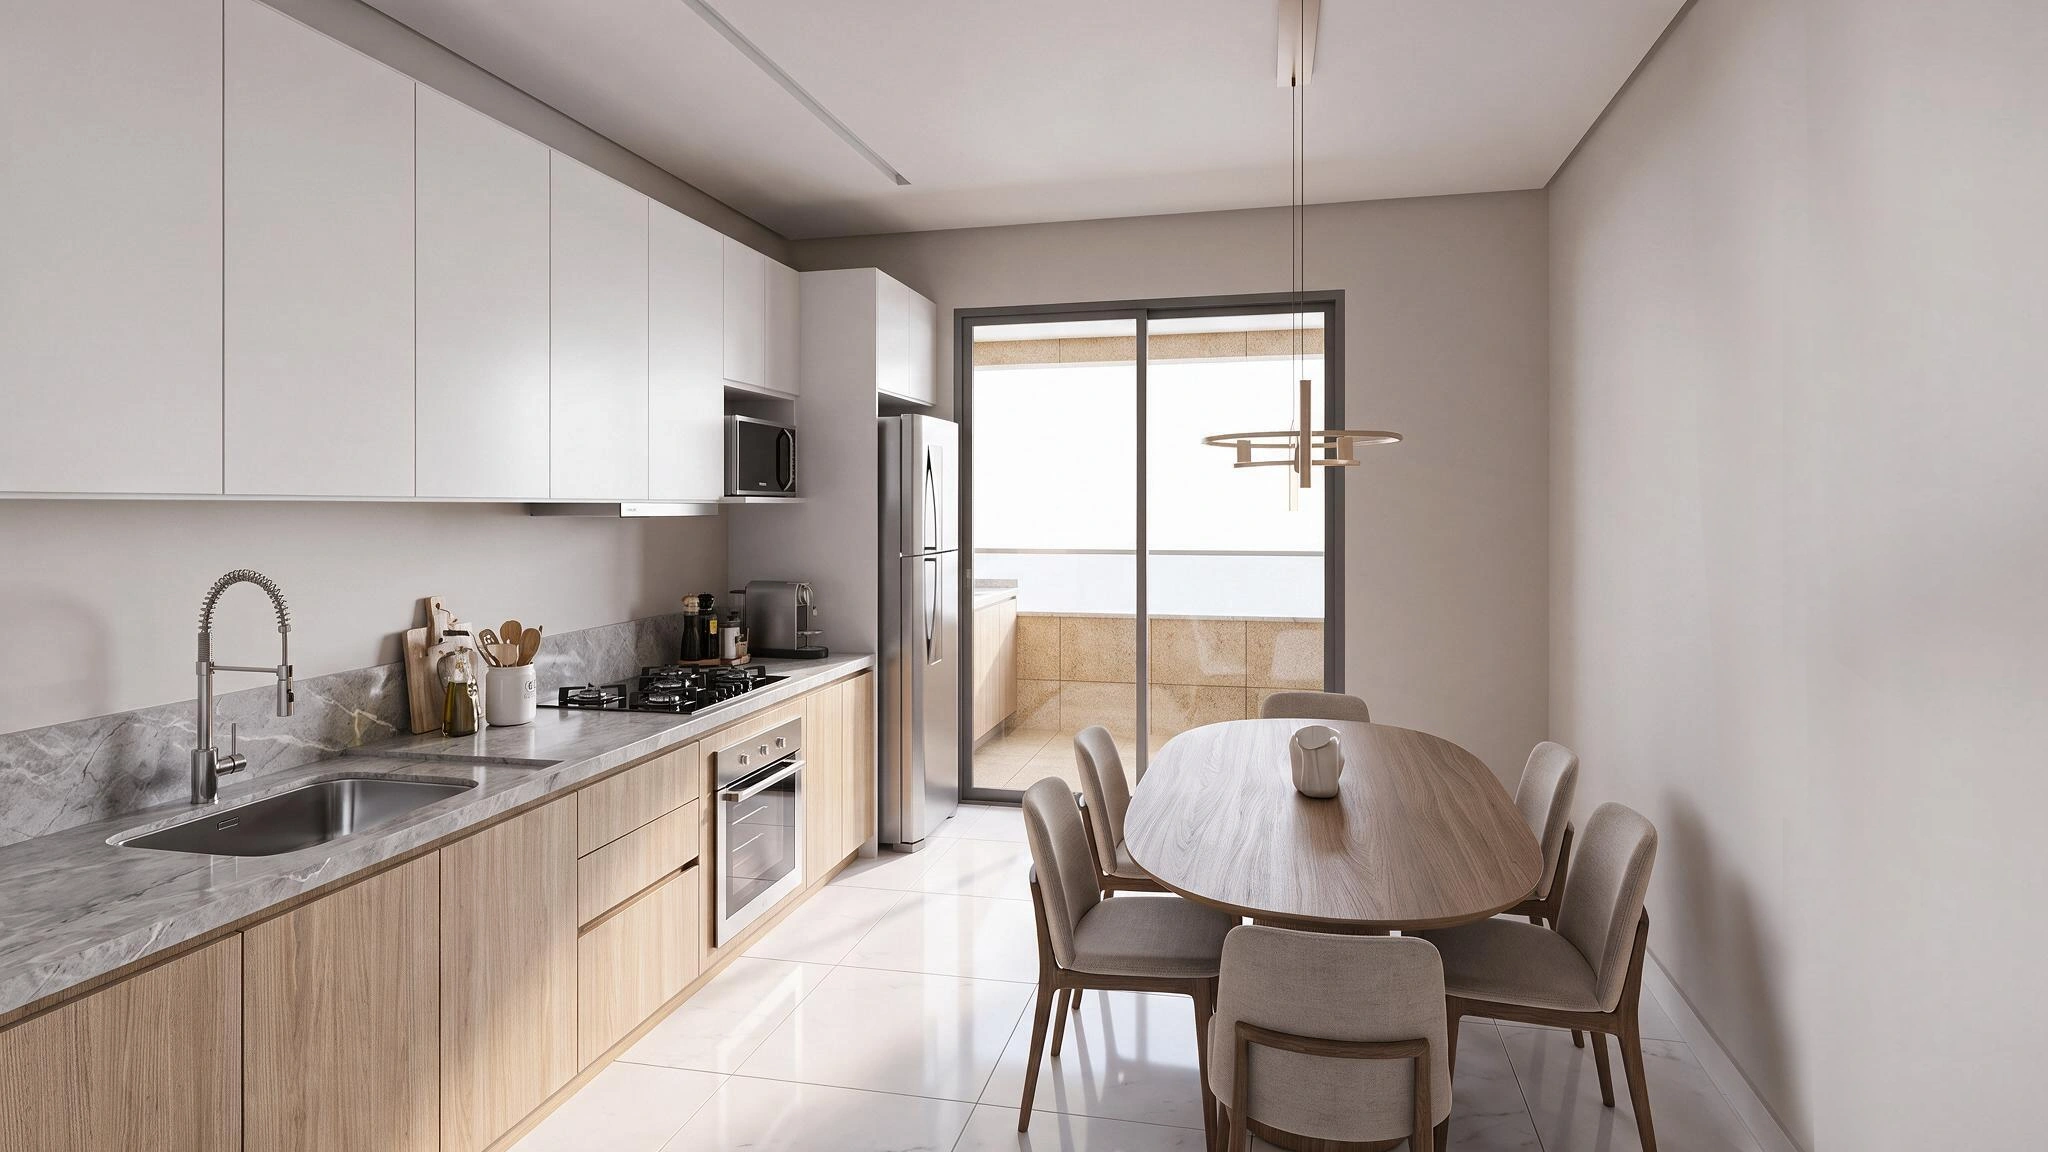
The 40th Avenue Residence — Residence Modern Kitchen Dining
Residence Modern Kitchen Dining
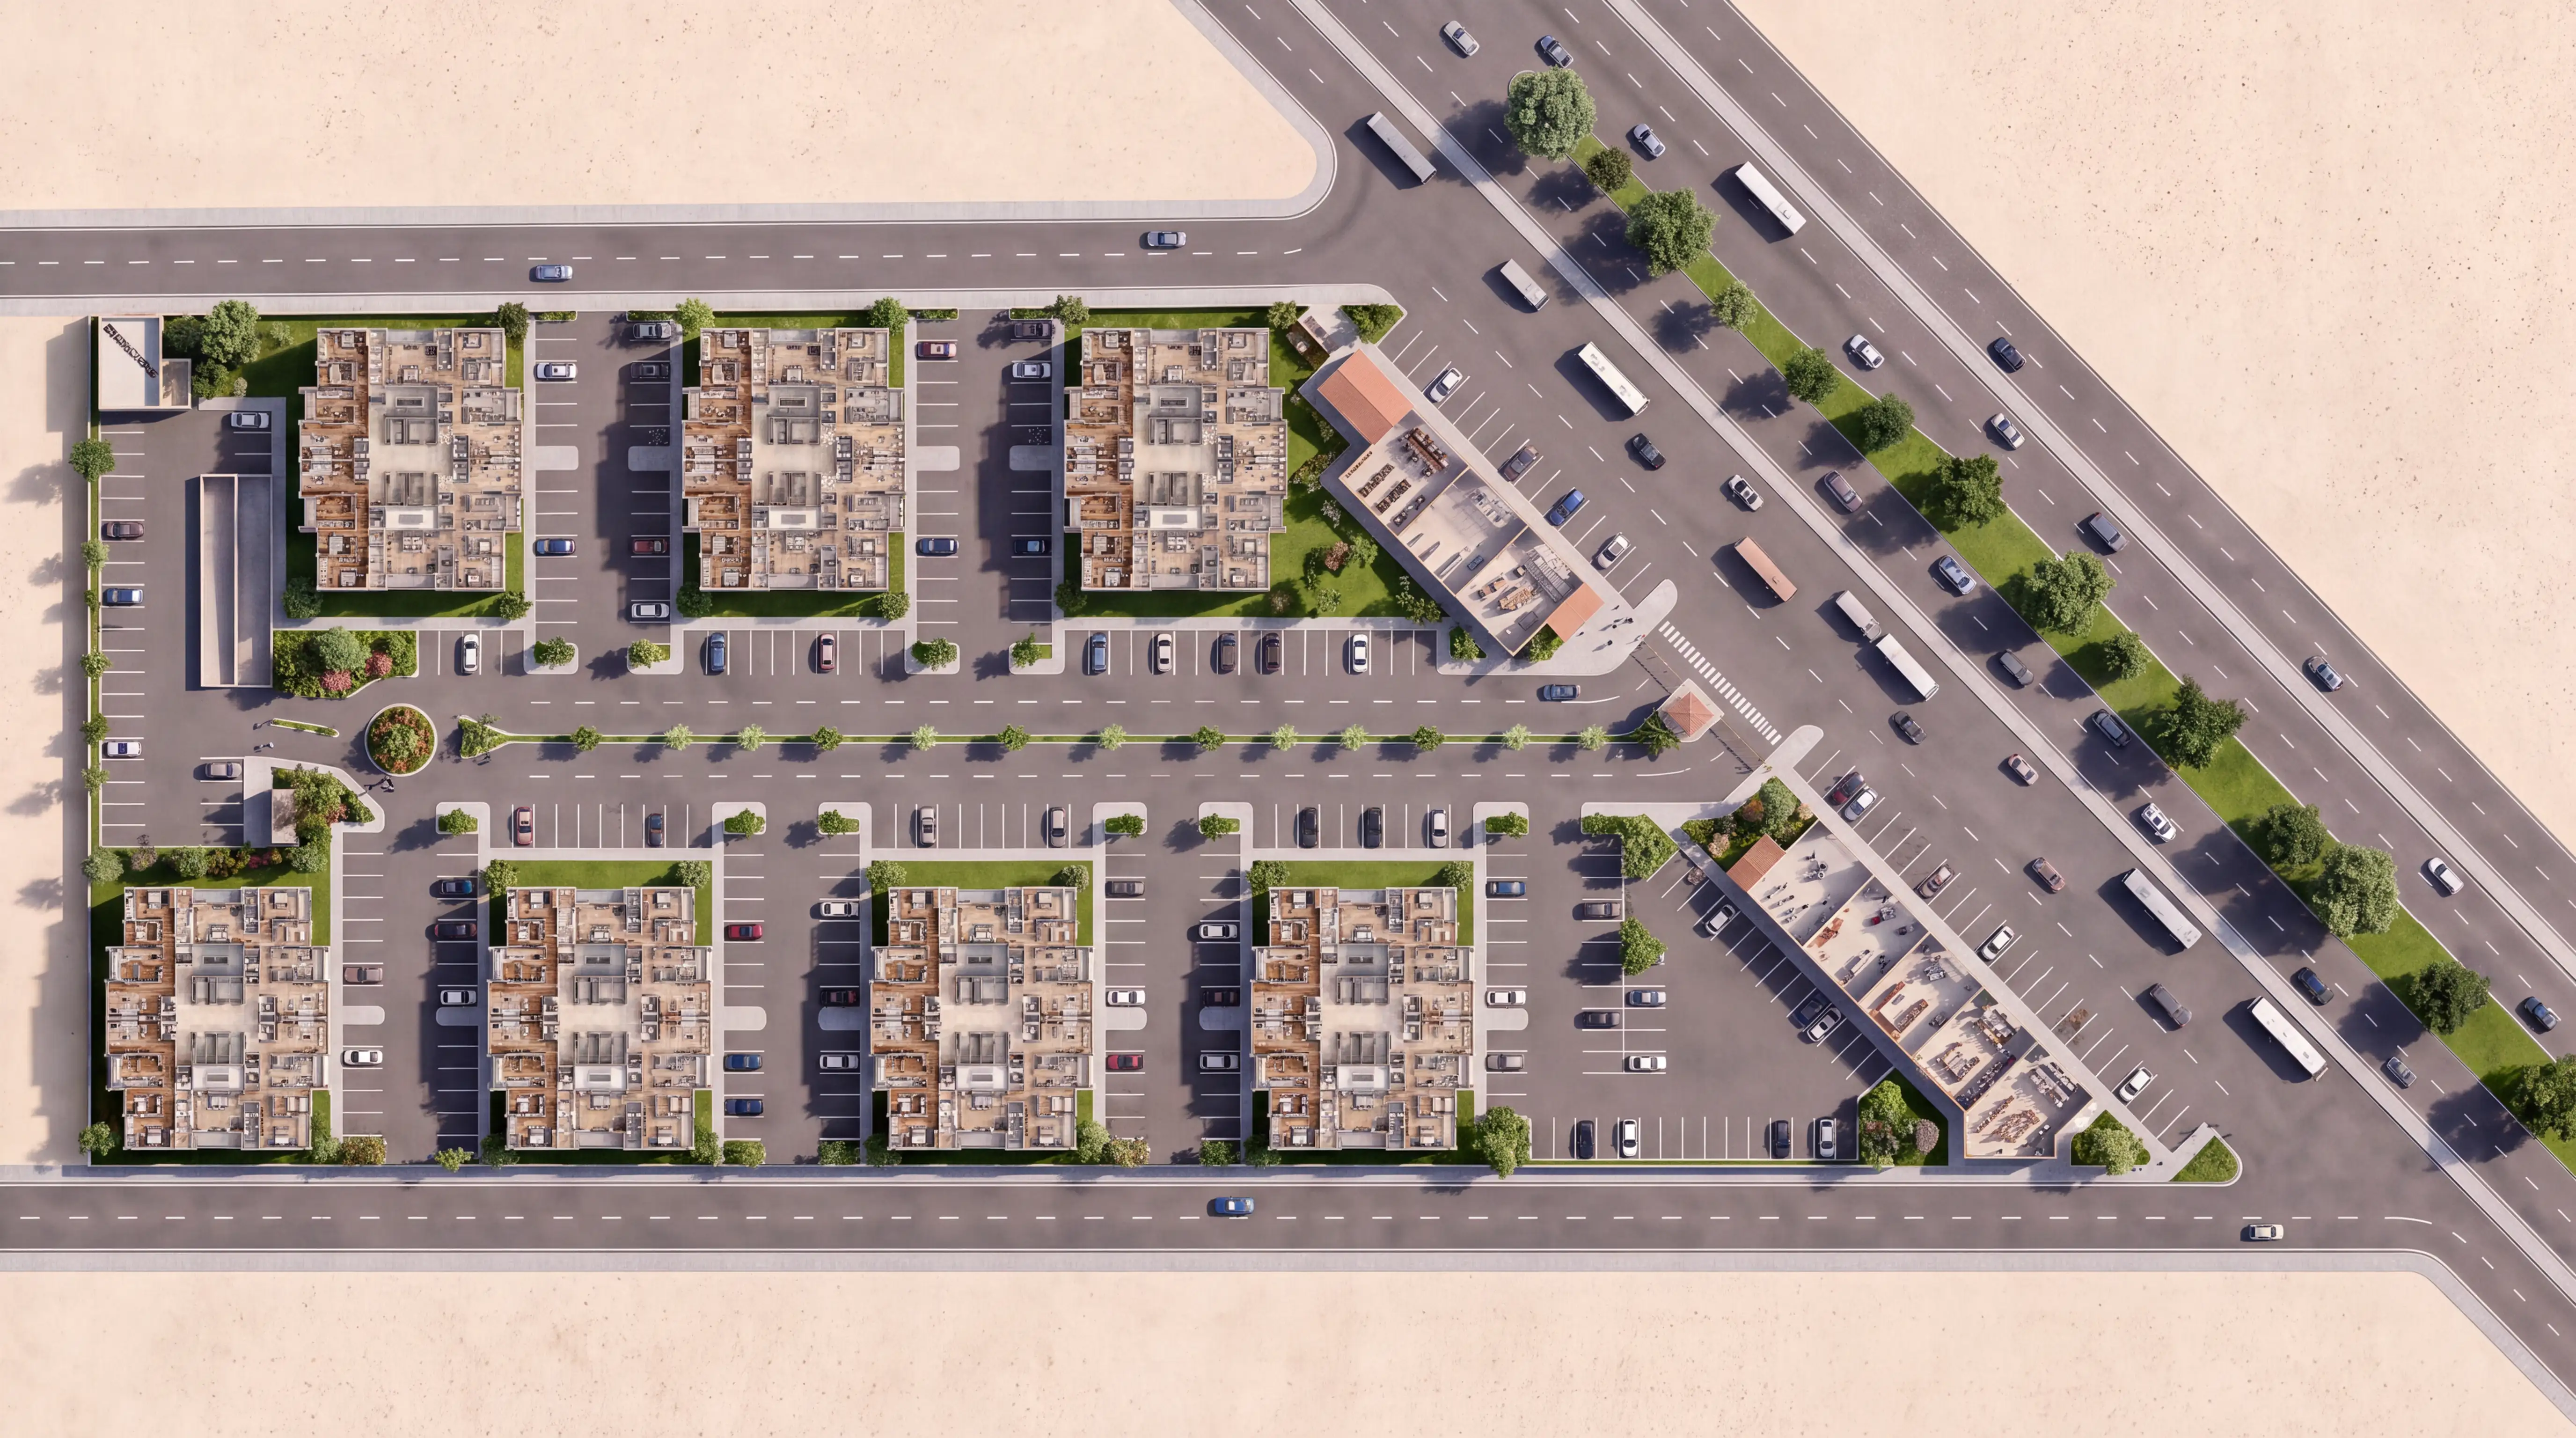
The 40th Avenue Residence — Residence Masterplan
Residence Masterplan
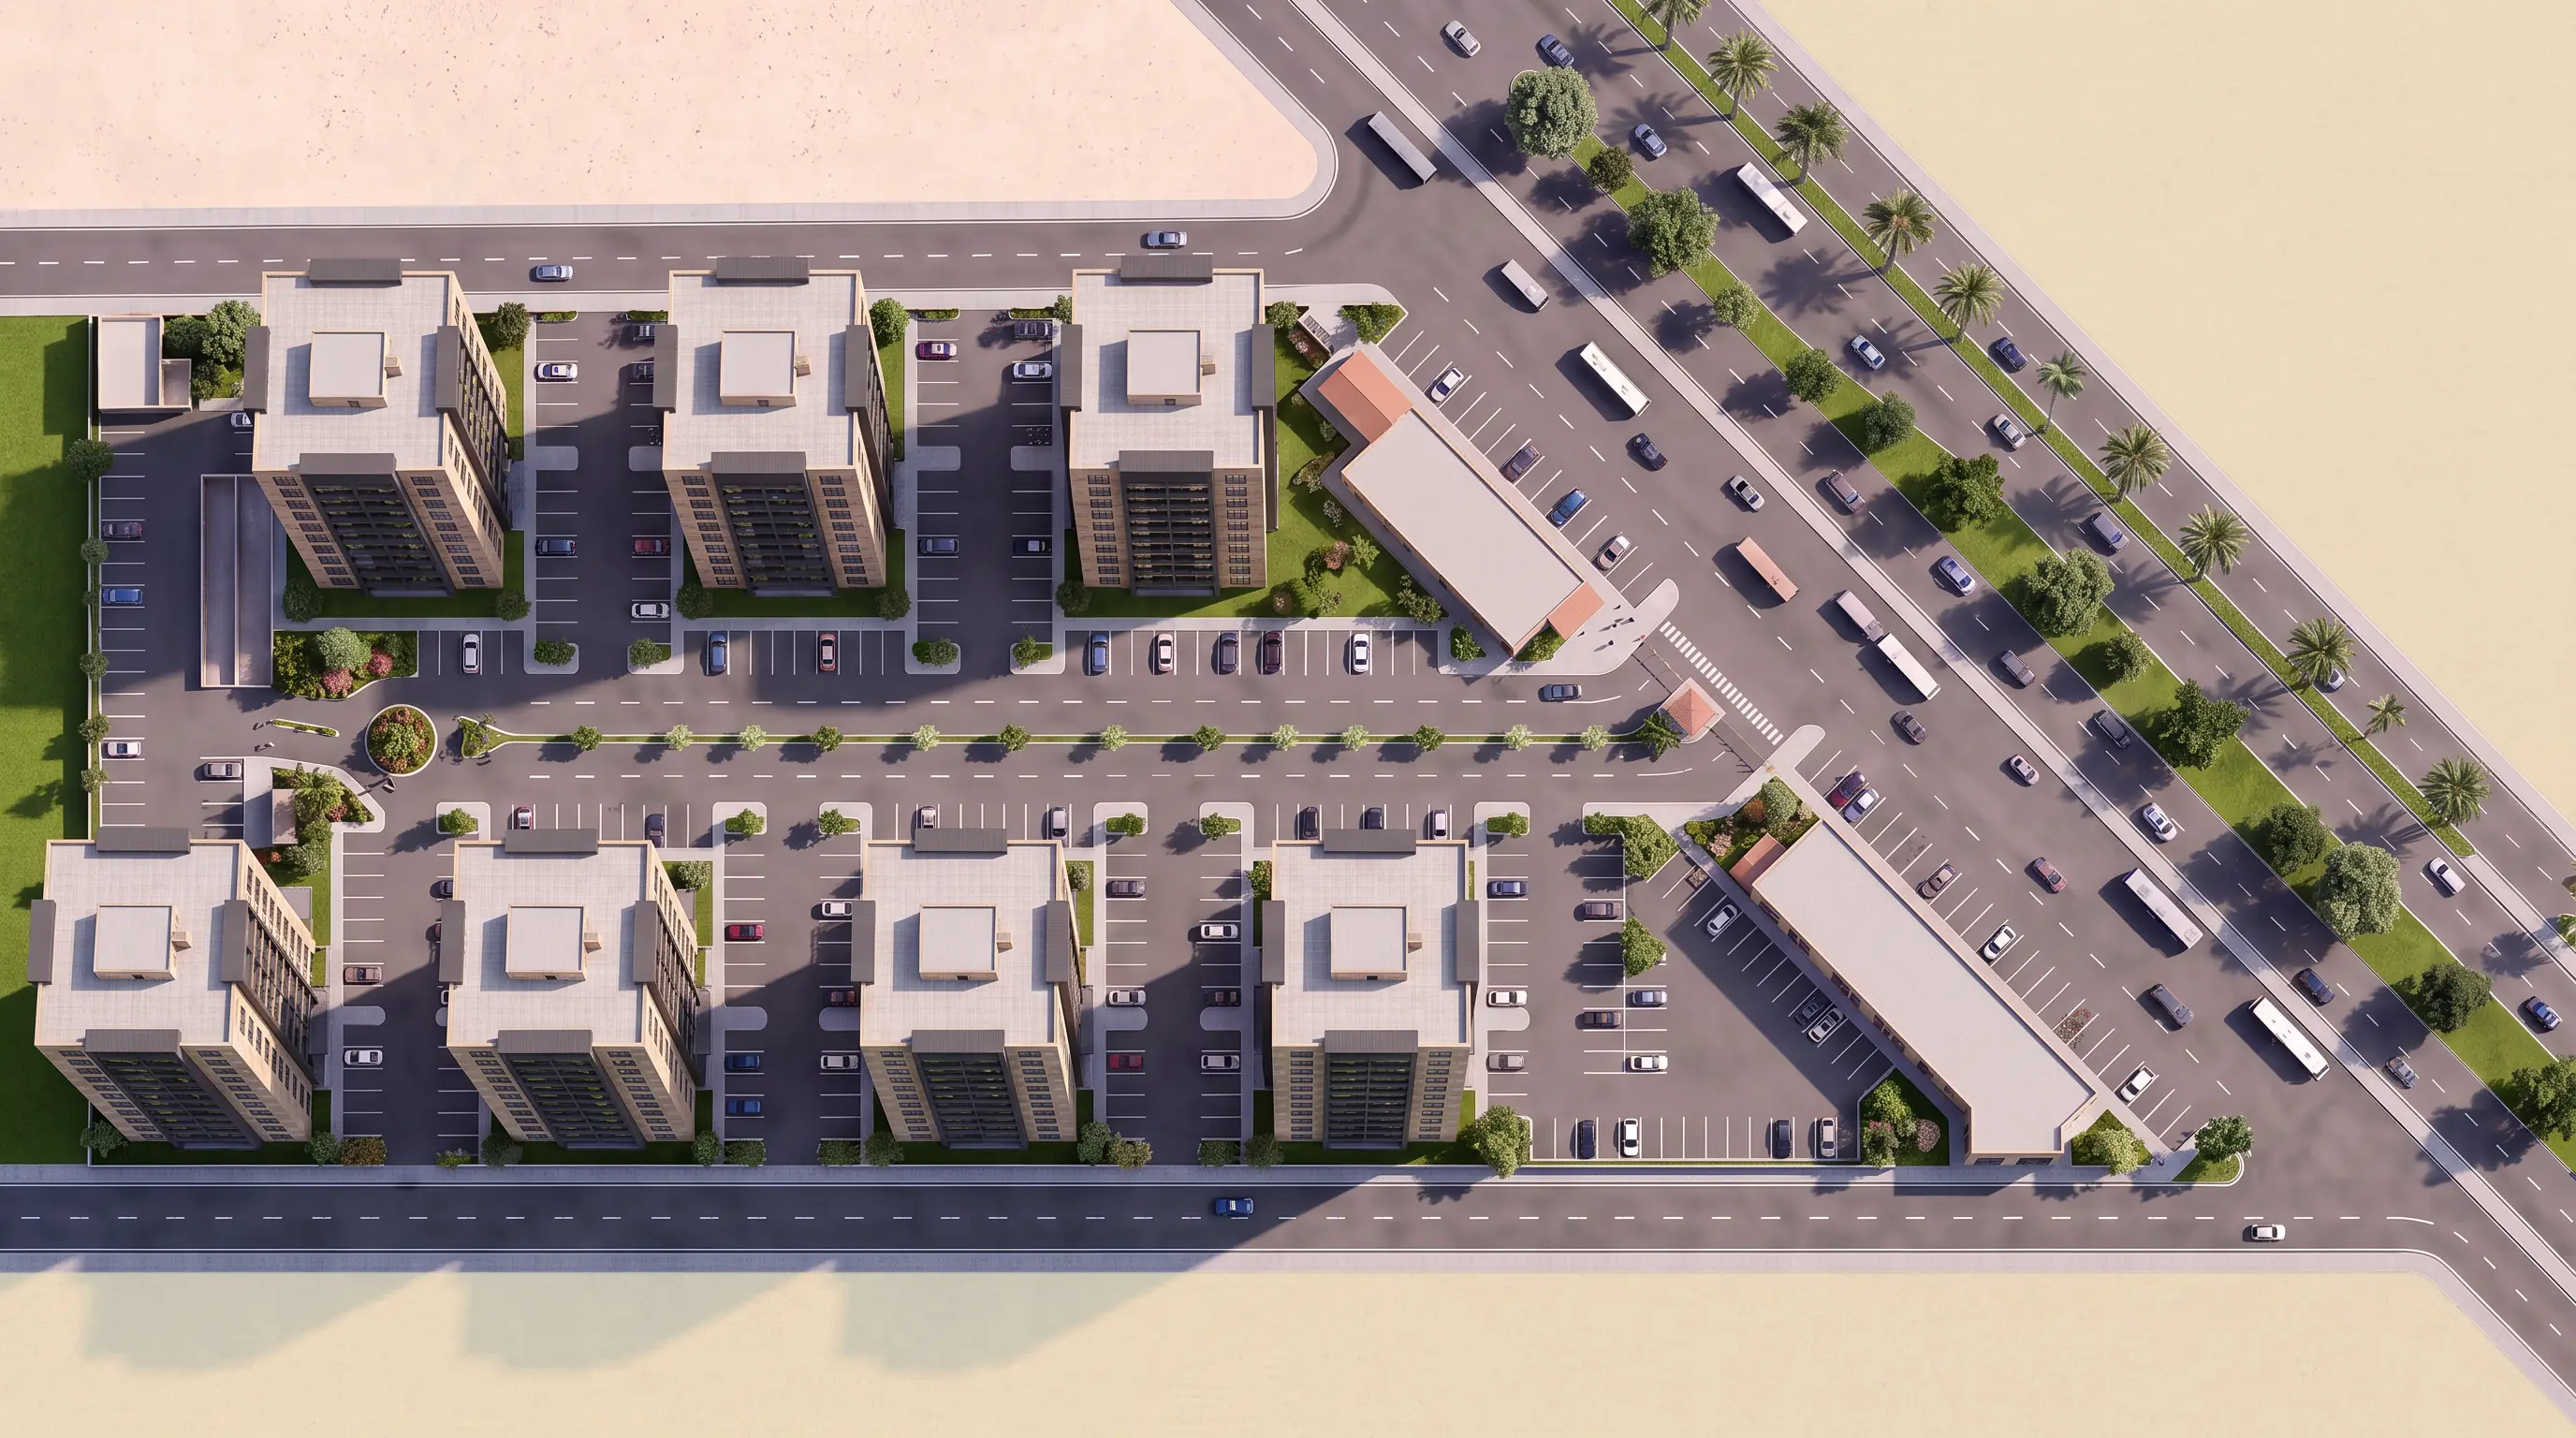
The 40th Avenue Residence — Residence Master Site Plan
Residence Master Site Plan
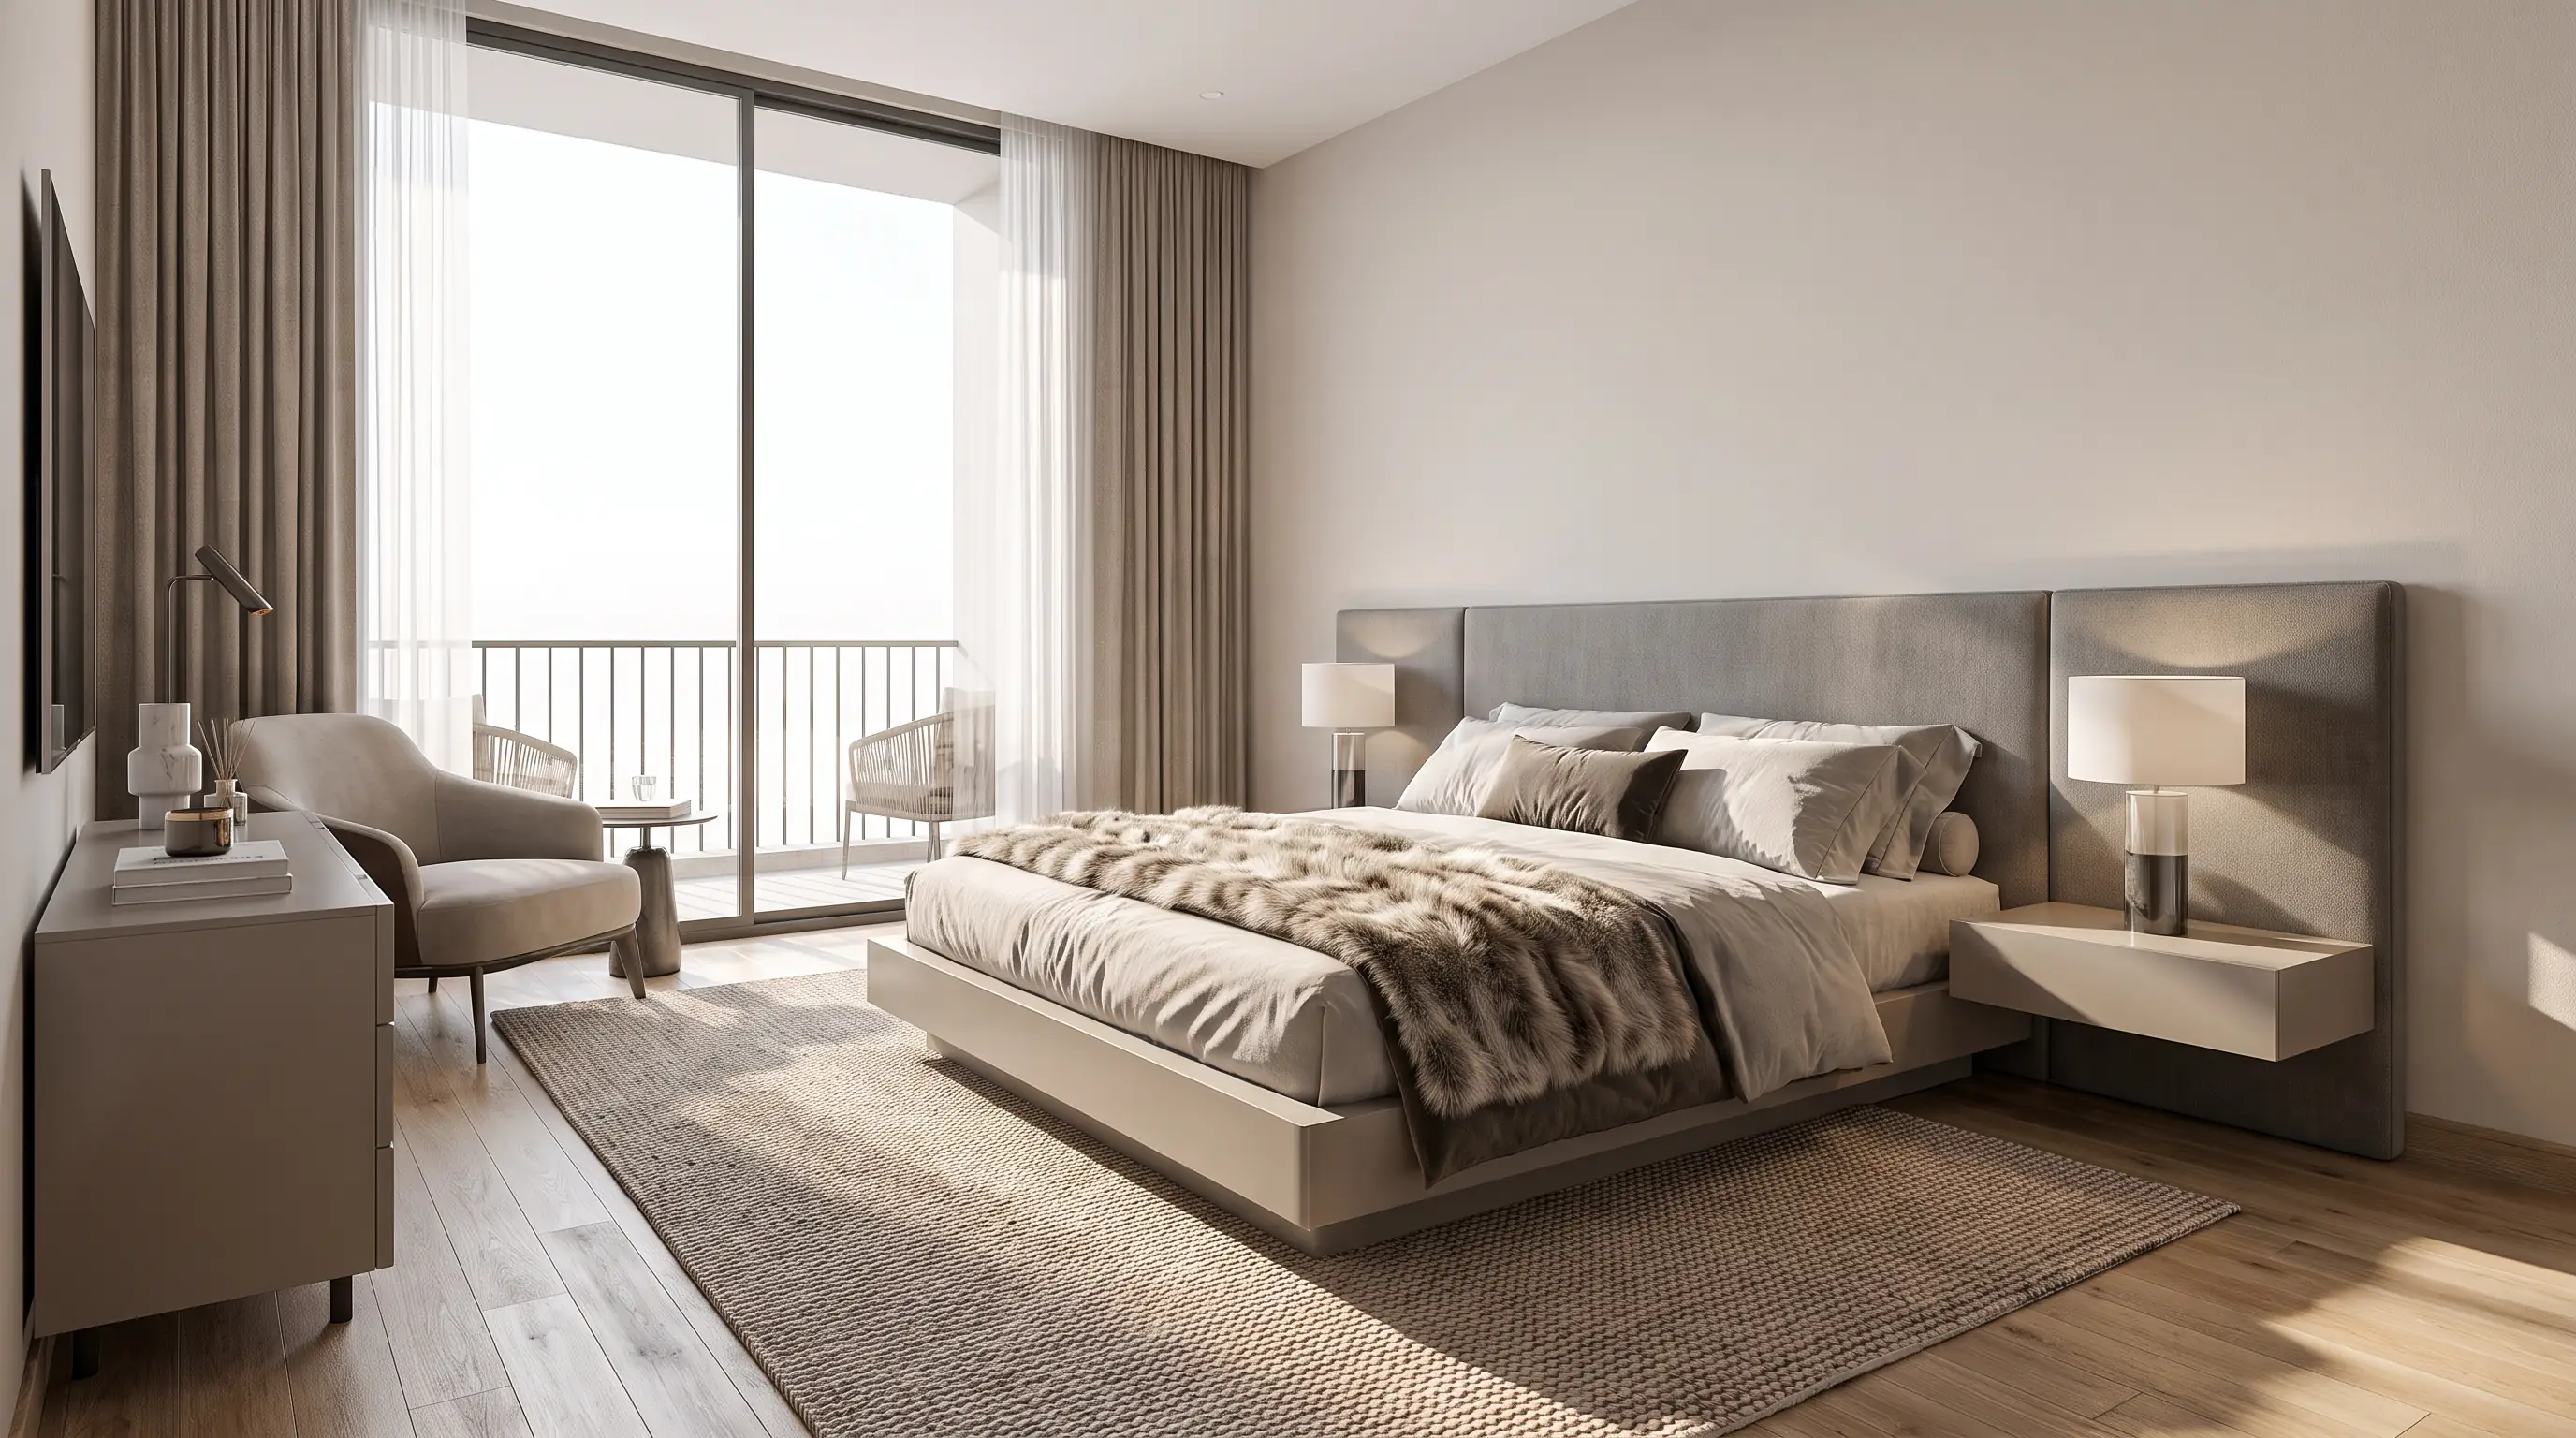
The 40th Avenue Residence — Residence Master Bedroom
Residence Master Bedroom
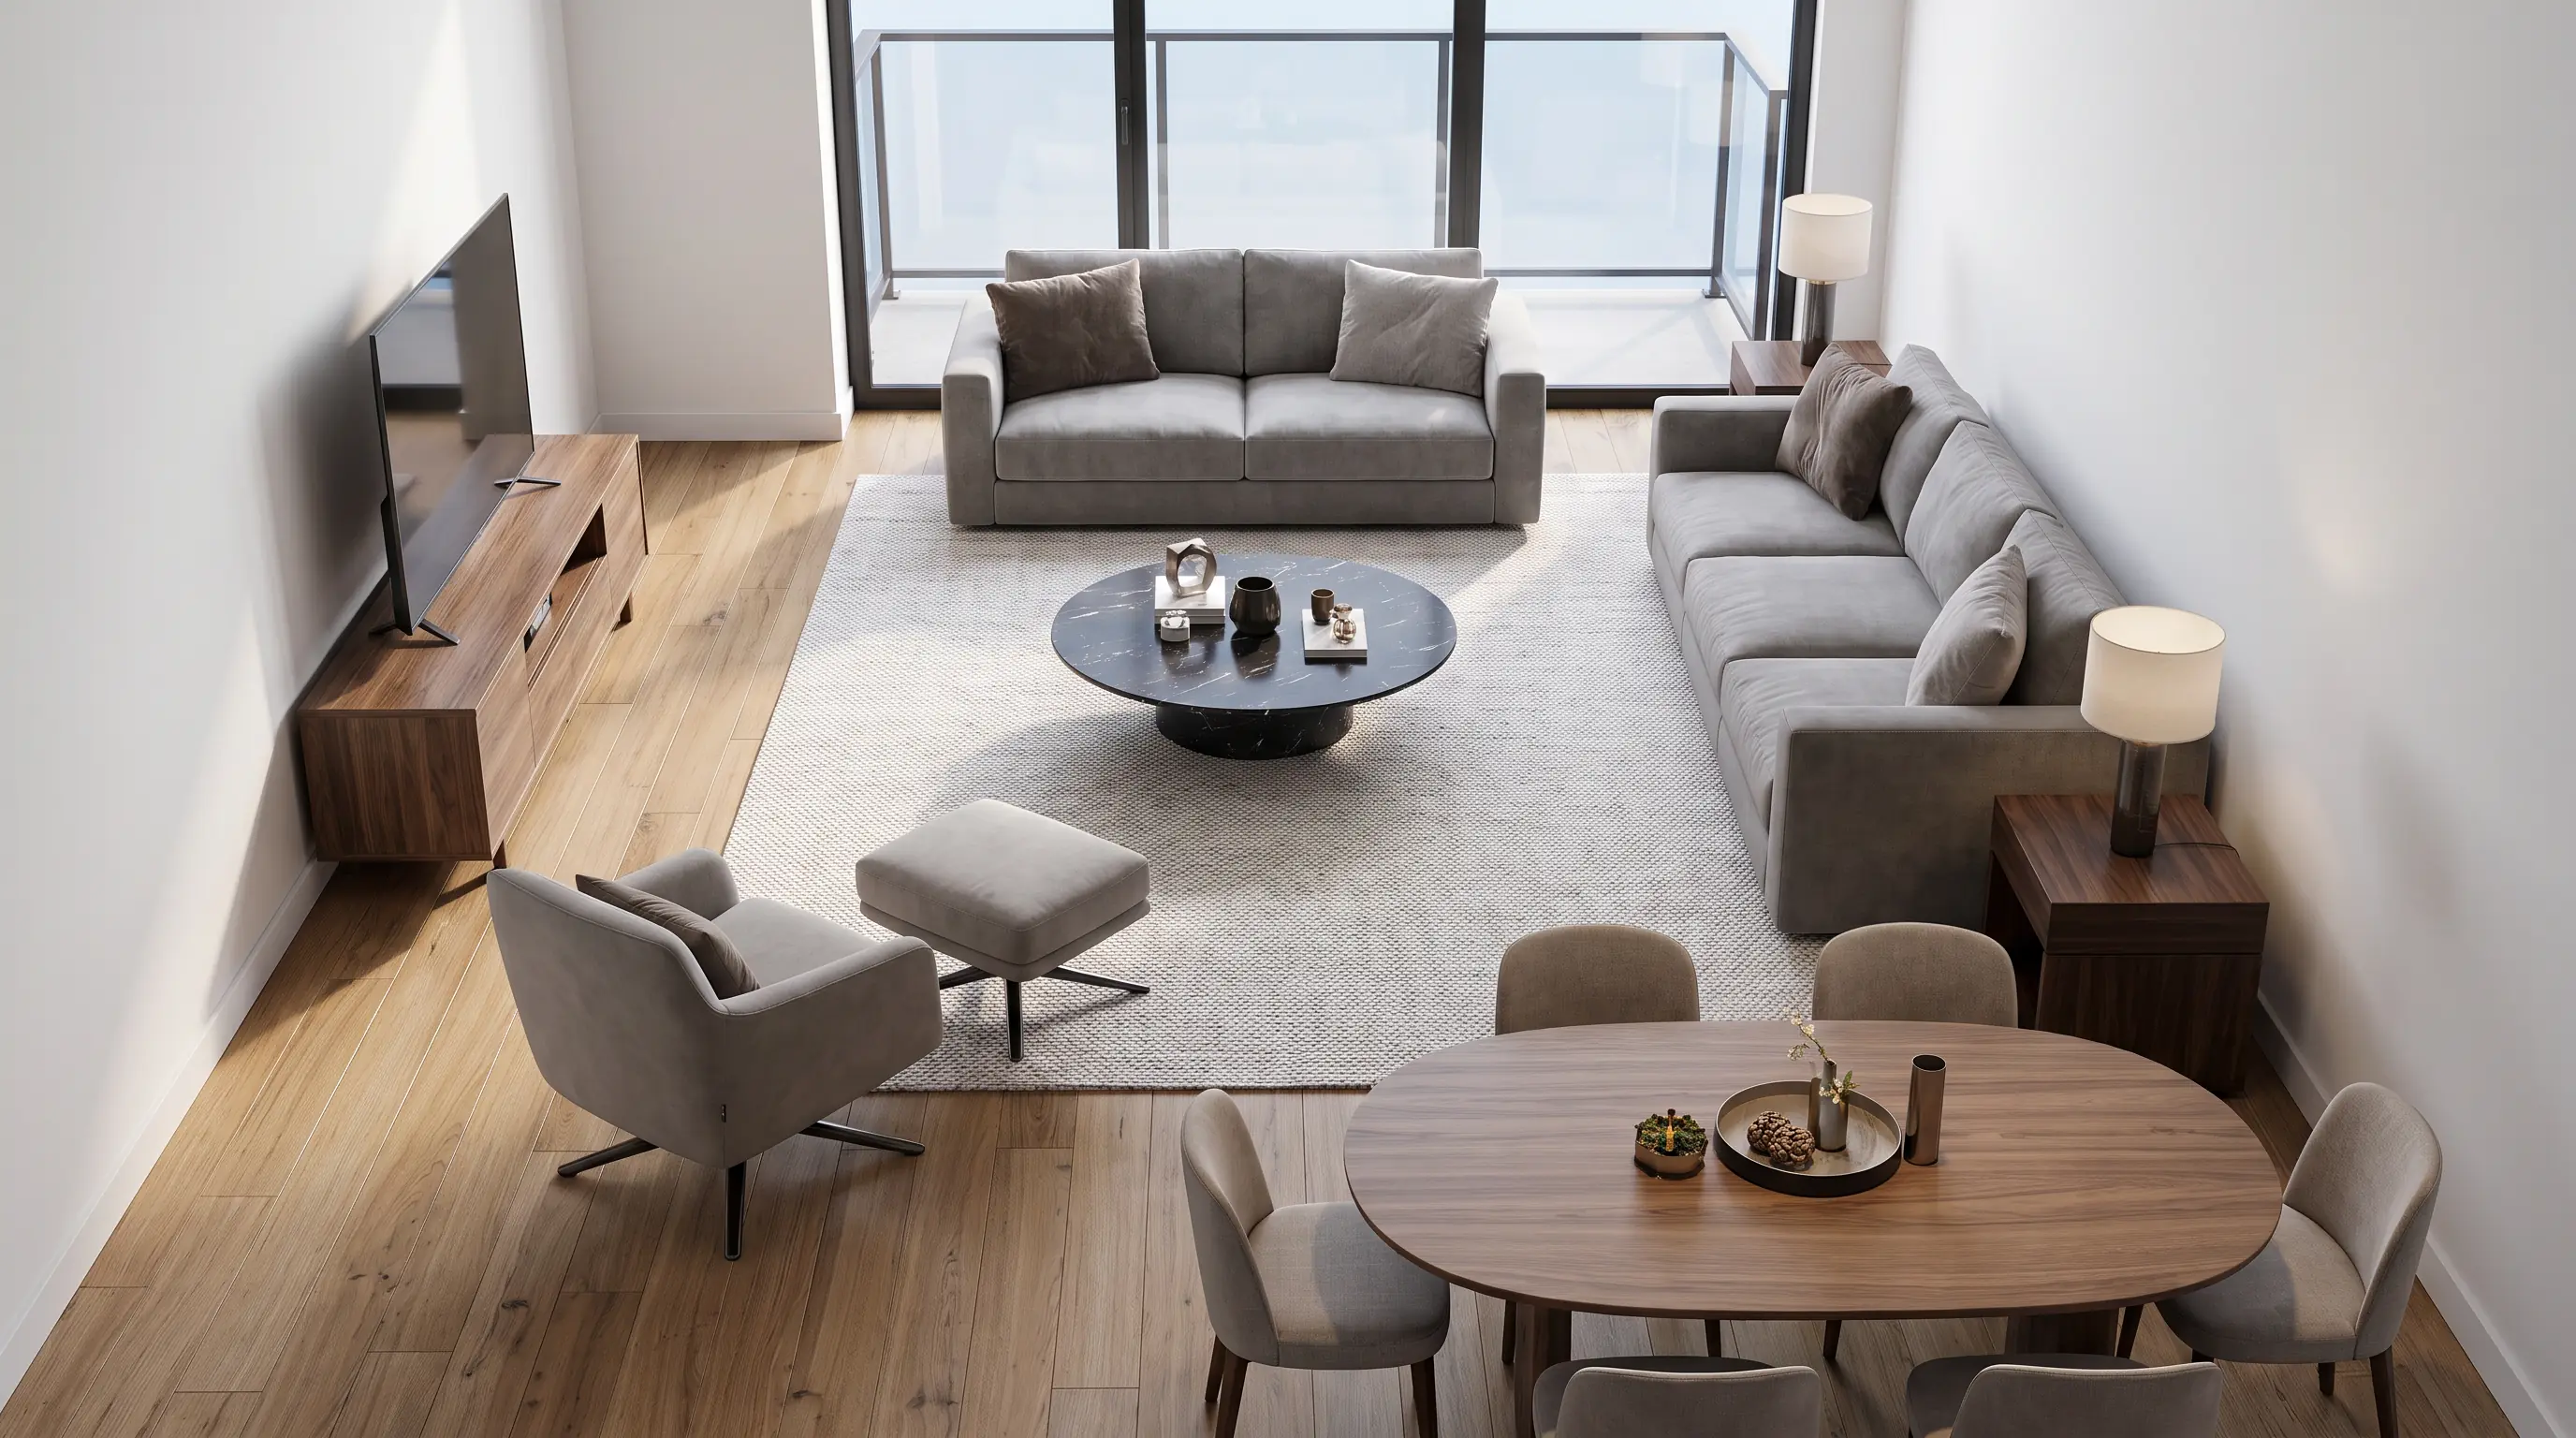
The 40th Avenue Residence — Residence Living Room Aerial
Residence Living Room Aerial
The 40th Avenue Residence — Residence Landscaped Spine Aerial
Residence Landscaped Spine Aerial
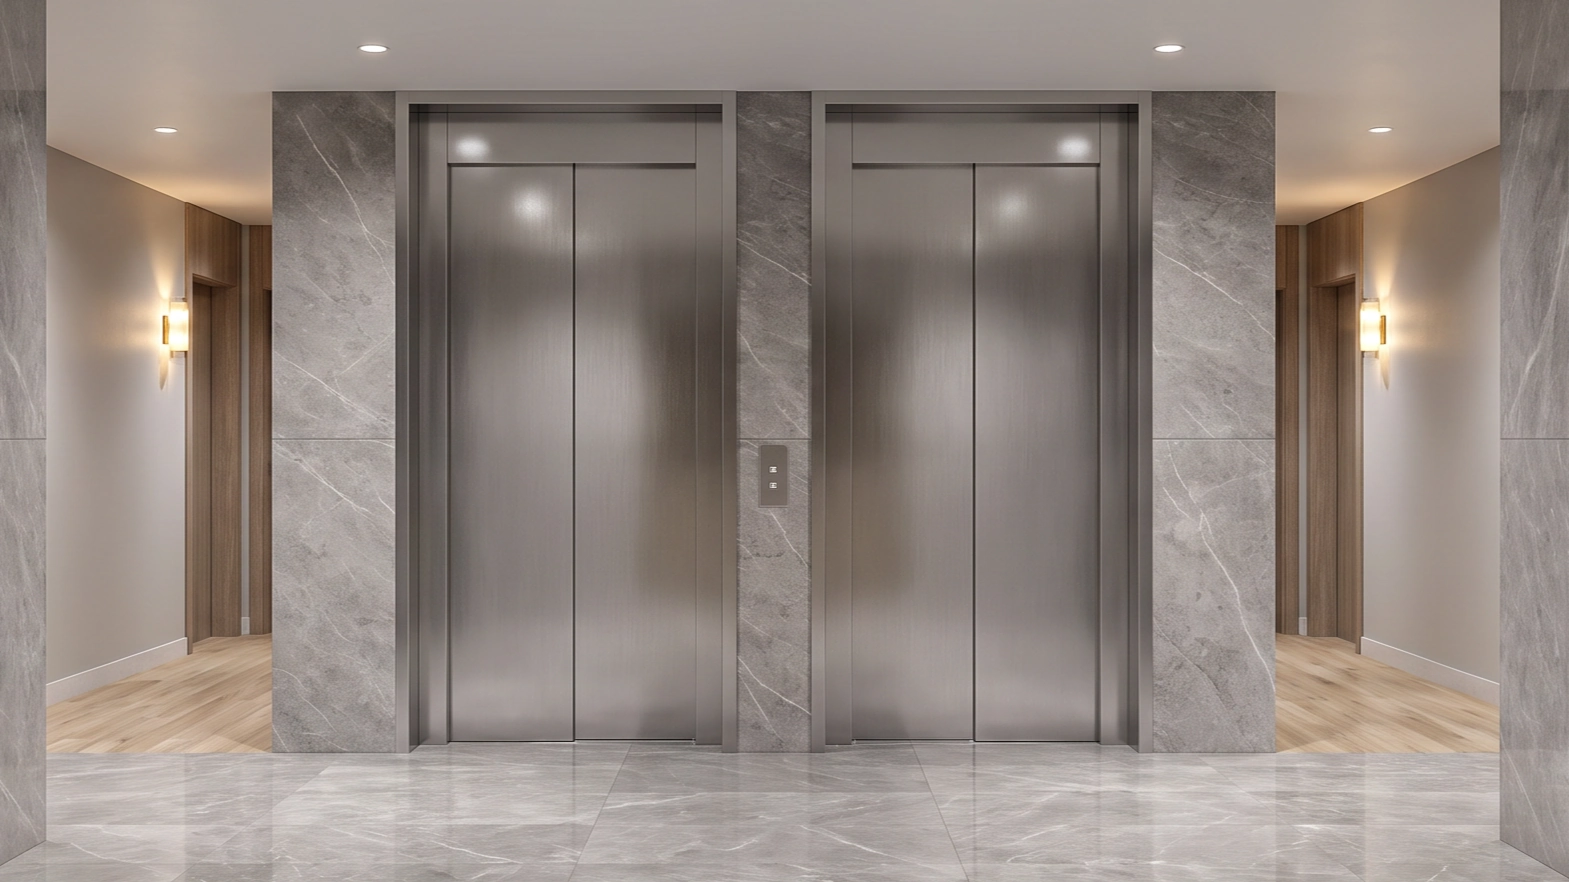
The 40th Avenue Residence — Residence Elevator Lobby
Residence Elevator Lobby
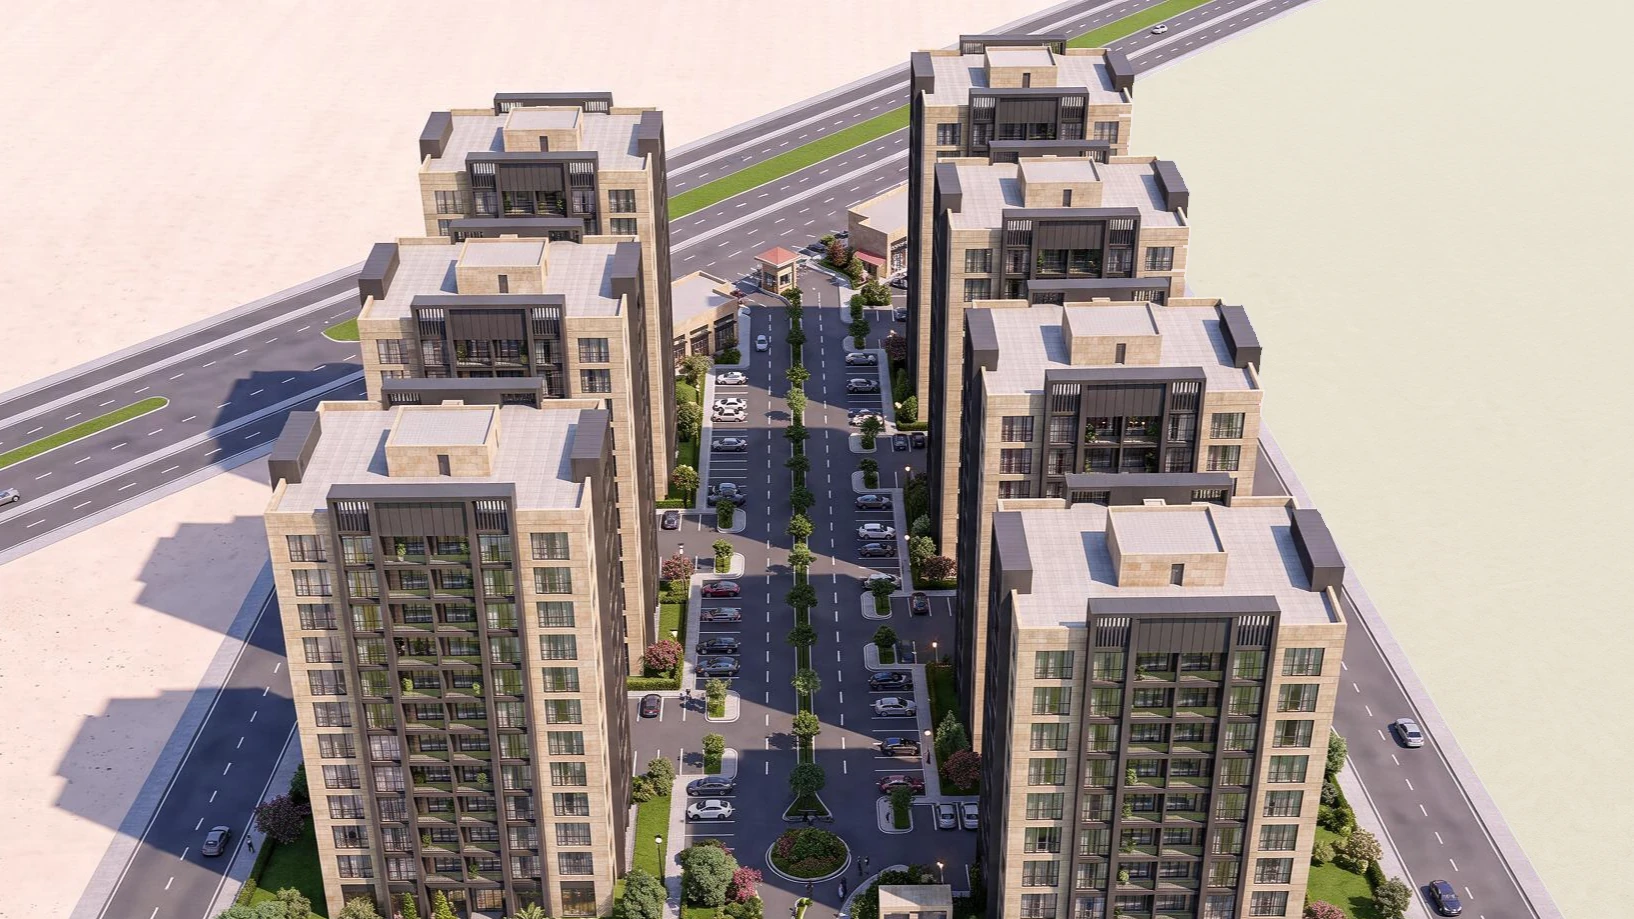
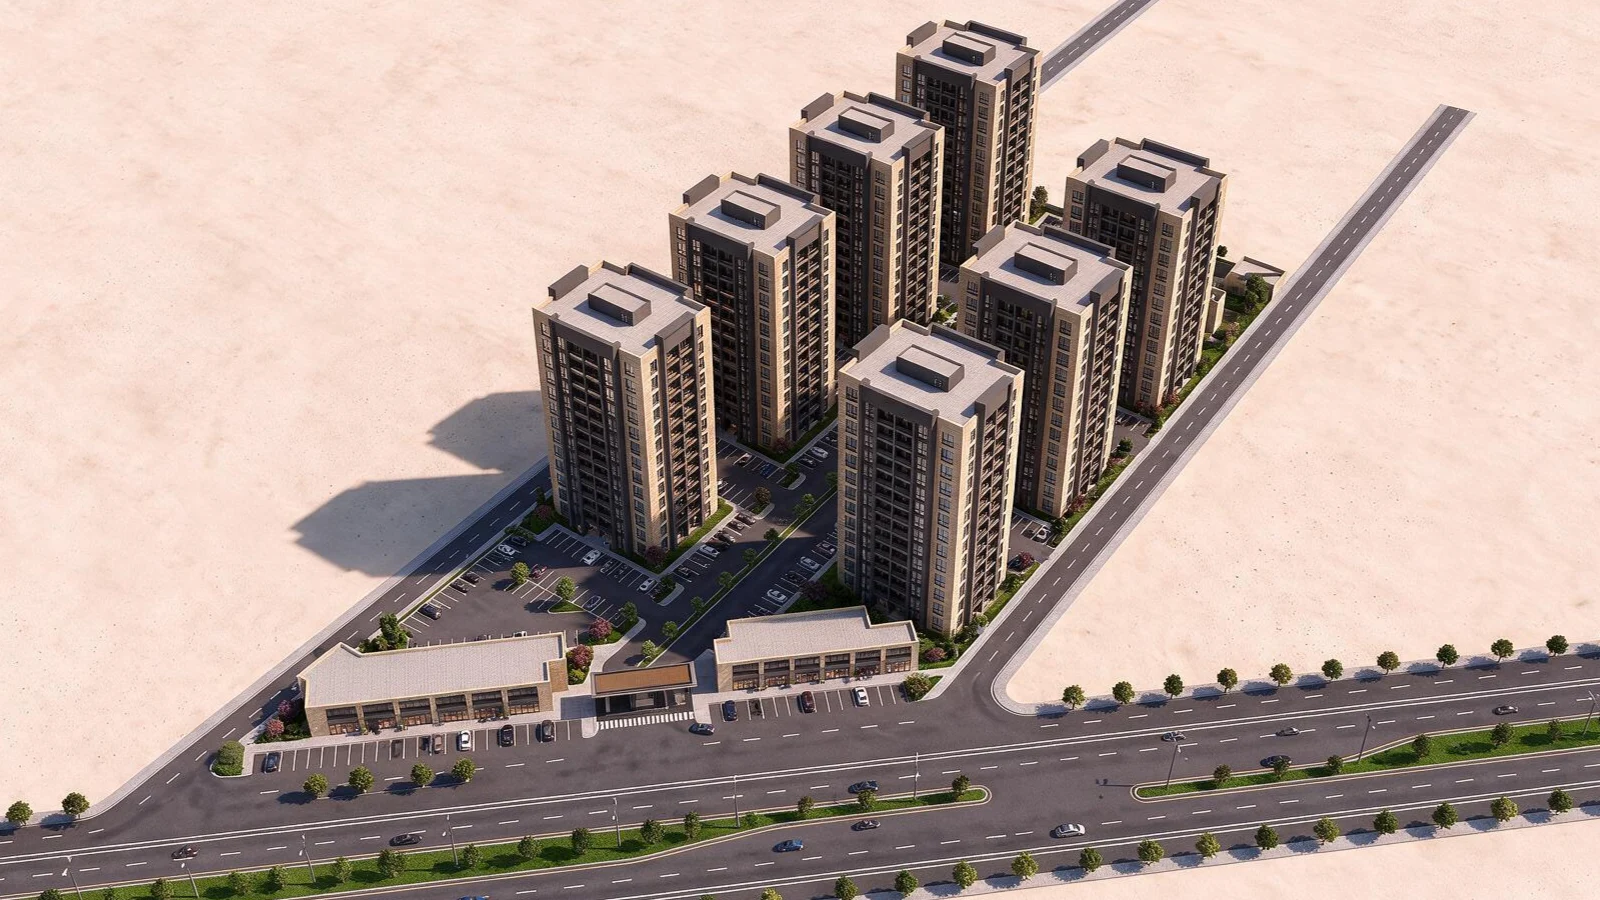
The 40th Avenue Residence — Residence Aerial Tower Cluster
Residence Aerial Tower Cluster
The 40th Avenue Residence — Residence 3 Bedroom Layout
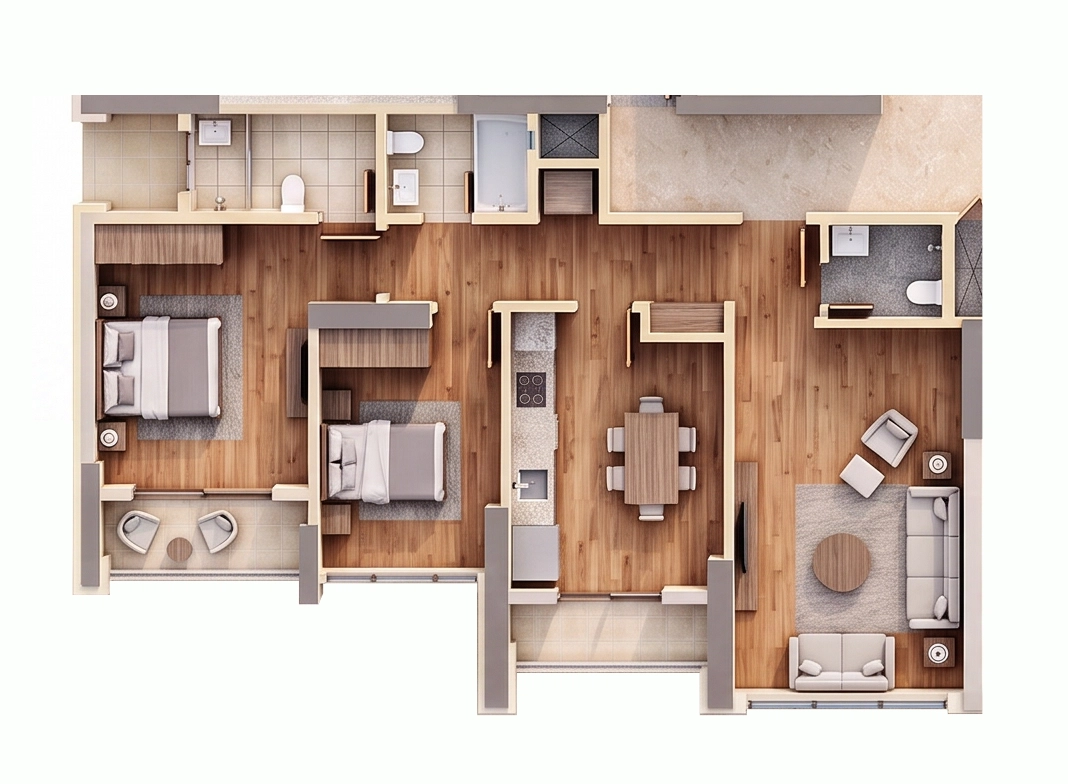
Residence 3 Bedroom Layout
The 40th Avenue Residence — Residence 2 Bedroom Layout
Residence 2 Bedroom Layout
The 40th Avenue Residence — Residence Gated Arrival Drive
Residence Gated Arrival Drive
The 40th Avenue Residence — Residence Typical Floor Plan
Residence Typical Floor Plan
The 40th Avenue Residence — Residence Twin Bedroom
Residence Twin Bedroom
The 40th Avenue Residence — Residence Modern Kitchen Dining
Residence Modern Kitchen Dining
The 40th Avenue Residence — Residence Masterplan
Residence Masterplan
The 40th Avenue Residence — Residence Master Site Plan
Residence Master Site Plan
The 40th Avenue Residence — Residence Master Bedroom
Residence Master Bedroom
The 40th Avenue Residence — Residence Living Room Aerial
Residence Living Room Aerial
The 40th Avenue Residence — Residence Landscaped Spine Aerial
Residence Landscaped Spine Aerial
The 40th Avenue Residence — Residence Elevator Lobby
Residence Elevator Lobby
The 40th Avenue Residence — Residence Aerial Tower Cluster
Residence Aerial Tower Cluster
The 40th Avenue Residence — Residence 3 Bedroom Layout
Residence 3 Bedroom Layout
The 40th Avenue Residence — Residence 2 Bedroom Layout
Residence 2 Bedroom Layout
Project Overview

A high-rise residential development in Al Fallujah, offering modern apartment living with premium amenities. The tower design maximizes views and natural light for each unit. Ground-level landscaping and shared amenities create a complete residential community.

The Challenge

Designing a high-rise that works within the local context while offering a modern living standard. The development needed to balance density with quality of life for residents.

The Solution

A slender tower form maximizes views and natural light for each unit. Shared amenities at ground level and on upper floors create community spaces, while the facade design balances privacy with openness.

Project Description

Designed in collaboration with Dar Engineering Consultancy, The 40th Avenue Residence is a proposed high-rise vertical community located in Al Fallujah, Iraq. The masterplan proposes a denser, highly efficient alternative to traditional low-rise block layouts by arranging seven 14-story point towers around a central, landscaped spine. The site integrates a dedicated commercial frontage strip, two-level parking facilities, and a secure, gated vehicular arrival experience.

The residential towers are optimized for efficiency, with each of the 14 floors featuring four apartments per core (two Type A and two Type B units) with centralized elevator and stair access. The apartment layouts range from practical two-bedroom units to spacious three-bedroom family homes. The interior architecture embraces a warm, neutral palette highlighted by natural walnut finishes and full-height balcony glazing, ensuring the open-plan living spaces are flooded with natural light and designed for effortless entertaining.

Back to projects Contact